Recently refreshed and beautifully reimagined, this exceptional North Boulder residence is ready to impress. The Sellers thoughtfully paused the listing to complete a series of updates, including new carpet, fresh interior paint, a brand-new air conditioning system, and a brand new roof completed this week. Now professionally staged and rephotographed, the home showcases its remarkable setting and inviting design at its very best.Set on approximately half an acre at the end of a quiet cul-de-sac, this 5-bedroom, 4-bath residence offers an extraordinary combination of privacy, space, and tranquility. A charming wraparound porch welcomes you, while the expansive south-facing backyard captures abundant sunshine and creates a private backdrop for relaxed outdoor living and memorable entertaining.Inside, a light-filled open floor plan creates an effortless sense of flow and connection. At the heart of the home, the spacious kitchen features solid-surface countertops, a farmhouse apron sink, stainless steel appliances, and an oversized island-perfect for gathering with family and friends. Seamless indoor-outdoor living continues with a covered back deck, stone patio, and expansive private yard.The main-level primary suite offers exceptional convenience, while the versatile 360-square-foot space above the garage provides an ideal office, studio, creative retreat, or flex space. Every element comes together to create a home that feels both sophisticated and wonderfully comfortable.All this in a coveted North Boulder location, just a short stroll to Lucky's Market, local restaurants, and nearby open space. A rare opportunity to enjoy privacy and generous outdoor space in one of Boulder's most desirable settings-beautifully updated and ready to welcome you home.
For sale
Price cut: $305K (10/7)
$2,895,000
1550 Poplar Ave, Boulder, CO 80304
5beds
4,434sqft
Single Family Residence
Built in 1993
0.43 Acres Lot
$-- Zestimate®
$653/sqft
$-- HOA
What's special
- 65 days
- 726
- 47
Zillow last checked:
Listing updated:
Listed by:
Anne Wells 303-746-6100,
The Agency - Boulder
Source: IRES as distributed by MLS GRID,MLS#: 1066515
Facts & features
Interior
Bedrooms & bathrooms
- Bedrooms: 5
- Bathrooms: 4
- Full bathrooms: 3
- 1/2 bathrooms: 1
- Main level bathrooms: 2
Rooms
- Room types: Media Room
Primary bedroom
- Description: Carpet
- Features: Luxury Features Primary Bath
- Level: Main
- Area: 224 Square Feet
- Dimensions: 14 x 16
Bedroom 2
- Description: Carpet
- Level: Upper
- Area: 182 Square Feet
- Dimensions: 13 x 14
Bedroom 3
- Description: Carpet
- Level: Upper
- Area: 132 Square Feet
- Dimensions: 11 x 12
Bedroom 4
- Description: Carpet
- Level: Upper
- Area: 143 Square Feet
- Dimensions: 11 x 13
Bedroom 5
- Description: Carpet
- Level: Basement
- Area: 156 Square Feet
- Dimensions: 12 x 13
Dining room
- Description: Wood
- Level: Main
- Area: 143 Square Feet
- Dimensions: 11 x 13
Family room
- Description: Carpet
- Level: Main
- Area: 196 Square Feet
- Dimensions: 14 x 14
Kitchen
- Description: Wood
- Level: Main
- Area: 196 Square Feet
- Dimensions: 14 x 14
Laundry
- Description: Tile
- Level: Main
- Area: 40 Square Feet
- Dimensions: 5 x 8
Living room
- Description: Carpet
- Level: Main
- Area: 270 Square Feet
- Dimensions: 15 x 18
Recreation room
- Description: Carpet
- Level: Basement
- Area: 289 Square Feet
- Dimensions: 17 x 17
Heating
- Hot Water, Baseboard, Zoned
Cooling
- Central Air
Appliances
- Included: Gas Range, Self Cleaning Oven, Double Oven, Dishwasher, Refrigerator, Washer, Dryer, Microwave, Disposal
- Laundry: Washer/Dryer Hookup
Features
- Eat-in Kitchen, Separate Dining Room, Cathedral Ceiling(s), Open Floorplan, Pantry, Walk-In Closet(s), Jack & Jill Bathroom, Kitchen Island, Theatre Room, Two Primary Suites, Steam Shower, High Ceilings
- Flooring: Wood
- Windows: Window Coverings
- Basement: Partial,Partially Finished
- Has fireplace: Yes
- Fireplace features: Two or More, Gas, Living Room
Interior area
- Total structure area: 3,624
- Total interior livable area: 4,434 sqft
- Finished area above ground: 3,624
Video & virtual tour
Property
Parking
- Total spaces: 2
- Parking features: Detached, Oversized, Drive Through
- Garage spaces: 2
- Details: Detached
Features
- Levels: Two
- Stories: 2
- Patio & porch: Patio, Deck
- Exterior features: Sprinkler System
- Fencing: Partial,Electric
Lot
- Size: 0.43 Acres
- Features: Cul-De-Sac, Evergreen Trees, Deciduous Trees, Level, Orchard(s), City Limits, Paved, Fire Hydrant within 500 Feet
Details
- Parcel number: R0114291
- Zoning: RE
- Special conditions: Private Owner
Construction
Type & style
- Home type: SingleFamily
- Architectural style: Cape Cod
- Property subtype: Single Family Residence
Materials
- Frame
- Roof: Composition
Condition
- New construction: No
- Year built: 1993
Utilities & green energy
- Electric: Xcel
- Gas: Xcel
- Sewer: Public Sewer
- Utilities for property: Natural Gas Available, Electricity Available, Cable Available, Satellite Avail, High Speed Avail
Green energy
- Energy efficient items: Southern Exposure, Windows
Community & HOA
Community
- Security: Fire Alarm
- Subdivision: Lombardi Sub
HOA
- Has HOA: No
Location
- Region: Boulder
Financial & listing details
- Price per square foot: $653/sqft
- Tax assessed value: $2,459,100
- Annual tax amount: $14,655
- Date on market: 8/14/2026
- Listing terms: Cash,Conventional
- Exclusions: Seller's personal property and/or staging items.
- Electric utility on property: Yes
- Road surface type: Concrete
Estimated market value
Not available
Estimated sales range
Not available
Not available
Price history
| Date | Event | Price |
|---|---|---|
| 10/7/2026 | Price change | $2,895,000-9.5%$653/sqft |
Source:  IRES as distributed by MLS GRID #1066515 Report a problem IRES as distributed by MLS GRID #1066515 Report a problem | ||
| 8/15/2026 | Listed for sale | $3,200,000+7.4%$722/sqft |
Source: IRES as distributed by MLS GRID #1066515 Report a problem | ||
| 7/14/2026 | Listing removed | $2,979,000$672/sqft |
Source: IRES as distributed by MLS GRID #1059535 Report a problem | ||
| 6/3/2026 | Price change | $2,979,000-8.3%$672/sqft |
Source: IRES as distributed by MLS GRID #1059535 Report a problem | ||
| 5/22/2026 | Listed for sale | $3,249,000+96.9%$733/sqft |
Source: IRES as distributed by MLS GRID #1059535 Report a problem | ||
| 8/3/2016 | Sold | $1,650,000-2.7%$372/sqft |
Source: IRES as distributed by MLS GRID #793202 Report a problem | ||
| 6/28/2016 | Pending sale | $1,695,000$382/sqft |
Source: Coldwell Banker Residential Brokerage - Boulder #8100619 Report a problem | ||
| 6/23/2016 | Price change | $1,695,000-5.6%$382/sqft |
Source: Coldwell Banker Residential Brokerage - Boulder #8100619 Report a problem | ||
| 6/3/2016 | Listed for sale | $1,795,000+93%$405/sqft |
Source: Coldwell Banker Residential Brokerage - Boulder #8100619 Report a problem | ||
| 12/14/2006 | Sold | $930,000$210/sqft |
Source: Public Record Report a problem | ||
Public tax history
| Year | Property taxes | Tax assessment |
|---|---|---|
| 2025 | $14,918 +1.8% | $153,694 -11.4% |
| 2024 | $14,660 +20.6% | $173,436 -1% |
| 2023 | $12,154 +4.9% | $175,119 +33.8% |
| 2022 | $11,589 +22% | $130,876 -2.8% |
| 2021 | $9,501 | $134,642 +23.4% |
| 2020 | $9,501 +6.8% | $109,152 |
| 2019 | $8,900 | $109,152 +6.3% |
| 2018 | $8,900 | $102,650 -9.5% |
| 2017 | $8,900 +9.6% | $113,485 +21% |
| 2016 | $8,119 +5.6% | $93,793 +21.9% |
| 2015 | $7,688 +18.8% | $76,950 |
| 2014 | $6,470 +6% | $76,950 |
| 2013 | $6,101 +0.9% | $76,950 +5.7% |
| 2012 | $6,048 -20.1% | $72,834 |
| 2011 | $7,566 +7.1% | -- |
| 2010 | $7,065 +35.6% | $93,610 |
| 2009 | $5,210 +23.2% | $93,610 +39.4% |
| 2007 | $4,228 +3.9% | $67,140 +1.5% |
| 2006 | $4,071 +1.4% | $66,160 |
| 2005 | $4,017 +0.7% | $66,160 +0.7% |
| 2004 | $3,988 +12.9% | $65,730 |
| 2003 | $3,532 +10.3% | $65,730 +29.8% |
| 2002 | $3,202 | $50,620 -90.8% |
| 2001 | -- | $553,200 |
Find assessor info on the county website
Monthly payment
Est. payment
Payment breakdown
Explore the cost of this home by adjusting the details. Changes won't be saved.Climate risks
Neighborhood: Orchard Park
Nearby schools
Schools provided by the listing agent
- Elementary: Crest View
- Middle: Centennial
- High: Boulder
Source: IRES as distributed by MLS GRID. This data may not be complete. We recommend contacting the local school district to confirm school assignments for this home.
Similar homes
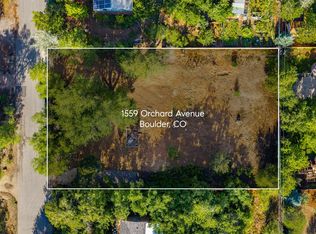
- $2,800,0003 bd3 ba4.4k sqft543 Linden Park Dr, Boulder, CO 80304For Sale
 MLS ID #1068318, Patrick Brown, Compass - Boulder. IRES as distributed by MLS GRID
 - $2,495,0005 bd5 ba5.5k sqft1945 Norwood Ave, Boulder, CO 80304For Sale
 MLS ID #1066616, Meghan Bach, Compass - Boulder. IRES as distributed by MLS GRID
 - $3,250,0004 bd5 ba4.9k sqft1127 Juniper Ave, Boulder, CO 80304For Sale
 MLS ID #1065969, Anne Wells, The Agency - Boulder. IRES as distributed by MLS GRID
 - $2,499,0006 bd5 ba4.6k sqft3735 Wild Plum Ct, Boulder, CO 80304For Sale
 MLS ID #1070035, The Zach Zeldner Team, Compass - Boulder. IRES as distributed by MLS GRID
 - $3,495,0004 bd4 ba4.5k sqft1425 Upland Ave, Boulder, CO 80304For SaleMLS ID #1063090, Patrick Dolan, RE/MAX of Boulder, Inc. IRES as distributed by MLS GRID
- $2,995,0005 bd5 ba6k sqft4888 5th St, Boulder, CO 80304For SaleMLS ID #1062223, The Zach Zeldner Team, Compass - Boulder. IRES as distributed by MLS GRID
- $3,250,0006 bd5 ba4.2k sqft3150 18th St, Boulder, CO 80304For SaleMLS ID #1053622, Jennifer Egbert, milehimodern - Boulder. IRES as distributed by MLS GRID
- $1,998,0005 bd4 ba3.7k sqft2040 Oak Ave, Boulder, CO 80304For SaleMLS ID #1065804, The Bernardi Group, Coldwell Banker Realty-Boulder. IRES as distributed by MLS GRID
- $2,150,0006 bd3 ba4.2k sqft3555 16th St, Boulder, CO 80304For SaleMLS ID #1069959, Brian Sundberg, Compass - Boulder. IRES as distributed by MLS GRID
- $1,575,0006 bd4 ba3.8k sqft4859 Dakota Blvd, Boulder, CO 80304For SaleMLS ID #1070488, James Thomas, RE/MAX Alliance-Boulder. IRES as distributed by MLS GRID
- $2,249,5005 bd4 ba3.2k sqft4311 Pali Way, Boulder, CO 80301For Sale
 MLS ID #9837311, Norma Velasco, HomeSmart. REcolorado as distributed by MLS GRID
 - $3,500,0004 bd5 ba4.3k sqft2409 5th St, Boulder, CO 80304For SaleMLS ID #1066112, Elizabeth Friedlander, RE/MAX of Boulder, Inc. IRES as distributed by MLS GRID
- $3,450,0004 bd6 ba5.5k sqft2881 N Lakeridge Trl, Boulder, CO 80302For SaleMLS ID #1070797, The Bernardi Group, Coldwell Banker Realty-Boulder. IRES as distributed by MLS GRID
- $2,580,0004 bd4 ba4.8k sqft1251 Pintail Cir, Boulder, CO 80303For SaleMLS ID #1068109, Heather Schwartz, WK Real Estate. IRES as distributed by MLS GRID
- $1,575,0005 bd5 ba4.1k sqft901 Terrace Cir S, Boulder, CO 80304For SaleMLS ID #1068159, Patrick Brown, Compass - Boulder. IRES as distributed by MLS GRID
- $1,590,0004 bd3 ba2.8k sqft3657 Larkwood Court, Boulder, CO 80304For SaleMLS ID #5720485, Pushpa Gurung, HomeSmart Realty. REcolorado as distributed by MLS GRID
- $2,595,0005 bd5 ba5.3k sqft820 Peakview Rd, Boulder, CO 80302For SaleMLS ID #1055096, Summer Youngs, Property Colorado Inc. IRES as distributed by MLS GRID
- $1,950,0003 bd3 ba2.8k sqft1265 Sumac Ave, Boulder, CO 80304For SaleMLS ID #1067296, Stewart Ward, Compass - Boulder. IRES as distributed by MLS GRID
- $2,599,0005 bd6 ba5.8k sqft1332 Lark Court, Boulder, CO 80303For SaleMLS ID #7670283, Brian Clodius, Clodius & Company. REcolorado as distributed by MLS GRID
- $2,699,0004 bd5 ba5k sqft245 Fair Place, Boulder, CO 80302For SaleMLS ID #4470645, Natalie Kovalenko, Golden Key Real Estate. REcolorado as distributed by MLS GRID
