Renewed opportunity to own an exceptional Boulder home with incredible views and privacy.
Freshly staged, newly photographed, and positioned for today’s market, this exceptional 5-bedroom, 6-bathroom residence located on a private cul-de-sac backing to protected open space, a rare natural saltwater marsh, and bird sanctuary. Flatirons views from the kitchen, primary suite, and adjoining study.
Fully remodeled kitchen by Melton Design Build. Features a 10-foot island, Cambria quartz countertops, a spacious walk-in pantry, premium Sub-Zero and Wolf appliances, heated tile flooring, and direct views of the Flatirons.
The primary suite includes an adjoining study, a Juliet balcony with full-view outlooks, a fully redesigned bathroom with heated floors, custom finishes, a standalone soaking tub, and a fully custom closet.
Four of the five bedrooms include en suite bathrooms. Two secondary bedrooms feature walk-in closets with creative custom elements, including a ladder-access loft and a hidden wraparound play space tucked behind the closet. The walk-out lower level includes private guest quarters, a full bathroom, and a recreation area.
Interior features include dark-stained oak wood floors, updated staircase balusters, custom wainscoting and trim work, and a renovated laundry room with built-ins and laundry chute.
Outdoor living boasts a composite deck, gas line to the grill, Hot Springs spa installed in 2024, large-scale stone and boulder retaining wall and landscaping completed in 2026, a fully fenced yard, and a smart sprinkler system. The garage includes custom storage, showroom-style flooring, and a Level 2 EV charger.
Minutes from the BOBO Link Trail, Pearl Street, 29th Street, CU Boulder, hiking & the Boulder Country Club. Neighborhood amenities include the remodeled pool, tennis courts, pickleball courts, and playground.
Privacy, views, thoughtful updates, and a refreshed market presentation in one of Boulder’s most desirable settings.
For sale
$2,599,000
1332 Lark Court, Boulder, CO 80303
5beds
5,808sqft
Single Family Residence
Built in 1989
0.42 Acres Lot
$2,528,500 Zestimate®
$447/sqft
$151/mo HOA
What's special
- 93 days
- 1,146
- 96
Zillow last checked:
Listing updated:
Listed by:
Brian Clodius 303-829-8806 brian@clodiusandco.com,
Clodius & Company
Source: REcolorado as distributed by MLS GRID,MLS#: 7670283
Facts & features
Interior
Bedrooms & bathrooms
- Bedrooms: 5
- Bathrooms: 6
- Full bathrooms: 5
- 1/2 bathrooms: 1
- Main level bathrooms: 1
Bedroom
- Description: Private Upper-Level Retreat With Flatirons Views, Adjoining Office, And Juliet Balcony.
- Features: Primary Suite
- Level: Upper
Bedroom
- Description: Spacious Secondary Bedroom With Private En Suite Bathroom
- Level: Upper
Bedroom
- Description: En Suite Bedroom With Walk-In Closet And Thoughtfully Designed Private Loft With Ladder Access
- Level: Upper
Bedroom
- Description: En Suite Bedroom With Walk-In Closet Featuring A Private, Wraparound Hidden Play Space Tucked Behind, Creating A Unique And Imaginative Retreat.
- Level: Upper
Bedroom
- Description: Private Lower-Level Bedroom With Convenient Access To A Full Bathroom, Ideal For Guests.
- Level: Basement
Bathroom
- Description: Renovated Main Level Powder Room Features Designer Tile Flooring And A Luxury Bidet Toilet
- Level: Main
Bathroom
- Description: Fully Redesigned With Heated Floors, Custom Finishes, Soaking Tub, And Walk-In Shower.
- Features: En Suite Bathroom
- Level: Upper
Bathroom
- Level: Upper
Bathroom
- Level: Upper
Bathroom
- Level: Upper
Bathroom
- Description: Full Bathroom Serving The Lower Level For Added Convenience And Privacy.
- Level: Basement
Dining room
- Description: Formal Dining Space Ideal For Entertaining, Positioned Off The Main Living Area.
- Level: Main
Exercise room
- Level: Basement
Family room
- Description: Comfortable Gathering Space With Updated Fireplace And Inviting Layout.
- Level: Main
Great room
- Description: Spacious Walk-Out Recreation Area Ideal For Entertaining, Media, Or Flexible Use.
- Level: Basement
Kitchen
- Description: Fully Remodeled By Melton Design Build With 10’ Island, Quartz Countertops, Side By Side Sub-Zero Refrigerator And Freezer, Two Sub-Zero Refrigerator Drawers, Wolf Double Oven,Wolf 6 Burner Stove, Bosch Dishwasher, And Microwave
- Level: Main
Laundry
- Description: Updated Laundry Shelving And Raised Washer/Dryer
- Level: Main
Living room
- Description: Light-Filled Sitting Area Off The Foyer, Ideal For Conversation Or Quiet Retreat.
- Level: Main
Office
- Description: Dedicated Workspace Off The Primary Suite With Natural Light And Views.
- Level: Upper
Utility room
- Level: Basement
Heating
- Forced Air
Cooling
- Central Air
Features
- Basement: Daylight,Exterior Entry,Finished,Full,Interior Entry,Sump Pump,Walk-Out Access
- Number of fireplaces: 1
- Fireplace features: Family Room
Interior area
- Total structure area: 5,808
- Total interior livable area: 5,808 sqft
- Finished area above ground: 4,085
- Finished area below ground: 1,378
Video & virtual tour
Property
Parking
- Total spaces: 3
- Parking features: Electric Vehicle Charging Station(s), Exterior Access Door, Floor Coating, Oversized
- Attached garage spaces: 3
Features
- Levels: Three Or More
- Patio & porch: Deck
- Exterior features: Balcony, Fire Pit, Gas Grill, Gas Valve, Private Yard, Rain Gutters
- Fencing: Full
- Has view: Yes
- View description: Mountain(s)
Lot
- Size: 0.42 Acres
- Features: Cul-De-Sac, Irrigated, Landscaped, Level, Many Trees, Master Planned, Meadow, Near Public Transit, Secluded, Sprinklers In Front, Sprinklers In Rear
Details
- Parcel number: R0083251
- Zoning: RR
- Special conditions: Standard
Construction
Type & style
- Home type: SingleFamily
- Architectural style: Contemporary
- Property subtype: Single Family Residence
Materials
- Brick, Frame, Stone
- Foundation: Structural
- Roof: Composition
Condition
- Updated/Remodeled
- Year built: 1989
Utilities & green energy
- Electric: 110V
- Sewer: Public Sewer
- Water: Public
- Utilities for property: Cable Available, Electricity Connected, Natural Gas Available, Natural Gas Connected
Community & HOA
Community
- Subdivision: Sombrero Ranch
HOA
- Has HOA: Yes
- Amenities included: Playground, Pool, Tennis Court(s)
- HOA fee: $1,806 annually
- HOA name: Sombrero Ranch
- HOA phone: 201-534-1234
Location
- Region: Boulder
Financial & listing details
- Price per square foot: $447/sqft
- Tax assessed value: $2,623,800
- Annual tax amount: $16,455
- Date on market: 5/20/2026
- Listing terms: 1031 Exchange,Cash,Conventional,Other,VA Loan
- Exclusions: Seller Personal Property, Staging & Window Coverings, Chest
- Ownership: Individual
- Electric utility on property: Yes
- Road surface type: Paved
Estimated market value
$2,528,500
$2.40M - $2.65M
$9,169/mo
Price history
| Date | Event | Price |
|---|---|---|
| 8/11/2026 | Listed for sale | $2,599,000$447/sqft |
Source:  REcolorado as distributed by MLS GRID #7670283 Report a problem REcolorado as distributed by MLS GRID #7670283 Report a problem | ||
| 7/29/2026 | Pending sale | $2,599,000$447/sqft |
Source: REcolorado as distributed by MLS GRID #7670283 Report a problem | ||
| 7/16/2026 | Listed for sale | $2,599,000-10.3%$447/sqft |
Source: REcolorado as distributed by MLS GRID #7670283 Report a problem | ||
| 7/7/2026 | Listing removed | $2,899,000$499/sqft |
Source: REcolorado as distributed by MLS GRID #7670283 Report a problem | ||
| 6/10/2026 | Price change | $2,899,000-9.3%$499/sqft |
Source: REcolorado as distributed by MLS GRID #7670283 Report a problem | ||
| 5/29/2026 | Price change | $3,195,000-5.9%$550/sqft |
Source: REcolorado as distributed by MLS GRID #7670283 Report a problem | ||
| 5/20/2026 | Listed for sale | $3,395,000+78.2%$585/sqft |
Source: REcolorado as distributed by MLS GRID #7670283 Report a problem | ||
| 3/15/2021 | Sold | $1,905,000+0.5%$328/sqft |
Source:  IRES as distributed by MLS GRID #933348 Report a problem IRES as distributed by MLS GRID #933348 Report a problem | ||
| 2/12/2021 | Listed for sale | $1,895,000+52.2%$326/sqft |
Source: IRES as distributed by MLS GRID #933348 Report a problem | ||
| 2/24/2014 | Sold | $1,245,000-4.2%$214/sqft |
Source: IRES as distributed by MLS GRID #724043 Report a problem | ||
| 12/5/2013 | Listed for sale | $1,299,000+39.7%$224/sqft |
Source: Professional Relocation Operations, LLC #724043 Report a problem | ||
| 10/29/1999 | Sold | $930,000+50%$160/sqft |
Source: Public Record Report a problem | ||
| 6/21/1996 | Sold | $620,000$107/sqft |
Source: Public Record Report a problem | ||
Public tax history
| Year | Property taxes | Tax assessment |
|---|---|---|
| 2025 | $11,498 +1.6% | $163,988 +28.5% |
| 2024 | $11,321 +4.5% | $127,635 -29.7% |
| 2023 | $10,832 +4.8% | $181,593 +64.2% |
| 2022 | $10,332 -8.9% | $110,561 -2.8% |
| 2021 | $11,337 | $113,742 -4.8% |
| 2020 | $11,337 -1.2% | $119,448 |
| 2019 | $11,472 | $119,448 -1.7% |
| 2018 | $11,472 | $121,507 -9.5% |
| 2017 | $11,472 +8.5% | $134,333 +21.1% |
| 2016 | $10,576 +6.2% | $110,962 +29.7% |
| 2015 | $9,955 +21.4% | $85,570 |
| 2014 | $8,199 +8.7% | $85,570 |
| 2013 | $7,545 +5.7% | $85,570 +0.5% |
| 2012 | $7,139 -3.4% | $85,172 |
| 2011 | $7,391 +6.1% | -- |
| 2010 | $6,964 -0.2% | $89,310 -15.6% |
| 2009 | $6,976 +2.6% | $105,830 -2% |
| 2008 | $6,800 -4% | $107,970 |
| 2007 | $7,081 +3.4% | $107,970 -1.7% |
| 2006 | $6,850 +15.2% | $109,800 -6.9% |
| 2005 | $5,944 +0.5% | $117,900 +17.1% |
| 2004 | $5,913 -9.8% | $100,650 -14.4% |
| 2003 | $6,557 +10.5% | $117,580 +17.9% |
| 2002 | $5,936 | $99,770 -90.9% |
| 2001 | -- | $1,090,400 |
Find assessor info on the county website
Monthly payment
Est. payment
Payment breakdown
Explore the cost of this home by adjusting the details. Changes won't be saved.Climate risks
Neighborhood: 80303
Nearby schools
Schools provided by the listing agent
- Elementary: Douglass
- Middle: Platt
- High: Fairview
- District: Boulder Valley RE 2
Source: REcolorado as distributed by MLS GRID. This data may not be complete. We recommend contacting the local school district to confirm school assignments for this home.


Similar homes
- $2,580,0004 bd4 ba4.8k sqft1251 Pintail Cir, Boulder, CO 80303For Sale
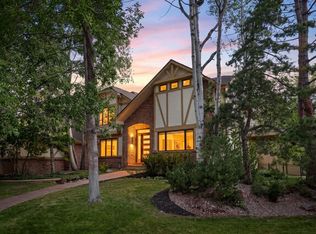
 MLS ID #1068109, Heather Schwartz, WK Real Estate. IRES as distributed by MLS GRID
 - $1,950,0005 bd5 ba4.5k sqft1311 Songbird Ct, Boulder, CO 80303For Sale
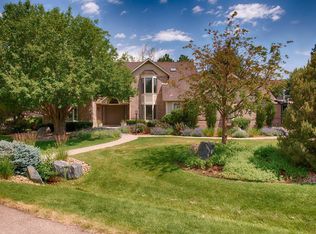 MLS ID #1061976, Art Schwadron, RE/MAX of Boulder, Inc. IRES as distributed by MLS GRID
 - $2,495,0004 bd4 ba4.3k sqft985 Saratoga Ct, Boulder, CO 80303For Sale
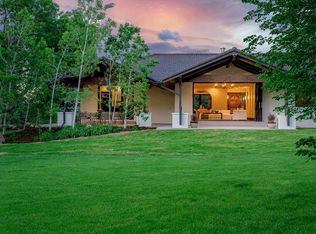 MLS ID #1060061, Roger Walker, Compass - Boulder. IRES as distributed by MLS GRID
 - $2,295,0005 bd3 ba3.8k sqft141 Ponderosa Drive, Boulder, CO 80303For Sale
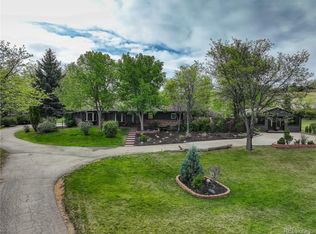
 MLS ID #5065650, Sarah Buch, HomeSmart Realty. REcolorado as distributed by MLS GRID
 - $2,290,0004 bd4 ba5.2k sqft19 Ridge Rd, Boulder, CO 80303For SaleMLS ID #1068365, Kent Madson, RE/MAX of Boulder, Inc. IRES as distributed by MLS GRID
- $2,495,0005 bd5 ba5.7k sqft6955 Cordwood Ct, Boulder, CO 80301For SaleMLS ID #1063771, Patrick Dolan, RE/MAX of Boulder, Inc. IRES as distributed by MLS GRID
- $2,795,0005 bd6 ba5.7k sqft145 Brittany Ln, Lafayette, CO 80026For SaleMLS ID #1066563, Patrick Dolan, RE/MAX of Boulder, Inc. IRES as distributed by MLS GRID
- $2,495,0005 bd5 ba5.5k sqft1945 Norwood Ave, Boulder, CO 80304For SaleMLS ID #1066616, Meghan Bach, Compass - Boulder. IRES as distributed by MLS GRID
- $3,599,0005 bd6 ba6.1k sqft1036 White Hawk Ranch Dr, Boulder, CO 80303For SaleMLS ID #1068671, Colin Dart, milehimodern - Boulder. IRES as distributed by MLS GRID
- $1,645,0004 bd4 ba2.9k sqft1032 Ridglea Way, Boulder, CO 80303For SaleMLS ID #1065995, Gail Mock, Compass - Boulder. IRES as distributed by MLS GRID
- $1,595,0004 bd4 ba3.3k sqft795 Fox Hill Ct, Boulder, CO 80303For SaleMLS ID #1063769, Clare Gleason, eXp Realty LLC. IRES as distributed by MLS GRID
- $2,595,0005 bd5 ba5.3k sqft820 Peakview Rd, Boulder, CO 80302For SaleMLS ID #1055096, Summer Youngs, Property Colorado Inc. IRES as distributed by MLS GRID
- $1,795,0004 bd4 ba3.6k sqft1400 Lodge Lane, Boulder, CO 80303For SaleMLS ID #9678915, Andrew Hicks, West Rock Realty, LLC. REcolorado as distributed by MLS GRID
- $2,699,0004 bd5 ba5k sqft245 Fair Place, Boulder, CO 80302For SaleMLS ID #4470645, Natalie Kovalenko, Golden Key Real Estate. REcolorado as distributed by MLS GRID
- $2,895,0005 bd4 ba4.4k sqft1550 Poplar Ave, Boulder, CO 80304For SaleMLS ID #1066515, Anne Wells, The Agency - Boulder. IRES as distributed by MLS GRID
- $1,725,0004 bd4 ba4.4k sqft385 Fox Dr, Boulder, CO 80303For SaleMLS ID #1068485, Bruce Drogsvold, WK Real Estate. IRES as distributed by MLS GRID
- $2,295,0003 bd3 ba3.7k sqft8929 Tahoe Ln, Boulder, CO 80301For SaleMLS ID #1062880, Mark Brigham, RE/MAX of Boulder, Inc. IRES as distributed by MLS GRID
- $2,195,0004 bd4 ba3.8k sqft7233 Four Rivers Rd, Boulder, CO 80301For SaleMLS ID #1066220, Amy Gilbride, Compass - Boulder. IRES as distributed by MLS GRID
- $2,800,0003 bd3 ba4.4k sqft543 Linden Park Dr, Boulder, CO 80304For SaleMLS ID #1068318, Patrick Brown, Compass - Boulder. IRES as distributed by MLS GRID
- $3,250,0004 bd5 ba4.9k sqft1127 Juniper Ave, Boulder, CO 80304For SaleMLS ID #1065969, Anne Wells, The Agency - Boulder. IRES as distributed by MLS GRID
