This extraordinary remodel in coveted Paul Nor Estates is a masterclass in sophisticated design and craftsmanship. Set on a lush, 3/4 acre lot on a quiet cul-de-sac, with neighborhood access to top rated Douglass Elementary, the home offers a park-like setting with a distinct nod to Italian elegance. Inside, you'll find thoughtful details like graceful archways, designer lighting, and a warm palette of color, stone and tile. The chef-inspired kitchen is a showstopper, featuring a stylish ILVE Italian induction range, Thermador appliances, soapstone counters and a walk-in pantry. For more formal moments, gather in the sunken living room in front of the new Cerona gas fireplace, or host dinner in the dining room with built in shelving featuring a gorgeous quartzite accent piece. The family room, with its soaring vaulted ceilings, features 8-foot Nana Wall doors that seamlessly erase the boundary between the interior and the expansive outdoor living space. Outside, a new covered patio with hemlock inlayed vaulted ceilings provides the ultimate spot for al fresco dining amidst aspen trees and colorful gardens. The main floor hosts a reimagined primary suite - a true sanctuary with a steam shower, freestanding soaking tub, and a generous walk-in closet with W/D hookups. Two additional bedrooms and a full bath round out the main level, while the lower level offers a guest suite, game room, media room, and a generous storage area perfect for a wine cellar, craft room or workout area. Beyond the aesthetics, the home is mechanically superior. Updates include a 90% high-efficiency heat pump (for heating & cooling), tankless water heater, and a new Brava fire-rated 50-year tile roof. The exterior boasts 3-layer stucco, a new concrete driveway, and professionally designed xeriscaping to keep utility bills low, plus a new septic system in 2022. This is a rare opportunity to own a turnkey estate that perfectly balances luxury with a relaxed, indoor-outdoor lifestyle!
For sale
Price cut: $345K (6/2)
$2,850,000
985 Saratoga Ct, Boulder, CO 80303
4beds
4,362sqft
:
Get pre-qualified$16,210/mo
Single Family Residence
Built in 1977
0.73 Acres Lot
$-- Zestimate®
$653/sqft
$-- HOA
What's special
Park-like settingNew cerona gas fireplaceGraceful archwaysGorgeous quartzite accent pieceGuest suiteWalk-in pantryMedia room
- 72 days |
- 1,025 |
- 72 |
Zillow last checked:
Listing updated:
Listed by:
Roger Walker 303-818-5920,
Compass - Boulder
Source: IRES as distributed by MLS GRID,MLS#: 1060061
Facts & features
Interior
Bedrooms & bathrooms
- Bedrooms: 4
- Bathrooms: 4
- Full bathrooms: 2
- 3/4 bathrooms: 1
- 1/2 bathrooms: 1
- Main level bathrooms: 3
Rooms
- Room types: Media Room
Primary bedroom
- Description: Carpet
- Features: Tub+Shower Primary, Luxury Features Primary Bath, 5 Piece Primary Bath
- Level: Main
- Area: 225 Square Feet
- Dimensions: 15 x 15
Bedroom 2
- Description: Carpet
- Level: Main
- Area: 132 Square Feet
- Dimensions: 11 x 12
Bedroom 3
- Description: Carpet
- Level: Main
- Area: 180 Square Feet
- Dimensions: 12 x 15
Bedroom 4
- Description: Carpet
- Level: Basement
- Area: 204 Square Feet
- Dimensions: 12 x 17
Dining room
- Description: Hardwood
- Level: Main
- Area: 132 Square Feet
- Dimensions: 12 x 11
Family room
- Description: Hardwood
- Level: Main
- Area: 342 Square Feet
- Dimensions: 19 x 18
Kitchen
- Description: Tile
- Level: Main
- Area: 330 Square Feet
- Dimensions: 15 x 22
Laundry
- Description: Tile
- Level: Main
- Area: 78 Square Feet
- Dimensions: 6 x 13
Living room
- Description: Hardwood
- Level: Main
- Area: 260 Square Feet
- Dimensions: 13 x 20
Recreation room
- Description: Laminate
- Level: Basement
- Area: 480 Square Feet
- Dimensions: 15 x 32
Heating
- Heat Pump
Cooling
- Central Air
Appliances
- Included: Electric Range, Dishwasher, Refrigerator, Microwave
Features
- Eat-in Kitchen, Separate Dining Room, Cathedral Ceiling(s), Pantry, Walk-In Closet(s), Kitchen Island, Steam Shower, High Ceilings
- Flooring: Wood
- Windows: Skylight(s)
- Basement: Full,Partially Finished,Built-In Radon,Sump Pump
- Has fireplace: Yes
- Fireplace features: Gas, Gas Log, Living Room
Interior area
- Total structure area: 2,566
- Total interior livable area: 4,362 sqft
- Finished area above ground: 2,566
Property
Parking
- Total spaces: 2
- Parking features: Attached
- Attached garage spaces: 2
- Details: Attached
Features
- Levels: One
- Stories: 1
- Patio & porch: Patio
- Exterior features: Sprinkler System
Lot
- Size: 0.73 Acres
- Features: Cul-De-Sac, Wooded, Deciduous Trees, Level, Rock Outcropping, Xeriscape
Details
- Additional structures: Storage
- Parcel number: R0056266
- Zoning: RR
- Special conditions: Private Owner
Construction
Type & style
- Home type: SingleFamily
- Architectural style: Contemporary
- Property subtype: Single Family Residence
Materials
- Frame, Stucco
- Roof: Tile
Condition
- New construction: No
- Year built: 1977
Utilities & green energy
- Electric: Xcel
- Gas: Xcel
- Sewer: Septic Tank
- Water: City
- Utilities for property: Natural Gas Available, Electricity Available, High Speed Avail
Community & HOA
Community
- Subdivision: Paul Nor Estates 1
HOA
- Has HOA: No
Location
- Region: Boulder
Financial & listing details
- Price per square foot: $653/sqft
- Tax assessed value: $1,520,400
- Annual tax amount: $8,897
- Date on market: 5/27/2026
- Listing terms: Cash,Conventional,FHA,VA Loan
- Exclusions: Staging items
- Electric utility on property: Yes
Estimated market value
Not available
Estimated sales range
Not available
Not available
Price history
| Date | Event | Price |
|---|---|---|
| 7/17/2026 | Listed for sale | $2,850,000$653/sqft |
Source:  REcolorado as distributed by MLS GRID #IR1060061 Report a problem REcolorado as distributed by MLS GRID #IR1060061 Report a problem | ||
| 7/5/2026 | Pending sale | $2,850,000$653/sqft |
Source: REcolorado as distributed by MLS GRID #IR1060061 Report a problem | ||
| 6/2/2026 | Price change | $2,850,000-10.8%$653/sqft |
Source:  IRES as distributed by MLS GRID #1060061 Report a problem IRES as distributed by MLS GRID #1060061 Report a problem | ||
| 5/28/2026 | Listed for sale | $3,195,000+129.1%$732/sqft |
Source: IRES as distributed by MLS GRID #1060061 Report a problem | ||
| 6/12/2024 | Sold | $1,394,351-11.5%$320/sqft |
Source: REcolorado as distributed by MLS GRID #9739837 Report a problem | ||
| 5/17/2024 | Pending sale | $1,575,000$361/sqft |
Source: REcolorado as distributed by MLS GRID #9739837 Report a problem | ||
| 5/9/2024 | Price change | $1,575,000-1.3%$361/sqft |
Source: REcolorado as distributed by MLS GRID #9739837 Report a problem | ||
| 4/26/2024 | Listed for sale | $1,595,000$366/sqft |
Source: REcolorado as distributed by MLS GRID #9739837 Report a problem | ||
Public tax history
| Year | Property taxes | Tax assessment |
|---|---|---|
| 2025 | $8,166 +1.6% | $95,025 -2% |
| 2024 | $8,037 +27.2% | $96,989 -1% |
| 2023 | $6,321 +4.8% | $97,930 +39.4% |
| 2022 | $6,029 +6.4% | $70,230 -2.8% |
| 2021 | $5,665 | $72,251 +10.1% |
| 2020 | $5,665 +6.9% | $65,644 |
| 2019 | $5,297 | $65,644 +5.5% |
| 2018 | $5,297 | $62,222 -9.5% |
| 2017 | $5,297 +0.9% | $68,790 +10.9% |
| 2016 | $5,249 +6.2% | $62,033 +38.5% |
| 2015 | $4,942 +23.8% | $44,791 |
| 2014 | $3,991 +15.7% | $44,791 |
| 2013 | $3,450 -12.4% | $44,791 -2.8% |
| 2012 | $3,939 -5.9% | $46,089 |
| 2011 | $4,188 +6% | -- |
| 2010 | $3,949 -3.9% | $49,710 |
| 2009 | $4,110 +2.6% | $49,710 -20.5% |
| 2008 | $4,005 +2% | $62,550 |
| 2007 | $3,926 +10.6% | $62,550 +11.9% |
| 2006 | $3,550 +8.5% | $55,920 |
| 2005 | $3,271 +0.6% | $55,920 +2.8% |
| 2004 | $3,252 +10.8% | $54,420 |
| 2003 | $2,935 +10.4% | $54,420 +24.1% |
| 2002 | $2,659 | $43,860 -90.9% |
| 2001 | -- | $479,400 |
Find assessor info on the county website
Monthly payment
Est. payment
Payment breakdown
Explore the cost of this home by adjusting the details. Changes won't be saved.Climate risks
Neighborhood: 80303
Nearby schools
GreatSchools rating
- 10/10Douglass Elementary SchoolGrades: PK-5Distance: 0.4 mi
- 6/10Nevin Platt Middle SchoolGrades: 6-8Distance: 2.1 mi
- 10/10Fairview High SchoolGrades: 9-12Distance: 4.6 mi
Schools provided by the listing agent
- Elementary: Douglass
- Middle: Platt
- High: Fairview
Source: IRES as distributed by MLS GRID. This data may not be complete. We recommend contacting the local school district to confirm school assignments for this home.
- $1,484,8004 bd3 ba2.5k sqft7816 Andrews Way, Boulder, CO 80303Off Market
- $1,119,7003 bd1 ba1.8k sqft975 Saratoga Ct, Boulder, CO 80303Off Market
- $1,382,5004 bd2 ba2.5k sqft7851 Scenic Dr, Boulder, CO 80303Off Market
- $1,213,9003 bd2 ba2.1k sqft888 Rockway Pl, Boulder, CO 80303Off Market
- $1,946,3005 bd3 ba4k sqft898 Rockway Pl, Boulder, CO 80303Off Market
- $1,293,0003 bd1 ba3.1k sqft7871 Scenic Dr, Boulder, CO 80303Off Market
- $1,540,9003 bd3 ba2.1k sqft7831 Scenic Dr, Boulder, CO 80303Off Market
- $1,479,9004 bd2 ba2.6k sqft7846 Andrews Way, Boulder, CO 80303Off Market
A local agent can set up tours, give advice and negotiate with sellers.
Similar homes
- $2,300,0004 bd3 ba4.1k sqft635 Ord Dr, Boulder, CO 80303For Sale
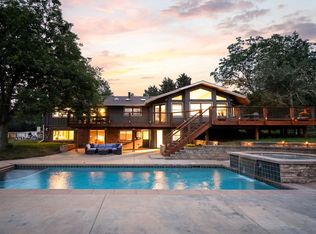
 MLS ID #1063598, Nick Rota, Live West Realty. IRES as distributed by MLS GRID
 - $2,295,0003 bd5 ba4.7k sqft182 Ridge Rd, Boulder, CO 80303For Sale
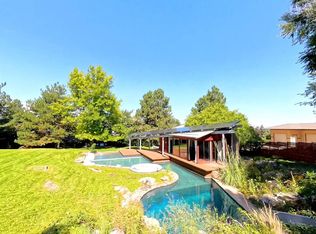 MLS ID #1065074, Michelle Clifford, eXp Realty LLC. IRES as distributed by MLS GRID
 - $2,800,0004 bd3 ba3k sqft2550 Balsam Dr, Boulder, CO 80304For Sale
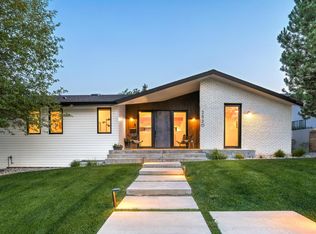 MLS ID #1065769, John McElveen, milehimodern - Boulder. IRES as distributed by MLS GRID
 - $2,399,9005 bd5 ba4.5k sqft1311 Songbird Ct, Boulder, CO 80303For Sale
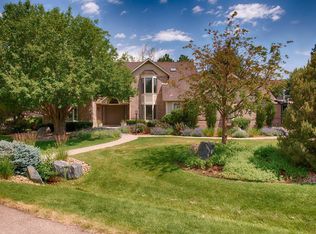 MLS ID #1061976, Art Schwadron, RE/MAX of Boulder, Inc. IRES as distributed by MLS GRID
 - $2,850,0005 bd5 ba4.8k sqft1563 Spring Creek Xing, Lafayette, CO 80026For SaleMLS ID #1064868, Kristin Kalush, Compass - Boulder. IRES as distributed by MLS GRID
- $2,898,0004 bd5 ba5k sqft245 Fair Place, Boulder, CO 80302For Sale
 MLS ID #4470645, Natalie Kovalenko, Golden Key Real Estate. REcolorado as distributed by MLS GRID
 - $2,395,0003 bd3 ba3.7k sqft8929 Tahoe Ln, Boulder, CO 80301For SaleMLS ID #1062880, Mark Brigham, RE/MAX of Boulder, Inc. IRES as distributed by MLS GRID
- $3,495,0004 bd4 ba3.4k sqft863 Circle Drive, Boulder, CO 80302For SaleMLS ID #6705583, James Ayala, Redfin Corporation. REcolorado as distributed by MLS GRID
- $1,890,0004 bd4 ba2.7k sqft1118 Ravenwood Rd, Boulder, CO 80303For SaleMLS ID #1063696, Thom Sandrock, Sandrock Real Estate. IRES as distributed by MLS GRID
- $2,999,9994 bd4 ba3.8k sqft153 Poorman Rd, Boulder, CO 80302For SaleMLS ID #1058205, Jon Hatch, Compass - Boulder. IRES as distributed by MLS GRID
- $2,795,0005 bd4 ba5.2k sqft9421 Gunbarrel Ridge Rd, Boulder, CO 80301For SaleMLS ID #1055652, Kristin Kalush, Compass - Boulder. IRES as distributed by MLS GRID
- $2,800,0003 bd3 ba4.4k sqft543 Linden Park Dr, Boulder, CO 80304For SaleMLS ID #1063192, Patrick Brown, Compass - Boulder. IRES as distributed by MLS GRID
- $2,995,0006 bd5 ba4.6k sqft3735 Wild Plum Ct, Boulder, CO 80304For SaleMLS ID #1061972, The Zach Zeldner Team, Compass - Boulder. IRES as distributed by MLS GRID
- $2,695,0004 bd4 ba3.1k sqft3062 11th St, Boulder, CO 80304For SaleMLS ID #1065207, The Zach Zeldner Team, Compass - Boulder. IRES as distributed by MLS GRID
- $2,850,0003 bd4 ba2.9k sqft379 W Arapahoe Ln, Boulder, CO 80302For SaleMLS ID #1056052, Jennifer Egbert, milehimodern - Boulder. IRES as distributed by MLS GRID
- $3,450,0003 bd3 ba3.9k sqft8707 Elgin Dr, Lafayette, CO 80026For SaleMLS ID #1059035, Craig Peterson, WK Real Estate. IRES as distributed by MLS GRID
- $2,997,0004 bd3 ba4.4k sqft5411 Sunshine Canyon Dr, Boulder, CO 80302For SaleMLS ID #1059783, Brooke Weathers, Compass - Boulder. IRES as distributed by MLS GRID
- $2,495,0005 bd5 ba5.7k sqft6955 Cordwood Ct, Boulder, CO 80301For SaleMLS ID #1063771, Patrick Dolan, RE/MAX of Boulder, Inc. IRES as distributed by MLS GRID
- $1,650,0004 bd3 ba3.4k sqft7134 Cedarwood Cir, Boulder, CO 80301For SaleMLS ID #1065767, Jennifer Egbert, milehimodern - Boulder. IRES as distributed by MLS GRID
- $3,395,0005 bd5 ba3.9k sqft1760 Hawthorn Pl, Boulder, CO 80304For SaleMLS ID #1065258, The Zach Zeldner Team, Compass - Boulder. IRES as distributed by MLS GRID
