A Rare Find in The Reserve, a Main-Floor Primary Suite with Private Office. In a neighborhood where most primaries require a staircase, this one lets you stay on the main level in style. The primary suite is a genuine retreat: a two-sided fireplace shared with an adjacent office or sitting room, a beautifully updated five-piece bath, and a walk-in closet that truly earns the name. It's a layout that works for every stage of life, and very few homes in Boulder offer it. Set on a corner lot in The Reserve - one of Boulder's most coveted addresses - the home greets you with a dramatic two-story entry, cathedral ceilings, and a winding staircase that sets the tone. Hardwood floors flow through the formal living and dining rooms, a light-filled family room with a custom floor-to-ceiling fireplace and built-in bookcases, and a kitchen designed for real life: oversized eat-at island, pantry, and a separate breakfast nook. Main-floor laundry/mud room with ample storage adds the kind of everyday convenience that's hard to give up once you have it. Upstairs, three bedrooms include a Jack-and-Jill configuration and a junior suite. The finished lower level adds a full bedroom, bathroom, and rec room - ideal for guests, multigenerational living, or whatever you need it to be. Outside, a fenced yard, inviting patio spaces and lush landscaping create an outdoor space made for Colorado living - whether that's morning coffee or an evening with friends. A three-car garage completes the picture. Steps from open space trails, and minutes to Pearl Street, Michelin-recognized restaurants, CU Boulder, and the recently remodeled HOA pool, tennis, and pickleball courts. Homes like this - main-floor primary, the flexibility, the location - don't come around often.
For sale
Price cut: $200K (9/1)
$2,100,000
1311 Songbird Ct, Boulder, CO 80303
5beds
4,545sqft
Single Family Residence
Built in 1989
0.43 Acres Lot
$-- Zestimate®
$462/sqft
$151/mo HOA
What's special
- 81 days
- 609
- 20
Zillow last checked:
Listing updated:
Listed by:
Art Schwadron 303-819-9865,
RE/MAX of Boulder, Inc
Source: IRES as distributed by MLS GRID,MLS#: 1061976
Facts & features
Interior
Bedrooms & bathrooms
- Bedrooms: 5
- Bathrooms: 5
- Full bathrooms: 4
- 1/2 bathrooms: 1
- Main level bathrooms: 2
Primary bedroom
- Description: Carpet
- Features: 5 Piece Primary Bath
- Level: Main
- Area: 434 Square Feet
- Dimensions: 14 x 31
Bedroom 2
- Description: Carpet
- Level: Upper
- Area: 208 Square Feet
- Dimensions: 13 x 16
Bedroom 3
- Description: Carpet
- Level: Upper
- Area: 221 Square Feet
- Dimensions: 13 x 17
Bedroom 4
- Description: Carpet
- Level: Upper
- Area: 165 Square Feet
- Dimensions: 11 x 15
Bedroom 5
- Description: Engineered Hardwood
- Level: Basement
- Area: 156 Square Feet
- Dimensions: 12 x 13
Dining room
- Description: Hardwood
- Level: Main
- Area: 165 Square Feet
- Dimensions: 11 x 15
Family room
- Description: Engineered Hardwood
- Level: Basement
- Area: 390 Square Feet
- Dimensions: 15 x 26
Kitchen
- Description: Hardwood
- Level: Main
- Area: 390 Square Feet
- Dimensions: 15 x 26
Laundry
- Description: Hardwood
- Level: Main
- Area: 54 Square Feet
- Dimensions: 6 x 9
Living room
- Description: Hardwood
- Level: Main
- Area: 221 Square Feet
- Dimensions: 13 x 17
Heating
- Forced Air, Zoned
Cooling
- Central Air, Ceiling Fan(s)
Appliances
- Included: Gas Range, Self Cleaning Oven, Dishwasher, Refrigerator, Washer, Dryer, Microwave, Disposal
Features
- Eat-in Kitchen, Separate Dining Room, Cathedral Ceiling(s), Open Floorplan, Pantry, Walk-In Closet(s), Jack & Jill Bathroom, Kitchen Island, High Ceilings
- Flooring: Wood
- Windows: Skylight(s), Window Coverings, Wood Frames
- Basement: Full,Partially Finished
- Has fireplace: Yes
- Fireplace features: Two or More, Gas
Interior area
- Total structure area: 3,375
- Total interior livable area: 4,545 sqft
- Finished area above ground: 3,375
Video & virtual tour
Property
Parking
- Total spaces: 3
- Parking features: Garage Door Opener, Attached
- Attached garage spaces: 3
- Details: Attached
Accessibility
- Accessibility features: Main Floor Bath, Accessible Bedroom, Main Level Laundry
Features
- Levels: Two
- Stories: 2
- Patio & porch: Patio
- Exterior features: Sprinkler System
- Fencing: Partial,Wood
- Has view: Yes
- View description: Mountain(s)
Lot
- Size: 0.43 Acres
- Features: Corner Lot, Evergreen Trees, Deciduous Trees, Level, Paved
Details
- Parcel number: R0083264
- Zoning: RR
- Special conditions: Private Owner
Construction
Type & style
- Home type: SingleFamily
- Architectural style: Contemporary
- Property subtype: Single Family Residence
Materials
- Frame
- Roof: Composition
Condition
- New construction: No
- Year built: 1989
Utilities & green energy
- Electric: Xcel
- Gas: Xcel
- Sewer: Public Sewer
- Water: City
- Utilities for property: Natural Gas Available, Electricity Available, Cable Available, Satellite Avail, High Speed Avail, Underground Utilities
Green energy
- Energy efficient items: Windows, Thermostat
Community & HOA
Community
- Features: Tennis Court(s), Pool, Playground
- Security: Fire Alarm
- Subdivision: Sombrero Ranch
HOA
- Has HOA: Yes
- Services included: Common Amenities, Management
- HOA fee: $1,806 annually
- HOA name: Sombrero Ranch
- HOA phone: 201-534-1234
Location
- Region: Boulder
Financial & listing details
- Price per square foot: $462/sqft
- Tax assessed value: $1,948,500
- Annual tax amount: $12,232
- Date on market: 6/17/2026
- Listing terms: Cash,Conventional,FHA,VA Loan
- Electric utility on property: Yes
- Road surface type: Asphalt
Estimated market value
Not available
Estimated sales range
Not available
Not available
Price history
| Date | Event | Price |
|---|---|---|
| 9/1/2026 | Price change | $2,100,000-8.7%$462/sqft |
Source:  IRES as distributed by MLS GRID #1061976 Report a problem IRES as distributed by MLS GRID #1061976 Report a problem | ||
| 8/14/2026 | Price change | $2,299,990-4.2%$506/sqft |
Source:  REcolorado as distributed by MLS GRID #IR1061976 Report a problem REcolorado as distributed by MLS GRID #IR1061976 Report a problem | ||
| 6/24/2026 | Listed for sale | $2,399,900+185.7%$528/sqft |
Source: IRES as distributed by MLS GRID #1061976 Report a problem | ||
| 8/27/2012 | Sold | $840,000-3.4%$185/sqft |
Source: IRES as distributed by MLS GRID #685894 Report a problem | ||
| 7/7/2012 | Listed for sale | $870,000-3.2%$191/sqft |
Source: RE/MAX of Boulder #685894 Report a problem | ||
| 8/31/2011 | Listing removed | $899,000$198/sqft |
Source: Coldwell Banker Residential Brokerage - Boulder #649057 Report a problem | ||
| 7/12/2011 | Price change | $899,000-3.3%$198/sqft |
Source: Coldwell Banker Residential Brokerage - Boulder #649057 Report a problem | ||
| 6/29/2011 | Price change | $929,900-1.1%$205/sqft |
Source: Coldwell Banker Residential Brokerage - Boulder #649057 Report a problem | ||
| 5/14/2011 | Price change | $939,900-1.1%$207/sqft |
Source: Coldwell Banker Residential Brokerage - Boulder #649057 Report a problem | ||
| 3/5/2011 | Listed for sale | $949,900$209/sqft |
Source: NRT Denver #649057 Report a problem | ||
Public tax history
| Year | Property taxes | Tax assessment |
|---|---|---|
| 2025 | $11,064 +1.6% | $121,782 -0.9% |
| 2024 | $10,894 +22.2% | $122,945 -10.3% |
| 2023 | $8,911 +4.8% | $137,038 +50.8% |
| 2022 | $8,501 -6.9% | $90,899 -2.8% |
| 2021 | $9,133 | $93,514 -2.7% |
| 2020 | $9,133 +25.9% | $96,154 |
| 2019 | $7,256 | $96,154 +25.3% |
| 2018 | $7,256 | $76,738 -9.5% |
| 2017 | $7,256 -5.7% | $84,837 +5.2% |
| 2016 | $7,694 +6.2% | $80,643 +15.8% |
| 2015 | $7,243 +7.5% | $69,666 |
| 2014 | $6,738 +27.8% | $69,666 |
| 2013 | $5,274 -6.7% | $69,666 +3.4% |
| 2012 | $5,654 -2.6% | $67,389 |
| 2011 | $5,806 +6.1% | -- |
| 2010 | $5,472 +12.7% | $70,090 |
| 2009 | $4,854 +2.6% | $70,090 -16.7% |
| 2008 | $4,732 -1.2% | $84,180 |
| 2007 | $4,791 -8% | $84,180 +1% |
| 2006 | $5,205 +19.3% | $83,320 |
| 2005 | $4,364 +0.5% | $83,320 +13% |
| 2004 | $4,341 -14.1% | $73,760 |
| 2003 | $5,057 +6.9% | $73,760 -7.1% |
| 2002 | $4,730 | $79,430 -90.9% |
| 2001 | -- | $868,100 |
Find assessor info on the county website
Monthly payment
Est. payment
Payment breakdown
Explore the cost of this home by adjusting the details. Changes won't be saved.Climate risks
Neighborhood: 80303
Nearby schools
Schools provided by the listing agent
- Elementary: Douglass
- Middle: Platt
- High: Fairview
Source: IRES as distributed by MLS GRID. This data may not be complete. We recommend contacting the local school district to confirm school assignments for this home.

Similar homes
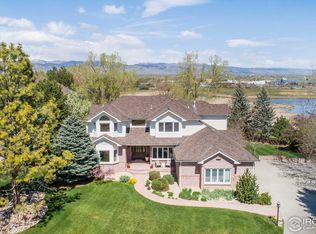
- $2,599,0005 bd6 ba5.8k sqft1332 Lark Court, Boulder, CO 80303For Sale
 MLS ID #7670283, Brian Clodius, Clodius & Company. REcolorado as distributed by MLS GRID
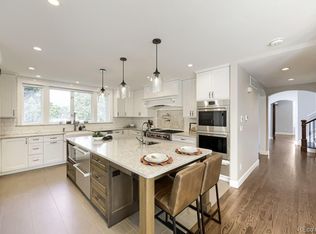
 - $2,325,0004 bd5 ba6.6k sqft1057 Diamond Ct, Boulder, CO 80303For Sale
 MLS ID #1061467, Kathleen Winegardner, Kearney Realty. IRES as distributed by MLS GRID
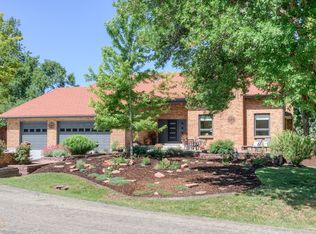
 - $1,695,0004 bd4 ba2.9k sqft1032 Ridglea Way, Boulder, CO 80303For Sale
 MLS ID #1065995, Gail Mock, Compass - Boulder. IRES as distributed by MLS GRID
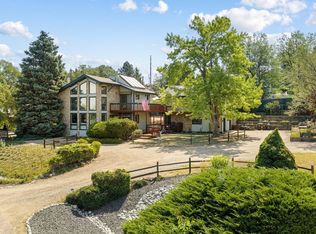
 - $1,595,0004 bd4 ba3.3k sqft795 Fox Hill Ct, Boulder, CO 80303For Sale
 MLS ID #1063769, Clare Gleason, eXp Realty LLC. IRES as distributed by MLS GRID
 - $1,998,0005 bd4 ba3.7k sqft2040 Oak Ave, Boulder, CO 80304For SaleMLS ID #1065804, The Bernardi Group, Coldwell Banker Realty-Boulder. IRES as distributed by MLS GRID
- $1,350,0005 bd3 ba3.9k sqft325 Mohawk Drive, Boulder, CO 80303For SaleMLS ID #4252905, Piper Leitz, Corcoran Perry & Co.. REcolorado as distributed by MLS GRID
- $2,795,0004 bd4 ba4.3k sqft985 Saratoga Ct, Boulder, CO 80303For SaleMLS ID #1060061, Roger Walker, Compass - Boulder. IRES as distributed by MLS GRID
- $2,395,0004 bd4 ba3.8k sqft7233 Four Rivers Rd, Boulder, CO 80301For SaleMLS ID #1066220, Amy Gilbride, Compass - Boulder. IRES as distributed by MLS GRID
- $1,900,0006 bd4 ba4.4k sqft3966 Montclair Ln, Boulder, CO 80301For SaleMLS ID #1063511, Nancy Blanchard, Madison & Company Properties - Boulder. IRES as distributed by MLS GRID
- $2,495,0005 bd5 ba5.7k sqft6955 Cordwood Ct, Boulder, CO 80301For SaleMLS ID #1063771, Patrick Dolan, RE/MAX of Boulder, Inc. IRES as distributed by MLS GRID
- $2,345,0003 bd3 ba3.7k sqft8929 Tahoe Ln, Boulder, CO 80301For SaleMLS ID #1062880, Mark Brigham, RE/MAX of Boulder, Inc. IRES as distributed by MLS GRID
- $1,749,0006 bd4 ba4.1k sqft2590 Norwood Ave, Boulder, CO 80304For SaleMLS ID #1065991, Amy Gilbride, Compass - Boulder. IRES as distributed by MLS GRID
- $1,350,0004 bd3 ba3.4k sqft4404 Coolidge Pl, Boulder, CO 80303For SaleMLS ID #1064902, Deanna Dyer, Structure Property Group LLC. IRES as distributed by MLS GRID
- $1,695,0005 bd4 ba4.8k sqft4398 Carter Trl, Boulder, CO 80301For SaleMLS ID #1056250, Patrick Dolan, RE/MAX of Boulder, Inc. IRES as distributed by MLS GRID
- $2,050,0006 bd5 ba5.9k sqft8589 Skyland Dr, Niwot, CO 80503For SaleMLS ID #1066505, Deborah Read Fowler, Madison & Company Properties - Niwot. IRES as distributed by MLS GRID
- $1,995,0004 bd4 ba4.7k sqft6440 Monarch Park Ct, Niwot, CO 80503For SaleMLS ID #1062184, Patrick Brown, Compass - Boulder. IRES as distributed by MLS GRID
- $1,990,0005 bd4 ba2.8k sqft1435 Sumac Ave, Boulder, CO 80304For SaleMLS ID #1059136, Daphne Queen, 8z Real Estate. IRES as distributed by MLS GRID
- $1,699,0005 bd4 ba3.8k sqft6957 Peppertree Dr, Niwot, CO 80503For SaleMLS ID #1067298, Tara Littell, Compass - Boulder. IRES as distributed by MLS GRID
- $2,495,0005 bd5 ba5.5k sqft1945 Norwood Ave, Boulder, CO 80304For SaleMLS ID #1066616, Meghan Bach, Compass - Boulder. IRES as distributed by MLS GRID
- $1,650,0006 bd4 ba3.8k sqft4859 Dakota Blvd, Boulder, CO 80304For SaleMLS ID #1067416, James Thomas, RE/MAX Alliance-Boulder. IRES as distributed by MLS GRID
