A wonderful home in a perfect location for everyone. The open floor plan with vaulted ceilings makes an excellent entertainment and party place. Walls of windows provide a well lit indoor/outdoor feel. The 2 patios on the West and South inspire an "eat outside tonight" temptation. Indoor/outdoor flow is always something to look for when you are buying a home. The large kitchen opens to the dining room and living room, and the window over the kitchen sink offers Flatirons views. The main floor gas double fireplace opens onto both the living room and dining rooms. The quiet street with mature trees and flowers provides privacy. There are 2 large bedrooms on the main level with full baths. The mostly finished basement has a wood-burning fireplace in the family room, 2 bedrooms, and a large full bath. Pride of ownership shows throughout this property. It's a "Must-See".
For sale
Price cut: $50K (10/12)
$1,725,000
385 Fox Dr, Boulder, CO 80303
4beds
4,467sqft
Single Family Residence
Built in 1970
0.32 Acres Lot
$-- Zestimate®
$386/sqft
$-- HOA
What's special
- 43 days
- 1,119
- 49
Zillow last checked:
Listing updated:
Listed by:
Bruce Drogsvold 303-579-1627,
WK Real Estate
Source: IRES as distributed by MLS GRID,MLS#: 1068485
Facts & features
Interior
Bedrooms & bathrooms
- Bedrooms: 4
- Bathrooms: 4
- Full bathrooms: 2
- 3/4 bathrooms: 1
- 1/2 bathrooms: 1
- Main level bathrooms: 3
Primary bedroom
- Description: Carpet
- Features: 5 Piece Primary Bath
- Level: Main
- Area: 247 Square Feet
- Dimensions: 13 x 19
Bedroom 2
- Description: Carpet
- Level: Main
- Area: 225 Square Feet
- Dimensions: 15 x 15
Bedroom 3
- Description: Carpet
- Level: Lower
- Area: 150 Square Feet
- Dimensions: 10 x 15
Bedroom 4
- Description: Carpet
- Level: Lower
- Area: 240 Square Feet
- Dimensions: 10 x 24
Dining room
- Description: Wood
- Level: Main
- Area: 264 Square Feet
- Dimensions: 12 x 22
Family room
- Description: Wood
- Level: Main
- Area: 154 Square Feet
- Dimensions: 11 x 14
Kitchen
- Description: Wood
- Level: Main
- Area: 216 Square Feet
- Dimensions: 12 x 18
Laundry
- Description: Linoleum
- Level: Main
- Area: 32 Square Feet
- Dimensions: 4 x 8
Living room
- Description: Wood
- Level: Main
- Area: 377 Square Feet
- Dimensions: 13 x 29
Recreation room
- Description: Carpet
- Level: Lower
- Area: 231 Square Feet
- Dimensions: 11 x 21
Heating
- Forced Air, 2 or more Heat Sources
Cooling
- Central Air, Ceiling Fan(s)
Appliances
- Included: Double Oven, Dishwasher, Refrigerator, Washer, Dryer, Microwave, Disposal
Features
- Eat-in Kitchen, Separate Dining Room, Cathedral Ceiling(s), Open Floorplan, Walk-In Closet(s), Central Vacuum
- Windows: Window Coverings
- Basement: Full,Partially Finished
- Has fireplace: Yes
- Fireplace features: Living Room, Basement
Interior area
- Total structure area: 2,742
- Total interior livable area: 4,467 sqft
- Finished area above ground: 2,742
Video & virtual tour
Property
Parking
- Total spaces: 2
- Parking features: Garage Door Opener, Attached
- Attached garage spaces: 2
- Details: Attached
Accessibility
- Accessibility features: Level Lot, Level Drive, Near Bus, Main Floor Bath, Accessible Bedroom, Main Level Laundry
Features
- Levels: One
- Stories: 1
- Patio & porch: Patio
- Exterior features: Sprinkler System
- Fencing: Fenced,Wood
- Has view: Yes
- View description: Hills
Lot
- Size: 0.32 Acres
- Features: Corner Lot, Deciduous Trees, Level, Sidewalks
Details
- Parcel number: R0014944
- Zoning: RES
- Special conditions: Private Owner
- Other equipment: Fireplace Tools Included
Construction
Type & style
- Home type: SingleFamily
- Architectural style: Legal Conforming
- Property subtype: Single Family Residence
Materials
- Brick
- Roof: Composition
Condition
- New construction: No
- Year built: 1970
Utilities & green energy
- Electric: Xcel
- Gas: Xcel
- Utilities for property: Natural Gas Available, Electricity Available
Green energy
- Energy efficient items: Southern Exposure, Windows, Thermostat, Energy Rated
Community & HOA
Community
- Subdivision: Frasier Meadows
HOA
- Has HOA: No
Location
- Region: Boulder
Financial & listing details
- Price per square foot: $386/sqft
- Tax assessed value: $1,753,700
- Annual tax amount: $9,855
- Date on market: 9/11/2026
- Listing terms: Cash,Conventional
- Electric utility on property: Yes
- Road surface type: Asphalt
Estimated market value
Not available
Estimated sales range
Not available
Not available
Price history
| Date | Event | Price |
|---|---|---|
| 10/12/2026 | Price change | $1,725,000-2.8%$386/sqft |
Source:  IRES as distributed by MLS GRID #1068485 Report a problem IRES as distributed by MLS GRID #1068485 Report a problem | ||
| 9/17/2026 | Listed for sale | $1,775,000+96.1%$397/sqft |
Source: IRES as distributed by MLS GRID #1068485 Report a problem | ||
| 1/26/2011 | Sold | $905,000-4.1%$203/sqft |
Source: Public Record Report a problem | ||
| 8/31/2010 | Listed for sale | $944,000+51%$211/sqft |
Source: Prudential Rocky Mountain Realtors - Boulder #638074 Report a problem | ||
| 1/6/2006 | Sold | $625,000+34.7%$140/sqft |
Source: Public Record Report a problem | ||
| 11/23/1998 | Sold | $464,000$104/sqft |
Source: Public Record Report a problem | ||
Public tax history
| Year | Property taxes | Tax assessment |
|---|---|---|
| 2025 | $10,342 +1.8% | $109,607 -14.4% |
| 2024 | $10,163 +27.7% | $128,064 -1% |
| 2023 | $7,956 -3% | $129,307 +39.6% |
| 2022 | $8,202 +8.6% | $92,623 -2.8% |
| 2021 | $7,555 | $95,288 +9.8% |
| 2020 | $7,555 +5.2% | $86,794 |
| 2019 | $7,179 | $86,794 +4.8% |
| 2018 | $7,179 | $82,807 -9.5% |
| 2017 | $7,179 -6.8% | $91,548 +2.9% |
| 2016 | $7,702 +5.6% | $88,977 +29.6% |
| 2015 | $7,294 +26.3% | $68,679 |
| 2014 | $5,775 +20.4% | $68,679 |
| 2013 | $4,794 +0.9% | $68,679 +20% |
| 2012 | $4,752 +0.2% | $57,232 |
| 2011 | $4,742 +7.1% | -- |
| 2010 | $4,428 +6.1% | $58,670 |
| 2009 | $4,174 +11.7% | $58,670 -10.1% |
| 2008 | $3,736 +3.2% | $65,240 +7.9% |
| 2007 | $3,619 +3.9% | $60,450 +6.8% |
| 2006 | $3,484 +11% | $56,620 |
| 2005 | $3,138 +0.7% | $56,620 +10.2% |
| 2004 | $3,116 -11.5% | $51,360 |
| 2003 | $3,521 +10.3% | $51,360 +1.8% |
| 2002 | $3,192 | $50,460 -90.9% |
| 2001 | -- | $551,500 |
Find assessor info on the county website
Monthly payment
Est. payment
Payment breakdown
Explore the cost of this home by adjusting the details. Changes won't be saved.Climate risks
Neighborhood: Frasier Meadows
Nearby schools
Schools provided by the listing agent
- Elementary: Eisenhower
- Middle: Manhattan
- High: Fairview
Source: IRES as distributed by MLS GRID. This data may not be complete. We recommend contacting the local school district to confirm school assignments for this home.
Similar homes
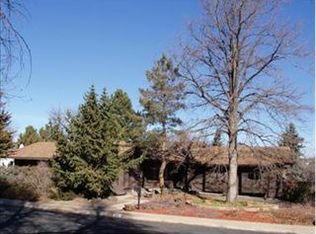
- $1,595,0004 bd4 ba3.3k sqft795 Fox Hill Ct, Boulder, CO 80303For Sale

 MLS ID #1063769, Clare Gleason, eXp Realty LLC. IRES as distributed by MLS GRID
 - $1,395,0003 bd3 ba2.5k sqft360 Inca Pkwy, Boulder, CO 80303For Sale
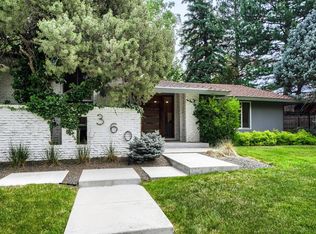 MLS ID #1063634, Tom Cohen, Compass - Boulder. IRES as distributed by MLS GRID
 - $1,645,0004 bd4 ba2.9k sqft1032 Ridglea Way, Boulder, CO 80303For Sale
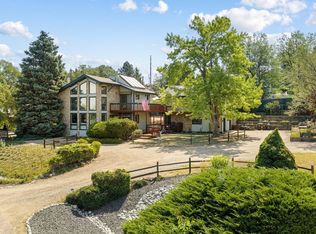 MLS ID #1065995, Gail Mock, Compass - Boulder. IRES as distributed by MLS GRID
 - $1,950,0005 bd5 ba4.5k sqft1311 Songbird Ct, Boulder, CO 80303For Sale
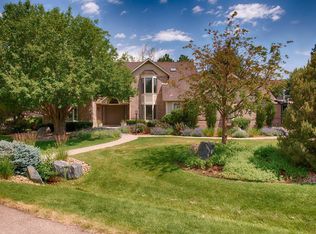 MLS ID #1061976, Art Schwadron, RE/MAX of Boulder, Inc. IRES as distributed by MLS GRID
 - $1,539,0004 bd3 ba2.2k sqft1095 Edinboro Dr, Boulder, CO 80305For SaleMLS ID #1066188, Jon Simisky, Compass - Boulder. IRES as distributed by MLS GRID
- $2,290,0004 bd4 ba5.2k sqft19 Ridge Rd, Boulder, CO 80303For SaleMLS ID #1068365, Kent Madson, RE/MAX of Boulder, Inc. IRES as distributed by MLS GRID
- $2,295,0005 bd3 ba3.8k sqft141 Ponderosa Drive, Boulder, CO 80303For Sale
 MLS ID #5065650, Sarah Buch, HomeSmart Realty. REcolorado as distributed by MLS GRID
 - $1,590,0004 bd3 ba2.8k sqft3657 Larkwood Court, Boulder, CO 80304For SaleMLS ID #5720485, Pushpa Gurung, HomeSmart Realty. REcolorado as distributed by MLS GRID
- $1,800,0006 bd4 ba4.4k sqft3966 Montclair Ln, Boulder, CO 80301For SaleMLS ID #1063511, Nancy Blanchard, Madison & Company Properties - Boulder. IRES as distributed by MLS GRID
- $1,575,0004 bd3 ba3.4k sqft4056 63rd St, Boulder, CO 80301For SaleMLS ID #1055836, Mary Oskay, Coldwell Banker Realty-Boulder. IRES as distributed by MLS GRID
- $2,580,0004 bd4 ba4.8k sqft1251 Pintail Cir, Boulder, CO 80303For SaleMLS ID #1068109, Heather Schwartz, WK Real Estate. IRES as distributed by MLS GRID
- $1,495,0005 bd4 ba4.8k sqft4398 Carter Trl, Boulder, CO 80301For SaleMLS ID #1069800, Patrick Dolan, RE/MAX of Boulder, Inc. IRES as distributed by MLS GRID
- $2,049,0004 bd4 ba3.2k sqft1550 Bluebell Avenue, Boulder, CO 80302For SaleMLS ID #8952427, Denise Cruz, The Old Country Real Estate Group LLC. REcolorado as distributed by MLS GRID
- $1,525,0005 bd4 ba3.8k sqft4507 S Hampton Cir, Boulder, CO 80301For SaleMLS ID #1066082, John McElveen, milehimodern - Boulder. IRES as distributed by MLS GRID
- $1,650,0003 bd4 ba2.9k sqft515 Quail Cir, Boulder, CO 80304For SaleMLS ID #1070199, Philip Booth, milehimodern - Boulder. IRES as distributed by MLS GRID
- $1,150,0003 bd4 ba2.9k sqft1517 Patton Cir, Boulder, CO 80303For SaleMLS ID #1065278, Jim Candy, Live West Realty. IRES as distributed by MLS GRID
- $1,595,0005 bd4 ba3.6k sqft4182 Westcliffe Ct, Boulder, CO 80301For SaleMLS ID #1066487, Ardee Imerman, WK Real Estate. IRES as distributed by MLS GRID
- $1,395,0005 bd4 ba3.4k sqft3486 16th Cir, Boulder, CO 80304For SaleMLS ID #1067915, John Hinkelman, 8z Real Estate. IRES as distributed by MLS GRID
- $1,600,0005 bd3 ba2.5k sqft873 9th St, Boulder, CO 80302For SaleMLS ID #1065009, Brenda Eisenga, Compass - Boulder. IRES as distributed by MLS GRID
- $1,998,0005 bd4 ba3.7k sqft2040 Oak Ave, Boulder, CO 80304For SaleMLS ID #1065804, The Bernardi Group, Coldwell Banker Realty-Boulder. IRES as distributed by MLS GRID
