SPECIAL 6.00% MORTGAGE AVAILABLE!! ----Life is easy at 4182 Westcliffe! Looking for a contemporary Boulder home with room to live, work, entertain, and recharge? This could be your perfect lock-and-leave home in North Boulder! With five bedrooms, four bathrooms, multiple living areas, and low-maintenance outdoor space, 4182 Westcliffe Ct offers the freedom to spend less time taking care of a house and more time enjoying the Boulder lifestyle. Large patio with area for a dog :-) , yet not a backyard to take care of. Currently the 2 lower level bedrooms are used as a dedicated workout "room" and a large private office ! Come see this impeccably maintained home in Northfield Village which was so thoughtfully designed . Live in this quiet neighborhood, close to parks and trails, yet only 10 minutes from "downtown". Beautiful architectural details , quality finishes and 10' ceilings. Open floor plan with spacious kitchen, living , dining, and office all on the main floor; then come out to the lovely , sunny private patio. Upstairs-- enjoy the light -filled primary bedroom , w stunning bathroom and west- facing private deck; a family room plus 2 more bedrooms, full bathroom and laundry room are all on this level. Such great separation of spaces in this house ! Come downstairs to the large media room, and 2 more bedrooms, or work out studio and another quiet, private office, + full bathroom. Don't miss the mud-room, and 3 car attached garage w/ EV charger right off the kitchen. Life is easy at 4182 Westcliffe Ct!
For sale
$1,595,000
4182 Westcliffe Ct, Boulder, CO 80301
5beds
3,652sqft
Single Family Residence
Built in 2014
4,179 Square Feet Lot
$-- Zestimate®
$437/sqft
$47/mo HOA
What's special
Quality finishesBeautiful architectural detailsLovely sunny private patioWest-facing private deckLow-maintenance outdoor spaceLarge media roomFive bedrooms
- 67 days
- 238
- 18
Likely to sell faster than
Zillow last checked:
Listing updated:
Listed by:
Ardee Imerman 303-946-5458,
WK Real Estate
Source: IRES as distributed by MLS GRID,MLS#: 1066487
Facts & features
Interior
Bedrooms & bathrooms
- Bedrooms: 5
- Bathrooms: 4
- Full bathrooms: 3
- 3/4 bathrooms: 1
- Main level bathrooms: 1
Rooms
- Room types: Media Room
Primary bedroom
- Description: Carpet
- Features: Tub+Shower Primary
- Level: Upper
- Area: 304 Square Feet
- Dimensions: 19 x 16
Bedroom 2
- Description: Carpet
- Level: Upper
- Area: 156 Square Feet
- Dimensions: 13 x 12
Bedroom 3
- Description: Carpet
- Level: Upper
- Area: 168 Square Feet
- Dimensions: 14 x 12
Bedroom 4
- Description: Carpet
- Level: Lower
Bedroom 5
- Description: Carpet
- Level: Lower
Dining room
- Description: Wood
- Level: Main
- Area: 130 Square Feet
- Dimensions: 10 x 13
Family room
- Description: Carpet
- Level: Upper
- Area: 180 Square Feet
- Dimensions: 12 x 15
Kitchen
- Description: Wood
- Level: Main
- Area: 165 Square Feet
- Dimensions: 15 x 11
Laundry
- Description: Tile
- Level: Upper
Living room
- Description: Wood
- Level: Main
- Area: 304 Square Feet
- Dimensions: 19 x 16
Recreation room
- Description: Carpet
- Level: Basement
- Area: 368 Square Feet
- Dimensions: 23 x 16
Study
- Description: Wood
- Level: Main
- Area: 156 Square Feet
- Dimensions: 12 x 13
Heating
- Forced Air
Cooling
- Central Air
Appliances
- Included: Gas Range, Double Oven, Dishwasher, Washer, Dryer, Microwave, Disposal
- Laundry: Sink, Washer/Dryer Hookup
Features
- Separate Dining Room, Open Floorplan, Walk-In Closet(s), High Ceilings
- Flooring: Wood
- Windows: Window Coverings
- Basement: Full,Partially Finished,Built-In Radon
- Has fireplace: Yes
- Fireplace features: Gas
Interior area
- Total structure area: 2,637
- Total interior livable area: 3,652 sqft
- Finished area above ground: 2,637
Property
Parking
- Total spaces: 3
- Parking features: Attached
- Attached garage spaces: 3
- Details: Attached
Accessibility
- Accessibility features: Level Lot, Main Floor Bath
Features
- Levels: Two
- Stories: 2
- Patio & porch: Deck
- Exterior features: Sprinkler System
Lot
- Size: 4,179 Square Feet
- Features: Level, Paved, Sidewalks
Details
- Parcel number: R0601842
- Zoning: RES
- Special conditions: Private Owner
Construction
Type & style
- Home type: SingleFamily
- Architectural style: Contemporary
- Property subtype: Single Family Residence
Materials
- Frame
- Roof: Composition
Condition
- New construction: No
- Year built: 2014
Utilities & green energy
- Electric: Xcel, Photovoltaics Seller Owned
- Gas: Xcel
- Sewer: Public Sewer
- Utilities for property: Natural Gas Available, Electricity Available
Green energy
- Energy efficient items: Windows
Community & HOA
Community
- Security: Security System
- Subdivision: Northfield Village
HOA
- Has HOA: Yes
- HOA fee: $569 annually
- HOA name: Northfield Village Community
Location
- Region: Boulder
Financial & listing details
- Price per square foot: $437/sqft
- Tax assessed value: $1,564,400
- Annual tax amount: $9,323
- Date on market: 8/14/2026
- Listing terms: Cash,Conventional
- Exclusions: Seller's personal property
- Electric utility on property: Yes
- Road surface type: Asphalt
Estimated market value
Not available
Estimated sales range
Not available
Not available
Price history
| Date | Event | Price |
|---|---|---|
| 8/14/2026 | Listed for sale | $1,595,000+67.4%$437/sqft |
Source:  IRES as distributed by MLS GRID #1066487 Report a problem IRES as distributed by MLS GRID #1066487 Report a problem | ||
| 12/21/2015 | Sold | $952,900-0.7%$261/sqft |
Source: IRES as distributed by MLS GRID #756251 Report a problem | ||
| 9/16/2015 | Price change | $959,900-2%$263/sqft |
Source: Markel Homes #756251 Report a problem | ||
| 8/25/2015 | Listed for sale | $979,900+4.3%$268/sqft |
Source: Markel Homes #756251 Report a problem | ||
| 4/29/2015 | Listing removed | $939,900$257/sqft |
Source: Markel Homes Construction Company #756251 Report a problem | ||
| 2/26/2015 | Listed for sale | $939,900$257/sqft |
Source: Markel Homes Construction Company #756251 Report a problem | ||
Public tax history
| Year | Property taxes | Tax assessment |
|---|---|---|
| 2025 | $9,522 +1.8% | $97,775 -12.7% |
| 2024 | $9,357 +11.1% | $112,038 -1% |
| 2023 | $8,426 +4.9% | $113,125 +24.7% |
| 2022 | $8,035 +29.5% | $90,732 -2.8% |
| 2021 | $6,206 | $93,343 +30.9% |
| 2020 | $6,206 -2% | $71,293 |
| 2019 | $6,332 | $71,293 -2.4% |
| 2018 | $6,332 | $73,030 -9.5% |
| 2017 | $6,332 +8.1% | $80,739 +280.3% |
| 2016 | $5,857 +236.6% | $21,229 -54.4% |
| 2015 | $1,740 -55.6% | $46,603 |
| 2014 | $3,918 -24.7% | $46,603 |
| 2013 | $5,201 +7.4% | -- |
| 2012 | $4,843 +46% | $58,319 |
| 2011 | $3,317 | -- |
Find assessor info on the county website
Monthly payment
Est. payment
Payment breakdown
Explore the cost of this home by adjusting the details. Changes won't be saved.Climate risks
Neighborhood: Four Mile Creek
Nearby schools
Schools provided by the listing agent
- Elementary: Crest View
- Middle: Centennial
- High: Boulder
Source: IRES as distributed by MLS GRID. This data may not be complete. We recommend contacting the local school district to confirm school assignments for this home.

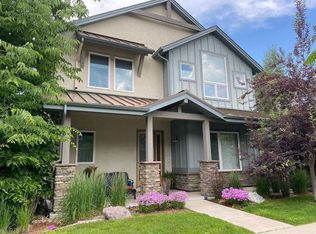

Similar homes
- $1,800,0006 bd4 ba4.4k sqft3966 Montclair Ln, Boulder, CO 80301For Sale

 MLS ID #1063511, Nancy Blanchard, Madison & Company Properties - Boulder. IRES as distributed by MLS GRID
 - $1,590,0004 bd3 ba2.8k sqft3657 Larkwood Court, Boulder, CO 80304For Sale

 MLS ID #5720485, Pushpa Gurung, HomeSmart Realty. REcolorado as distributed by MLS GRID
 - $1,495,0005 bd4 ba4.8k sqft4398 Carter Trl, Boulder, CO 80301For Sale
 MLS ID #1069800, Patrick Dolan, RE/MAX of Boulder, Inc. IRES as distributed by MLS GRID
 - $1,575,0006 bd4 ba3.8k sqft4859 Dakota Blvd, Boulder, CO 80304For Sale
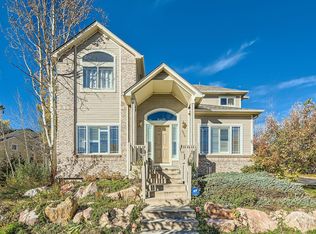 MLS ID #1070488, James Thomas, RE/MAX Alliance-Boulder. IRES as distributed by MLS GRID
 - $1,575,0005 bd5 ba4.1k sqft901 Terrace Cir S, Boulder, CO 80304For SaleMLS ID #1068159, Patrick Brown, Compass - Boulder. IRES as distributed by MLS GRID
- $1,595,0004 bd4 ba3.3k sqft795 Fox Hill Ct, Boulder, CO 80303For SaleMLS ID #1063769, Clare Gleason, eXp Realty LLC. IRES as distributed by MLS GRID
- $1,450,0005 bd4 ba4k sqft4726 Tanglewood Trl, Boulder, CO 80301For SaleMLS ID #1062885, Judy Scott, WK Real Estate. IRES as distributed by MLS GRID
- $1,200,0004 bd3 ba2k sqft3969 Bosque Ct, Boulder, CO 80301For SaleMLS ID #1067182, Sara Vaughn, LIV Sotheby's Intl Realty. IRES as distributed by MLS GRID
- $1,600,0005 bd3 ba2.5k sqft873 9th St, Boulder, CO 80302For SaleMLS ID #1065009, Brenda Eisenga, Compass - Boulder. IRES as distributed by MLS GRID
- $1,395,0005 bd4 ba3.4k sqft3486 16th Cir, Boulder, CO 80304For SaleMLS ID #1067915, John Hinkelman, 8z Real Estate. IRES as distributed by MLS GRID
- $1,645,0004 bd4 ba2.9k sqft1032 Ridglea Way, Boulder, CO 80303For SaleMLS ID #1065995, Gail Mock, Compass - Boulder. IRES as distributed by MLS GRID
- $1,499,0003 bd4 ba3.1k sqft15 Arrowleaf Ct, Boulder, CO 80304For SaleMLS ID #1068231, Autumn White, Compass - Boulder. IRES as distributed by MLS GRID
- $1,725,0004 bd4 ba4.4k sqft385 Fox Dr, Boulder, CO 80303For SaleMLS ID #1068485, Bruce Drogsvold, WK Real Estate. IRES as distributed by MLS GRID
- $1,998,0005 bd4 ba3.7k sqft2040 Oak Ave, Boulder, CO 80304For SaleMLS ID #1065804, The Bernardi Group, Coldwell Banker Realty-Boulder. IRES as distributed by MLS GRID
- $1,395,0004 bd3 ba4.3k sqft1095 Terrace Cir S, Boulder, CO 80304For SaleMLS ID #1065551, The Bernardi Group, Coldwell Banker Realty-Boulder. IRES as distributed by MLS GRID
- $1,575,0005 bd4 ba3.2k sqft7330 Meadow Ln, Niwot, CO 80503For SaleMLS ID #1069841, Deborah Read Fowler, Madison & Company Properties - Niwot. IRES as distributed by MLS GRID
- $2,195,0004 bd4 ba3.8k sqft7233 Four Rivers Rd, Boulder, CO 80301For SaleMLS ID #1066220, Amy Gilbride, Compass - Boulder. IRES as distributed by MLS GRID
- $999,0006 bd4 ba3.3k sqft5397 Wild Dunes Ct, Boulder, CO 80301For SaleMLS ID #1061309, CL Realty Group, Berkshire Hathaway HomeServices Rocky Mountain, Realtors-Boulder. IRES as distributed by MLS GRID
- $1,950,0003 bd3 ba2.8k sqft1265 Sumac Ave, Boulder, CO 80304For SaleMLS ID #1067296, Stewart Ward, Compass - Boulder. IRES as distributed by MLS GRID
- $1,389,0004 bd3 ba2.2k sqft1720 Lombardy Dr, Boulder, CO 80304For SaleMLS ID #1063652, Kristen Brown Martin, RE/MAX of Boulder, Inc. IRES as distributed by MLS GRID
