Skip main navigation
Sold for $1,600,000
  • $1,600,000

    4172 Westcliffe Ct, Boulder, CO 80301

    6beds
    4,057sqft
    Single Family Residence
    Built in 2013
    4,236 Square Feet Lot
    $1,577,300 Zestimate®
    $394/sqft
    $6,201 Estimated rent

    Home value

    $1,577,300

    $1.50M - $1.66M

    $6,201/mo

    Zestimate® history
    Loading
    Loading...

    Owner options

    List your home for rent

    $6,201/mo

    Rent Zestimate®

    Find your next renter with Zillow Rental Manager. Plus, with online applications, you can quickly screen prospective tenants – for free.

    Learn more

    $6,201/mo

    Rent Zestimate®

    Refinance and save

    $7,512/mo

    Est. payment

    Refinancing to a lower rate could help reduce your monthly payments and save thousands over the life of the loan.

    See today's rates

    $7,512/mo

    Est. payment

    Explore your selling options

    Work with a Zillow partner agent

    Leverage their expertise and Zillow's premium Showcase listings to get your home seen by more buyers.

    Get started

    List with your own agent

    Get your home in front of millions of buyers by listing it on Zillow.

    Learn how to do it

    Sell it yourself

    Take full control of how buyers see your home on Zillow by listing For Sale by Owner (FSBO).

    List your home

    What's special

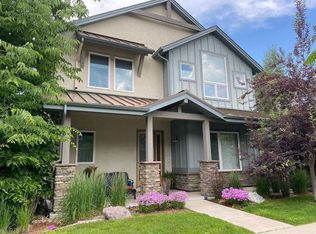
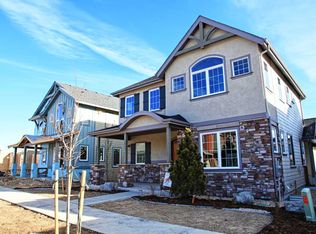
    Sat Feb 3 Open House Cancelled! Sun Feb 4 Open House from 3:30-4:30pm. Welcome to this exceptional home in Boulder's Northfield Village neighborhood that masterfully combines functionality, comfort, and entertainment spaces across multiple levels. As you step into the living room, the inviting warmth of the fireplace creates a cozy focal point. Adjacent to the living area, a dining space offers seamless hosting opportunities for gatherings. The transition outdoors leads to a beautifully paved patio, seamlessly extending the living area for delightful indoor-outdoor experiences. The kitchen, equipped with Stainless Steel appliances and generous storage, stands as a spacious hub for culinary endeavors. Conveniently positioned between the kitchen and the 3-car garage, the mudroom ensures efficient organization. Adding to the main level's functionality is an office space, designed to provide privacy. The finished basement boasts a versatile family room, perfect for movie nights or recreational activities, complemented by two generously sized bedrooms adaptable for guests, hobbies, or a home gym. Moving to the second level, discover three additional bedrooms alongside the primary suite, featuring an ensuite 5-piece bath, a walk-in closet, and a private balcony. The third level introduces a unique loft area complete with a wet bar and access to a balcony hosting a hot tub, to soak in the views of the Flatirons. This property represents a harmonious blend of modern design, versatile living spaces, and refined amenities, offering a great lifestyle.

    Zillow last checked:

    Listing updated:

    Listed by:

    Elizabeth Ryterski 303-974-5005,

    RE/MAX Elevate,

    Laura Shaffer 303-807-3586,

    RE/MAX Elevate

    Bought with:

    Michelle Barbour, 100049417

    milehimodern - Boulder

    Source: IRES as distributed by MLS GRID,MLS#: 1001670MLS Logo

    Facts & features

    Interior

    Bedrooms & bathrooms
    • Bedrooms: 6
    • Bathrooms: 4
    • Full bathrooms: 2
    • 3/4 bathrooms: 2
    • Main level bathrooms: 1
    Rooms
    • Room types: Loft
    Primary bedroom
    • Description: Carpet
    • Features: Full Primary Bath, Luxury Features Primary Bath
    • Level: Upper
    • Area: 270 Square Feet
    • Dimensions: 15 x 18
    Bedroom 2
    • Description: Carpet
    • Level: Upper
    • Area: 132 Square Feet
    • Dimensions: 11 x 12
    Bedroom 3
    • Description: Carpet
    • Level: Upper
    • Area: 156 Square Feet
    • Dimensions: 12 x 13
    Bedroom 4
    • Description: Carpet
    • Level: Upper
    • Area: 154 Square Feet
    • Dimensions: 11 x 14
    Bedroom 5
    • Description: Carpet
    • Level: Basement
    • Area: 144 Square Feet
    • Dimensions: 12 x 12
    Bedroom 6
    • Description: Carpet
    • Level: Basement
    • Area: 154 Square Feet
    • Dimensions: 11 x 14
    Dining room
    • Description: Wood
    • Level: Main
    • Area: 80 Square Feet
    • Dimensions: 10 x 8
    Family room
    • Description: Carpet
    • Level: Basement
    Kitchen
    • Description: Wood
    • Level: Main
    • Area: 180 Square Feet
    • Dimensions: 12 x 15
    Laundry
    • Description: Tile
    • Level: Upper
    • Area: 78 Square Feet
    • Dimensions: 6 x 13
    Living room
    • Description: Wood
    • Level: Main
    • Area: 256 Square Feet
    • Dimensions: 16 x 16
    Study
    • Description: Wood
    • Level: Main
    • Area: 144 Square Feet
    • Dimensions: 12 x 12
    Heating
    • Forced Air
    Appliances
    • Included: Gas Range, Double Oven, Dishwasher, Refrigerator, Bar Fridge, Microwave
    • Laundry: Washer/Dryer Hookup
    Features
    • Eat-in Kitchen, Open Floorplan, Pantry, Walk-In Closet(s), High Ceilings
    • Flooring: Wood
    • Basement: Full,Partially Finished
    • Has fireplace: Yes
    • Fireplace features: Gas, Living Room
    Interior area
    • Total structure area: 2,958
    • Total interior livable area: 4,057 sqft
    • Finished area above ground: 2,958

    Property

    Parking
    • Total spaces: 3
    • Parking features: Garage - Attached
    • Attached garage spaces: 3
    • Details: Attached
    Features
    • Levels: Two
    • Stories: 2
    • Patio & porch: Patio
    • Exterior features: Sprinkler System, Balcony
    • Fencing: Fenced
    Lot
    • Size: 4,236 Square Feet
    Details
    • Parcel number: R0601843
    • Zoning: RES
    • Special conditions: Private Owner

    Construction

    Type & style
    • Home type: SingleFamily
    • Architectural style: Contemporary
    • Property subtype: Single Family Residence
    Materials
    • Frame
    • Roof: Composition
    Condition
    • New construction: No
    • Year built: 2013
    Details
    • Builder name: Markel Homes

    Utilities & green energy

    • Electric: Xcel
    • Gas: Xcel
    • Sewer: Public Sewer
    • Water: City
    • Utilities for property: Natural Gas Available, Electricity Available
    Green energy
    • Energy efficient items: Windows, High Efficiency Furnace, Thermostat, Energy Rated

    Community & HOA

    Community
    • Features: Park
    • Security: Fire Alarm, Security System
    • Subdivision: Northfield Village
    HOA
    • Has HOA: Yes
    • Services included: Common Amenities, Management
    • HOA fee: $41 monthly
    • HOA name: Northfield Village
    • HOA phone: 303-482-2213
    Location
    • Region: Boulder

    Financial & listing details

    • Price per square foot: $394/sqft
    • Tax assessed value: $1,587,900
    • Annual tax amount: $10,289
    • Date on market: 1/16/2024
    • Listing terms: Cash,Conventional,FHA,VA Loan
    • Exclusions: TVs, Interior Security Cameras, Washer & Dryer
    • Electric utility on property: Yes

    Price history

    DateEventPrice
    9/20/2024Listing removed$1,550,000$382/sqft
    Source: IRES as distributed by MLS GRID #1016998 Report a problem
    9/6/2024Price change$1,550,000-3.1%$382/sqft
    Source: IRES as distributed by MLS GRID #1016998 Report a problem
    8/28/2024Price change$1,600,000-3%$394/sqft
    Source: IRES as distributed by MLS GRID #1016998 Report a problem
    8/22/2024Listed for sale$1,650,000+3.1%$407/sqft
    Source: IRES as distributed by MLS GRID #1016998 Report a problem
    3/12/2024Sold$1,600,000-3%$394/sqft
    Source: IRES as distributed by MLS GRID #1001670 Report a problem
    2/8/2024Pending sale$1,650,000$407/sqft
    Source: REcolorado as distributed by MLS GRID #IR1001670 Report a problem
    1/17/2024Listed for sale$1,650,000+39.2%$407/sqft
    Source: IRES as distributed by MLS GRID #1001670 Report a problem
    11/12/2020Sold$1,185,000-1.2%$292/sqft
    Source: IRES as distributed by MLS GRID #921861 Report a problem
    10/12/2020Pending sale$1,199,000$296/sqft
    Source: Colorado Landmark-Niwot #921861 Report a problem
    10/7/2020Price change$1,199,000-6%$296/sqft
    Source: Colorado Landmark-Niwot #921861 Report a problem
    9/14/2020Price change$1,275,000-3.8%$314/sqft
    Source: Colorado Landmark-Niwot #921861 Report a problem
    8/29/2020Price change$1,325,000-1.9%$327/sqft
    Source: Colorado Landmark-Niwot #921861 Report a problem
    8/21/2020Price change$1,350,000-1.1%$333/sqft
    Source: Colorado Landmark-Niwot #921861 Report a problem
    7/24/2020Price change$1,365,000-0.7%$336/sqft
    Source: Colorado Landmark-Niwot #917464 Report a problem
    7/9/2020Listed for sale$1,375,000+44.7%$339/sqft
    Source: Colorado Landmark-Niwot #917464 Report a problem
    6/12/2014Sold$950,001$234/sqft
    Source: Public Record Report a problem

    Public tax history

    YearProperty taxesTax assessment
    2025$9,737 +1.8%$99,244 -13.3%
    2024$9,568 +23.3%$114,483 -1%
    2023$7,760 +4.9%$115,594 +38.3%
    2022$7,399 +17.7%$83,560 -12.4%
    2021$6,286 $95,381 +32.1%
    2020$6,286 -8.1%$72,215
    2019$6,837 $72,215 -8.4%
    2018$6,837 $78,854 -9.5%
    2017$6,837 +4.4%$87,178 +15.3%
    2016$6,546 +5.6%$75,620 +384.7%
    2015$6,199 +58.2%$15,602 -66.5%
    2014$3,918 $46,603
    Find assessor info on the county website

    Neighborhood: Four Mile Creek

    Nearby schools

    GreatSchools rating
    Schools provided by the listing agent
    • Elementary: Crest View
    • Middle: Centennial
    • High: Boulder

    Source: IRES as distributed by MLS GRID. This data may not be complete. We recommend contacting the local school district to confirm school assignments for this home.

    Get a cash offer in 3 minutes
    Find out how much your home could sell for in as little as 3 minutes with a no-obligation cash offer.
    Estimated market value
    $1,577,300
    Get a cash offer in 3 minutes
    Find out how much your home could sell for in as little as 3 minutes with a no-obligation cash offer.
    Estimated market value
    $1,577,300