Panoramic Flatiron views, surrounded by open space, with privacy and room to breathe. Welcome to a rare property and a lifestyle that's increasingly difficult to find in Boulder. Tucked into the Baseline Lake neighborhood, this thoughtfully updated home feels like a private retreat while remaining just minutes from downtown Boulder, hiking and biking trails, the University of Colorado, and all the restaurants, shopping, music venues, and amenities that make Boulder so desirable. Inside, you'll find fresh interior paint, upgraded heating and water systems, beautifully remodeled lower-level bathrooms, an updated laundry room, detailed garage, and new interior railings. The home's warm, inviting floor plan is designed to showcase the surrounding landscape, with generous windows framing expansive views and filling the living spaces with natural light. The floor plan provides separation of living spaces for mature children or multi-family living. County regulations allow livestock and chickens. Step outside and you'll discover the true magic of this property. Enjoy morning coffee on the 600 square foot deck, evenings watching spectacular Colorado sunsets over the Flatirons, and the peaceful rhythm of animals grazing in the adjacent open space. Whether you're entertaining friends, gardening, or simply enjoying the quiet, the setting offers a level of privacy and tranquility that's hard to duplicate this close to town. This home isn't trying to be a traditional suburban property; it's for the buyer who values land, privacy, views, and a connection to nature. Properties offering this combination of acreage, open-space adjacency, and proximity to Boulder are exceptionally rare, making Fox Hill a unique opportunity for those seeking both convenience and a true sense of escape. Escape to tranquility without giving up the convenience of Boulder living. Come experience Fox Hill in person.
For sale
$1,595,000
795 Fox Hill Ct, Boulder, CO 80303
4beds
3,390sqft
:
Get pre-qualified$8,494/mo
Single Family Residence
Built in 1962
1.03 Acres Lot
$1,512,500 Zestimate®
$471/sqft
$-- HOA
What's special
Panoramic flatiron viewsFresh interior paintUpdated laundry roomSurrounded by open spaceBeautifully remodeled lower-level bathroomsWarm inviting floor planThoughtfully updated home
- 24 days |
- 1,119 |
- 38 |
Zillow last checked:
Listing updated:
Listed by:
Clare Gleason 303-931-8111,
eXp Realty LLC
Source: IRES as distributed by MLS GRID,MLS#: 1063769
Facts & features
Interior
Bedrooms & bathrooms
- Bedrooms: 4
- Bathrooms: 4
- Full bathrooms: 2
- 3/4 bathrooms: 1
- 1/2 bathrooms: 1
- Main level bathrooms: 1
Primary bedroom
- Description: Carpet
- Features: Full Primary Bath, Tub+Shower Primary, 5 Piece Primary Bath
- Level: Upper
- Area: 240 Square Feet
- Dimensions: 12 x 20
Bedroom 2
- Description: Luxury Vinyl
- Level: Lower
Bedroom 3
- Description: Luxury Vinyl
- Level: Lower
Bedroom 4
- Description: Luxury Vinyl
- Level: Lower
Dining room
- Description: Wood
- Level: Main
- Area: 190 Square Feet
- Dimensions: 10 x 19
Family room
- Description: Luxury Vinyl
- Level: Lower
Kitchen
- Description: Wood
- Level: Main
- Area: 192 Square Feet
- Dimensions: 12 x 16
Laundry
- Description: Tile
- Level: Main
Living room
- Description: Wood
- Level: Main
- Area: 378 Square Feet
- Dimensions: 18 x 21
Heating
- Hot Water
Cooling
- Evaporative Cooling, Ceiling Fan(s)
Appliances
- Included: Electric Range, Dishwasher, Refrigerator, Washer, Dryer
- Laundry: Washer/Dryer Hookup
Features
- Eat-in Kitchen, Separate Dining Room, Pantry, Walk-In Closet(s), Kitchen Island, Split Bedroom Plan
- Flooring: Wood
- Basement: Full,Partially Finished,Walk-Out Access,Daylight
- Has fireplace: Yes
- Fireplace features: Living Room, Kitchen
Interior area
- Total structure area: 2,180
- Total interior livable area: 3,390 sqft
- Finished area above ground: 2,180
Video & virtual tour
Property
Parking
- Total spaces: 2
- Parking features: Attached
- Attached garage spaces: 2
- Details: Attached
Features
- Levels: Three Or More
- Stories: 3
- Patio & porch: Patio, Deck
- Fencing: Fenced
- Has view: Yes
- View description: Mountain(s), Hills, Plains View, City, Water
- Has water view: Yes
- Water view: Water
Lot
- Size: 1.03 Acres
- Features: Cul-De-Sac, Wooded, Native Plants, Sloped, Abuts Public Open Space, Paved
Details
- Additional structures: Storage
- Parcel number: R0035464
- Zoning: ER
- Special conditions: Private Owner
- Horses can be raised: Yes
- Horse amenities: Horse(s) Allowed, Zoning Appropriate for 1 Horse
Construction
Type & style
- Home type: SingleFamily
- Property subtype: Single Family Residence
Materials
- Frame
- Foundation: Slab
- Roof: Composition
Condition
- New construction: No
- Year built: 1962
Utilities & green energy
- Electric: Xcel, Photovoltaics Third-Party Owned
- Gas: Xcel
- Sewer: Septic Tank
- Water: Well
- Utilities for property: Natural Gas Available, Electricity Available, Cable Available, High Speed Avail
Green energy
- Energy efficient items: Southern Exposure, Windows
Community & HOA
Community
- Subdivision: South Central
HOA
- Has HOA: No
Location
- Region: Boulder
Financial & listing details
- Price per square foot: $471/sqft
- Tax assessed value: $1,582,500
- Annual tax amount: $7,239
- Date on market: 7/9/2026
- Listing terms: Cash,Conventional,VA Loan
- Electric utility on property: Yes
- Road surface type: Asphalt
Estimated market value
$1,512,500
$1.44M - $1.59M
$6,467/mo
Price history
| Date | Event | Price |
|---|---|---|
| 7/9/2026 | Listed for sale | $1,595,000$471/sqft |
Source:  IRES as distributed by MLS GRID #1063769 Report a problem IRES as distributed by MLS GRID #1063769 Report a problem | ||
| 5/21/2026 | Listing removed | -- |
Source: Owner Report a problem | ||
| 5/14/2026 | Listed for sale | $1,595,000-0.3%$471/sqft |
Source: Owner Report a problem | ||
| 12/15/2025 | Listing removed | -- |
Source: Owner Report a problem | ||
| 11/6/2025 | Listed for sale | $1,600,000+18.5%$472/sqft |
Source: Owner Report a problem | ||
| 4/1/2024 | Listing removed | -- |
Source: IRES as distributed by MLS GRID #1003594 Report a problem | ||
| 2/23/2024 | Listed for sale | $1,350,000+17.4%$398/sqft |
Source: IRES as distributed by MLS GRID #1003594 Report a problem | ||
| 4/18/2023 | Listing removed | -- |
Source: Zillow Rentals Report a problem | ||
| 4/16/2023 | Listed for rent | $6,000$2/sqft |
Source: Zillow Rentals Report a problem | ||
| 4/14/2023 | Sold | $1,150,000-4%$339/sqft |
Source: IRES as distributed by MLS GRID #975664 Report a problem | ||
| 2/25/2023 | Listed for sale | $1,198,000$353/sqft |
Source: IRES as distributed by MLS GRID #975664 Report a problem | ||
| 2/23/2023 | Pending sale | $1,198,000$353/sqft |
Source: IRES as distributed by MLS GRID #975664 Report a problem | ||
| 1/19/2023 | Price change | $1,198,000-3%$353/sqft |
Source: IRES as distributed by MLS GRID #975664 Report a problem | ||
| 12/31/2022 | Price change | $1,235,000-3.9%$364/sqft |
Source: IRES as distributed by MLS GRID #975664 Report a problem | ||
| 11/1/2022 | Price change | $1,285,000-0.8%$379/sqft |
Source: IRES as distributed by MLS GRID #975664 Report a problem | ||
| 10/10/2022 | Price change | $1,295,000-4.1%$382/sqft |
Source: IRES as distributed by MLS GRID #975664 Report a problem | ||
| 9/19/2022 | Listed for sale | $1,350,000$398/sqft |
Source: IRES as distributed by MLS GRID #975664 Report a problem | ||
| 6/10/2022 | Listing removed | -- |
Source: IRES as distributed by MLS GRID #961853 Report a problem | ||
| 5/13/2022 | Price change | $1,350,000-3.6%$398/sqft |
Source: IRES as distributed by MLS GRID #961853 Report a problem | ||
| 5/2/2022 | Pending sale | $1,400,000$413/sqft |
Source: IRES as distributed by MLS GRID #961853 Report a problem | ||
| 3/31/2022 | Listed for sale | $1,400,000+250%$413/sqft |
Source: IRES as distributed by MLS GRID #961853 Report a problem | ||
| 1/31/2000 | Sold | $400,000$118/sqft |
Source: Public Record Report a problem | ||
Public tax history
| Year | Property taxes | Tax assessment |
|---|---|---|
| 2025 | $10,127 +8.2% | $98,906 -12.3% |
| 2024 | $9,362 +12.4% | $112,821 -1% |
| 2023 | $8,332 -3.1% | $113,916 +23.9% |
| 2022 | $8,595 +13.6% | $91,914 -2.8% |
| 2021 | $7,564 | $94,558 +18.8% |
| 2020 | $7,564 +19.7% | $79,580 |
| 2019 | $6,322 | $79,580 +19.1% |
| 2018 | $6,322 | $66,816 -9.5% |
| 2017 | $6,322 +12.8% | $73,869 +26% |
| 2016 | $5,604 +6.2% | $58,649 +29.3% |
| 2015 | $5,276 +14.3% | $45,372 |
| 2014 | $4,615 +12.7% | $45,372 |
| 2013 | $4,096 +5.7% | $45,372 -1.5% |
| 2012 | $3,875 -15.7% | $46,080 |
| 2011 | $4,595 +14.6% | -- |
| 2010 | $4,010 +14% | $55,400 +8.1% |
| 2009 | $3,519 +2.6% | $51,250 -5.6% |
| 2008 | $3,430 +17.3% | $54,290 |
| 2007 | $2,925 +3.2% | $54,290 +20.2% |
| 2006 | $2,834 +18.5% | $45,150 |
| 2005 | $2,391 +0.5% | $45,150 +12.3% |
| 2004 | $2,378 -14.6% | $40,190 |
| 2003 | $2,786 +10.5% | $40,190 -4.7% |
| 2002 | $2,522 | $42,170 -90.9% |
| 2001 | -- | $460,900 |
Find assessor info on the county website
Monthly payment
Est. payment
Payment breakdown
Explore the cost of this home by adjusting the details. Changes won't be saved.Climate risks
Neighborhood: 80303
Nearby schools
GreatSchools rating
- 10/10Douglass Elementary SchoolGrades: PK-5Distance: 0.9 mi
- 6/10Nevin Platt Middle SchoolGrades: 6-8Distance: 0.8 mi
- 10/10Fairview High SchoolGrades: 9-12Distance: 3.4 mi
Schools provided by the listing agent
- Elementary: Douglass
- Middle: Platt
- High: Fairview
Source: IRES as distributed by MLS GRID. This data may not be complete. We recommend contacting the local school district to confirm school assignments for this home.
- $600,0000.848 Acres790 Newland Ct, Boulder, CO 80303Sold
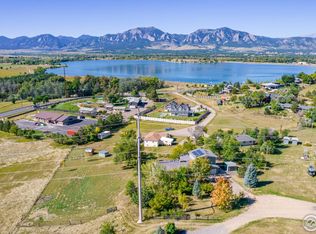
- $1,225,0005 bd3 ba2.7k sqft795 Newland Ct, Boulder, CO 80303Sold

- $1,539,1005 bd3 ba3.8k sqft798 Fox Hill Ct, Boulder, CO 80303Off Market
- $969,6003 bd2 ba1.6k sqft6800 Fairview Dr, Boulder, CO 80303Off Market
- $---- bd-- ba-- sqft6783 Baseline Rd, Boulder, CO 80303Off Market
- $995,0004 bd2 ba2k sqft832 Fox Hill Ct, Boulder, CO 80303For Sale
- $1,275,0003 bd3 ba2.3k sqft6722 Lakeview Dr, Boulder, CO 80303Sold
- $1,460,3004 bd3 ba1.9k sqft6738 Lakeview Dr, Boulder, CO 80303Off Market
A local agent can set up tours, give advice and negotiate with sellers.
Similar homes
- $1,600,0004 bd3 ba3.7k sqft335 Pine Tree Ln, Boulder, CO 80304For Sale
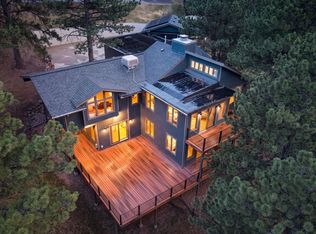
 MLS ID #1065335, Emelie Griffith, Compass - Boulder. IRES as distributed by MLS GRID
 - $1,200,0003 bd4 ba2.9k sqft1517 Patton Cir, Boulder, CO 80303For Sale
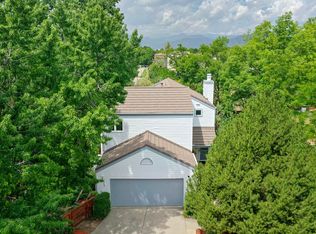 MLS ID #1065278, Jim Candy, Live West Realty. IRES as distributed by MLS GRID
 - $1,350,0004 bd3 ba3.4k sqft4404 Coolidge Pl, Boulder, CO 80303For Sale
 MLS ID #1064902, Deanna Dyer, Structure Property Group LLC. IRES as distributed by MLS GRID
 - $1,695,0005 bd4 ba4.8k sqft4398 Carter Trl, Boulder, CO 80301For Sale
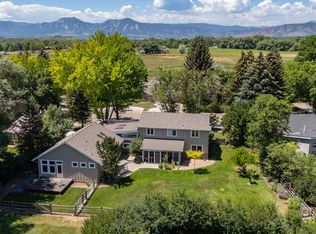 MLS ID #1056250, Patrick Dolan, RE/MAX of Boulder, Inc. IRES as distributed by MLS GRID
 - $1,550,0005 bd4 ba2.8k sqft1620 Oak Ave, Boulder, CO 80304For SaleMLS ID #1064907, Patrick Dolan, RE/MAX of Boulder, Inc. IRES as distributed by MLS GRID
- $1,075,0004 bd4 ba2.7k sqft5592 Stonewall Pl, Boulder, CO 80303For SaleMLS ID #1057803, Courtney Martin, Compass - Boulder. IRES as distributed by MLS GRID
- $1,395,0004 bd3 ba4.3k sqft1095 Terrace Cir S, Boulder, CO 80304For SaleMLS ID #1065551, The Bernardi Group, Coldwell Banker Realty-Boulder. IRES as distributed by MLS GRID
- $1,395,0005 bd3 ba2.1k sqft1010 Hartford Dr, Boulder, CO 80305For SaleMLS ID #1063389, Kimberly Baldwin, Resident Realty. IRES as distributed by MLS GRID
- $1,185,0005 bd2 ba1.8k sqft720 Gillaspie Dr, Boulder, CO 80305For SaleMLS ID #1065414, Jennifer Gilligan, Compass - Boulder. IRES as distributed by MLS GRID
- $1,200,0005 bd4 ba3.6k sqft320 Driftwood Circle, Lafayette, CO 80026For Sale
 MLS ID #9888819, Steve Novak, LoKation Real Estate. REcolorado as distributed by MLS GRID
 - $1,200,0004 bd3 ba3.9k sqft9748 Majestic Road, Longmont, CO 80504For SaleMLS ID #2828242, Suzanne Holmes, Sellstate Altitude Property Group. REcolorado as distributed by MLS GRID
- $899,0004 bd2 ba1.9k sqft110 Mohawk Dr, Boulder, CO 80303For SaleMLS ID #1062594, Christopher Botsy Phillips, Compass - Boulder. IRES as distributed by MLS GRID
- $1,650,0005 bd3 ba4.2k sqft14075 Crabapple Place, Golden, CO 80401For SaleMLS ID #9555118, Motif Shelton, Redfin Corporation. REcolorado as distributed by MLS GRID
- $1,250,0004 bd3 ba4k sqft7267 Olde Stage Rd, Boulder, CO 80302For SaleMLS ID #1061731, Mark Hochhauser, Homestead Real Estate, LLC. IRES as distributed by MLS GRID
- $835,0004 bd3 ba3.1k sqft6809 Harvest Rd, Boulder, CO 80301For SaleMLS ID #1063800, The Bernardi Group, Coldwell Banker Realty-Boulder. IRES as distributed by MLS GRID
- $1,099,9004 bd2 ba1.7k sqft4260 Whitney Place, Boulder, CO 80305For SaleMLS ID #6087671, Robert Gruber, Next Realty & Management, LLC. REcolorado as distributed by MLS GRID
- $974,5004 bd4 ba3.1k sqft4705 Chatham St, Boulder, CO 80301For SaleMLS ID #1060987, Sally Anderson, Live West Realty. IRES as distributed by MLS GRID
- $1,395,0004 bd4 ba3.9k sqft4279 Pebble Beach Dr, Longmont, CO 80503For SaleMLS ID #1061172, CL Realty Group, Berkshire Hathaway HomeServices Rocky Mountain, Realtors-Boulder. IRES as distributed by MLS GRID
- $1,900,0006 bd4 ba4.4k sqft3966 Montclair Ln, Boulder, CO 80301For SaleMLS ID #1063511, Nancy Blanchard, Madison & Company Properties - Boulder. IRES as distributed by MLS GRID
- $830,0004 bd3 ba3.6k sqft2854 Blue Jay Way, Lafayette, CO 80026For SaleMLS ID #1065313, Mary Herre, Live West Realty. IRES as distributed by MLS GRID
