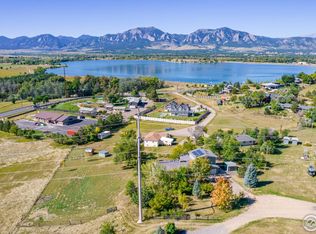

The views in this house are why people move to Boulder. Enjoy a huge 1.03 acre lot, unobstructed views of the Flatirons, and membership availability to the Baseline Lake Swim Club. With over 2,700 square feet, 5 beds, 3 baths, an attached 2 car garage, and a spacious and pristine patio that showcases the jaw-dropping view, this home offers the ideal setting to soak in the Boulder lifestyle. Cozy up on the built-in bench seating by the wood-burning fireplace as you savor the extraordinary views. Or tinker away in the generous workshop. Need storage? The attached storage room has plenty of space for all your gear and toys or even a trailer. This home has been thoughtfully maintained with numerous updates including: luxury vinyl flooring throughout the main floor living areas, kitchen, and bathrooms, stain resistant carpet throughout the basement, a newer high efficiency furnace, AC and humidifier, newer electrical panel and upgraded service amps, updated toilets, vanities, and mirrors in the upstairs bathrooms as well as updated light fixtures and paint throughout the interior and exterior. This home is perfectly move in ready or dream big with expansion potential up to 4,800+ square feet. Start living your best Boulder life in this mountain and lake view treasure.
Sold for $1,225,000
$1,225,000
795 Newland Ct, Boulder, CO 80303
5beds
2,704sqft
Single Family Residence
Built in 1965
1.03 Acres Lot
$1,309,600 Zestimate®
$453/sqft
$5,328 Estimated rent
Home value
$1,309,600
$1.22M - $1.43M
$5,328/mo
Zestimate® history
Owner options
List your home for rent
$5,328/mo
Rent Zestimate®
Find your next renter with Zillow Rental Manager. Plus, with online applications, you can quickly screen prospective tenants – for free.
$5,328/mo
Rent Zestimate®
Refinance and save
$7,490/mo
Est. payment
Refinancing to a lower rate could help reduce your monthly payments and save thousands over the life of the loan.
$7,490/mo
Est. payment
Explore your selling options
Work with a Zillow partner agent
Leverage their expertise and Zillow's premium Showcase listings to get your home seen by more buyers.
Get startedList with your own agent
Get your home in front of millions of buyers by listing it on Zillow.
Learn how to do itSell it yourself
Take full control of how buyers see your home on Zillow by listing For Sale by Owner (FSBO).
List your homeWhat's special
Zillow last checked:
Listing updated:
Listed by:
Lindsey Hughes 720-456-2576,
Compass - Boulder
Bought with:
Joel Thompson, 648565
RE/MAX Alliance-Boulder
Source: IRES as distributed by MLS GRID,MLS#: 1002668
Facts & features
Interior
Bedrooms & bathrooms
- Bedrooms: 5
- Bathrooms: 3
- Full bathrooms: 1
- 1/2 bathrooms: 2
- Main level bathrooms: 2
Primary bedroom
- Description: Wood
- Features: Shared Primary Bath, Full Primary Bath
- Level: Main
- Area: 144 Square Feet
- Dimensions: 12 x 12
Bedroom 2
- Description: Wood
- Level: Main
- Area: 121 Square Feet
- Dimensions: 11 x 11
Bedroom 3
- Description: Wood
- Level: Main
- Area: 110 Square Feet
- Dimensions: 11 x 10
Bedroom 4
- Description: Carpet
- Level: Lower
- Area: 121 Square Feet
- Dimensions: 11 x 11
Bedroom 5
- Description: Carpet
- Level: Lower
- Area: 156 Square Feet
- Dimensions: 12 x 13
Dining room
- Description: Luxury Vinyl
- Level: Main
- Area: 100 Square Feet
- Dimensions: 10 x 10
Family room
- Description: Luxury Vinyl
- Level: Main
- Area: 242 Square Feet
- Dimensions: 22 x 11
Kitchen
- Description: Luxury Vinyl
- Level: Main
- Area: 130 Square Feet
- Dimensions: 10 x 13
Laundry
- Description: Concrete
- Level: Lower
- Area: 100 Square Feet
- Dimensions: 10 x 10
Living room
- Description: Luxury Vinyl
- Level: Main
- Area: 234 Square Feet
- Dimensions: 13 x 18
Recreation room
- Description: Carpet
- Level: Lower
- Area: 247 Square Feet
- Dimensions: 13 x 19
Heating
- Forced Air
Cooling
- Ceiling Fan(s)
Appliances
- Included: Gas Range, Refrigerator, Washer, Dryer, Microwave
- Laundry: Washer/Dryer Hookup
Features
- Eat-in Kitchen, Open Floorplan, Workshop, Pantry
- Flooring: Wood
- Windows: Window Coverings
- Basement: Full,Partially Finished,Walk-Out Access,Radon Test Available
- Has fireplace: Yes
- Fireplace features: Living Room
Interior area
- Total structure area: 1,582
- Total interior livable area: 2,704 sqft
- Finished area above ground: 1,582
Property
Parking
- Total spaces: 2
- Parking features: Garage Door Opener, RV Access/Parking, Oversized
- Attached garage spaces: 2
- Details: Attached
Accessibility
- Accessibility features: Main Floor Bath, Accessible Bedroom
Features
- Levels: One,Raised Ranch
- Stories: 1
- Patio & porch: Deck
- Has view: Yes
- View description: Mountain(s), Hills, Plains View, Water
- Has water view: Yes
- Water view: Water
- Waterfront features: Lake Privileges
Lot
- Size: 1.03 Acres
- Features: Cul-De-Sac, Deciduous Trees, Native Plants
Details
- Additional structures: Storage
- Parcel number: R0068370
- Zoning: Res
- Special conditions: Private Owner
- Other equipment: Fireplace Tools Included
Construction
Type & style
- Home type: SingleFamily
- Architectural style: Contemporary
- Property subtype: Single Family Residence
Materials
- Frame, Brick
- Roof: Composition
Condition
- New construction: No
- Year built: 1965
Utilities & green energy
- Electric: Xcel
- Gas: Xcel
- Sewer: Septic Tank
- Water: Well
- Utilities for property: Natural Gas Available, Electricity Available, Cable Available
Green energy
- Energy efficient items: Southern Exposure, Thermostat
Community & HOA
Community
- Subdivision: South Central
HOA
- Has HOA: No
Location
- Region: Boulder
Financial & listing details
- Price per square foot: $453/sqft
- Tax assessed value: $1,159,700
- Annual tax amount: $6,925
- Date on market: 2/5/2024
- Listing terms: Cash,Conventional
- Exclusions: Staging items
- Electric utility on property: Yes
- Road surface type: Gravel
Price history
| Date | Event | Price |
|---|---|---|
| 3/1/2024 | Sold | $1,225,000+2.1%$453/sqft |
Source:  IRES as distributed by MLS GRID #1002668 Report a problem IRES as distributed by MLS GRID #1002668 Report a problem | ||
| 2/11/2024 | Pending sale | $1,200,000$444/sqft |
Source:  REcolorado as distributed by MLS GRID #IR1002668 Report a problem REcolorado as distributed by MLS GRID #IR1002668 Report a problem | ||
| 2/8/2024 | Listed for sale | $1,200,000+0.4%$444/sqft |
Source: IRES as distributed by MLS GRID #1002668 Report a problem | ||
| 6/29/2023 | Listing removed | -- |
Source: IRES as distributed by MLS GRID #988053 Report a problem | ||
| 5/18/2023 | Listed for sale | $1,195,000$442/sqft |
Source: IRES as distributed by MLS GRID #988053 Report a problem | ||
| 4/17/2023 | Listing removed | -- |
Source: IRES as distributed by MLS GRID #982345 Report a problem | ||
| 3/23/2023 | Price change | $1,195,000-6.3%$442/sqft |
Source: IRES as distributed by MLS GRID #982345 Report a problem | ||
| 3/1/2023 | Listed for sale | $1,275,000+59.4%$472/sqft |
Source: IRES as distributed by MLS GRID #982345 Report a problem | ||
| 12/21/2020 | Sold | $800,000$296/sqft |
Source: Public Record Report a problem | ||
Public tax history
| Year | Property taxes | Tax assessment |
|---|---|---|
| 2025 | $7,073 +11.3% | $72,482 -9.2% |
| 2024 | $6,354 +20.4% | $79,797 -1% |
| 2023 | $5,277 +4.8% | $80,571 +32.9% |
| 2022 | $5,035 +7.9% | $60,639 -2.8% |
| 2021 | $4,666 | $62,384 +11.2% |
| 2020 | $4,666 +24.1% | $56,106 |
| 2019 | $3,760 | $56,106 +19.8% |
| 2018 | $3,760 | $46,814 -9.5% |
| 2017 | $3,760 +6.7% | $51,756 +15.8% |
| 2016 | $3,523 +6.2% | $44,703 +29.6% |
| 2015 | $3,317 +37.8% | $34,506 |
| 2014 | $2,407 +14.4% | $34,506 |
| 2013 | $2,105 -20.7% | $34,506 +9.6% |
| 2012 | $2,655 -13% | $31,474 |
| 2011 | $3,052 +6% | -- |
| 2010 | $2,880 +19.5% | $36,690 |
| 2009 | $2,410 +2.6% | $36,690 -20.6% |
| 2008 | $2,349 +7.1% | $46,230 |
| 2007 | $2,194 -18.6% | $46,230 +7.7% |
| 2006 | $2,696 +24.5% | $42,940 |
| 2005 | $2,166 +0.5% | $42,940 +18.1% |
| 2004 | $2,155 +37.9% | $36,370 |
| 2003 | $1,563 -20.1% | $36,370 +11.4% |
| 2002 | $1,957 | $32,640 -90.8% |
| 2001 | -- | $356,700 |
Find assessor info on the county website
Neighborhood: 80303
Nearby homes
- $600,0000.848 Acres790 Newland Ct, Boulder, CO 80303Sold
- $1,471,6004 bd3 ba1.9k sqft6738 Lakeview Dr, Boulder, CO 80303Off Market
- $1,595,0004 bd4 ba3.3k sqft795 Fox Hill Ct, Boulder, CO 80303For Sale

- $978,1003 bd2 ba1.6k sqft6800 Fairview Dr, Boulder, CO 80303Off Market
- $1,275,0003 bd3 ba2.3k sqft6722 Lakeview Dr, Boulder, CO 80303Sold
- $1,516,6004 bd3 ba4.5k sqft6730 Lakeview Dr, Boulder, CO 80303Off Market
- $---- bd-- ba-- sqft6783 Baseline Rd, Boulder, CO 80303Off Market
- $1,550,2005 bd3 ba3.8k sqft798 Fox Hill Ct, Boulder, CO 80303Off Market
Nearby schools
GreatSchools rating
- 10/10Douglass Elementary SchoolGrades: PK-5Distance: 0.9 mi
- 6/10Nevin Platt Middle SchoolGrades: 6-8Distance: 0.8 mi
- 10/10Fairview High SchoolGrades: 9-12Distance: 3.3 mi
Schools provided by the listing agent
- Elementary: Douglass
- Middle: Platt
- High: Fairview
Source: IRES as distributed by MLS GRID. This data may not be complete. We recommend contacting the local school district to confirm school assignments for this home.
Get a cash offer in 3 minutes
Find out how much your home could sell for in as little as 3 minutes with a no-obligation cash offer.
Estimated market value
$1,309,600
Get a cash offer in 3 minutes
Find out how much your home could sell for in as little as 3 minutes with a no-obligation cash offer.
Estimated market value
$1,309,600
- Colorado
- Boulder County
- Boulder
- 80303
- 795 Newland Ct
Nearby cities
Nearby neighborhoods
Nearby zip codes
Other Boulder Topics
