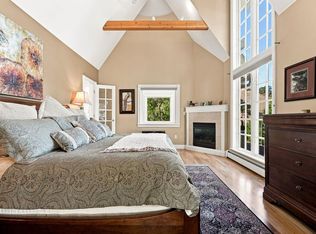
Steps from Wonderland Lake Open Space in one of North Boulder's most close-knit pockets, kids still bike between each other's houses in this quiet neighborhood that rests at the foot of Dakota Ridge with protected views and drifting paragliders. Boulder's comprehensive biking and hiking trails begin right outside your door and Crest View Elementary, the Boulder Waldorf Schools and Jarrow Montessori are just a few minutes away. This 2015 custom home by local green builder Porchfront Homes showcases solid oak floors, 9-12 ft. ceilings, and a stacked stone fireplace that anchors the open-concept living room, dining room, and kitchen, seamlessly connecting to the covered patio and private fenced backyard - an idyllic setting for entertaining and cherished family moments. Restoration Hardware lighting illuminates every room, lending a curated elegance throughout. Upstairs, watch the pink sunrise light reflect off the foothills in the early morning from the luxe primary suite deck with sweeping views and a spa-like deep soaker tub. All three bedrooms offer walk-in closets with custom built-ins and the laundry room on the same level features a sink and 2025 washer and dryer. A flex office or guest room downstairs adds versatility, with a 12 foot custom glass addition perfect for receiving guests, deliveries and protection from the elements. Relax on the south-facing front porch perfect for warm summer evenings, knowing the snow will barely last in winter. A Rachio smart irrigation system and Nest environmental controls facilitate lock-and-leave convenience for family travels. Walk to Lucky's Market, NoBo Arts District restaurants, and the new North Boulder Library in just five minutes, with the future Boulder Museum of Contemporary Art soon to join this fast-growing corner of North Boulder.
For sale
Price cut: $150K (10/12)
$1,950,000
1265 Sumac Ave, Boulder, CO 80304
3beds
2,826sqft
Single Family Residence
Built in 2015
8,712 Square Feet Lot
$-- Zestimate®
$690/sqft
$-- HOA
What's special
- 49 days
- 506
- 41
Zillow last checked:
Listing updated:
Listed by:
Stewart Ward 303-704-7774,
Compass - Boulder
Source: IRES as distributed by MLS GRID,MLS#: 1067296
Facts & features
Interior
Bedrooms & bathrooms
- Bedrooms: 3
- Bathrooms: 3
- Full bathrooms: 2
- 1/2 bathrooms: 1
- Main level bathrooms: 1
Primary bedroom
- Description: Carpet
- Features: 5 Piece Primary Bath, Bidet
- Level: Upper
- Area: 1 Square Feet
- Dimensions: 1 x 1
Kitchen
- Description: Tile
- Level: Main
- Area: 1 Square Feet
- Dimensions: 1 x 1
Heating
- Forced Air
Cooling
- Central Air
Appliances
- Included: Gas Range, Dishwasher, Refrigerator, Washer, Dryer, Microwave, Disposal
Features
- Open Floorplan
- Basement: None
- Has fireplace: Yes
- Fireplace features: Gas
Interior area
- Total structure area: 2,826
- Total interior livable area: 2,826 sqft
- Finished area above ground: 2,826
Video & virtual tour
Property
Parking
- Total spaces: 2
- Parking features: Attached, Oversized
- Attached garage spaces: 2
- Details: Attached
Features
- Levels: Two
- Stories: 2
- Patio & porch: Patio, Deck, Enclosed
- Exterior features: Sprinkler System
- Fencing: Fenced,Wood
- Has view: Yes
- View description: Hills
Lot
- Size: 8,712 Square Feet
- Features: Level, Paved
Details
- Additional structures: Storage
- Parcel number: R0604862
- Zoning: TBD
- Special conditions: Other Owner
Construction
Type & style
- Home type: SingleFamily
- Property subtype: Single Family Residence
Materials
- Composition
- Roof: Composition
Condition
- New construction: No
- Year built: 2015
Details
- Builder name: Porchfront Homes
Utilities & green energy
- Electric: Xcel
- Gas: Xcel
- Sewer: Public Sewer
- Utilities for property: Natural Gas Available, Electricity Available
Green energy
- Energy efficient items: Windows, High Efficiency Furnace
Community & HOA
Community
- Security: Fire Alarm
- Subdivision: Moores
HOA
- Has HOA: No
Location
- Region: Boulder
Financial & listing details
- Price per square foot: $690/sqft
- Tax assessed value: $1,944,500
- Annual tax amount: $11,588
- Date on market: 8/26/2026
- Listing terms: Cash,Conventional
- Exclusions: seller's personal property and any staging items
- Electric utility on property: Yes
Estimated market value
Not available
Estimated sales range
Not available
Not available
Price history
| Date | Event | Price |
|---|---|---|
| 10/12/2026 | Price change | $1,950,000-7.1%$690/sqft |
Source:  IRES as distributed by MLS GRID #1067296 Report a problem IRES as distributed by MLS GRID #1067296 Report a problem | ||
| 8/28/2026 | Listed for sale | $2,100,000+10.5%$743/sqft |
Source: IRES as distributed by MLS GRID #1067296 Report a problem | ||
| 8/30/2021 | Sold | $1,901,000+65.3%$673/sqft |
Source: IRES as distributed by MLS GRID #947591 Report a problem | ||
| 11/23/2015 | Sold | $1,150,000-23.3%$407/sqft |
Source: IRES as distributed by MLS GRID #776835 Report a problem | ||
| 2/28/2014 | Sold | $1,500,000$531/sqft |
Source: IRES as distributed by MLS GRID #687854 Report a problem | ||
Public tax history
| Year | Property taxes | Tax assessment |
|---|---|---|
| 2025 | $11,684 +1.8% | $121,531 -11.1% |
| 2024 | $11,481 +20.7% | $136,633 -1% |
| 2023 | $9,515 +4.9% | $137,958 +34.6% |
| 2022 | $9,073 +20.9% | $102,464 -2.8% |
| 2021 | $7,506 | $105,413 +22.2% |
| 2020 | $7,506 +5.5% | $86,236 |
| 2019 | $7,116 | $86,236 +5.1% |
| 2018 | $7,116 | $82,080 -9.5% |
| 2017 | $7,116 +5.8% | $90,744 +314.5% |
| 2016 | $6,726 +274.8% | $21,890 |
| 2015 | $1,794 | -- |
Find assessor info on the county website
Monthly payment
Est. payment
Payment breakdown
Explore the cost of this home by adjusting the details. Changes won't be saved.Climate risks
Neighborhood: Norwood - Quince
Nearby schools
Schools provided by the listing agent
- Elementary: Crest View,Foothill
- Middle: Centennial
- High: Boulder
Source: IRES as distributed by MLS GRID. This data may not be complete. We recommend contacting the local school district to confirm school assignments for this home.
Similar homes
- $1,998,0005 bd4 ba3.7k sqft2040 Oak Ave, Boulder, CO 80304For Sale
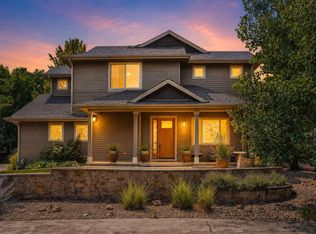
 MLS ID #1065804, The Bernardi Group, Coldwell Banker Realty-Boulder. IRES as distributed by MLS GRID
 - $1,875,0003 bd3 ba2.2k sqft2870 18th St, Boulder, CO 80304For Sale
 MLS ID #1066417, Connie Kraska, LIV Sotheby's Intl Realty. IRES as distributed by MLS GRID
 - $1,599,0003 bd3 ba2.2k sqft1969 Joslyn Ct, Boulder, CO 80304For Sale
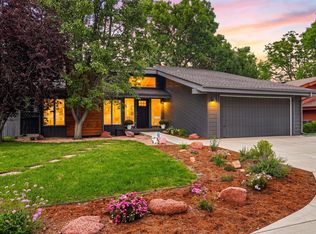 MLS ID #1067859, Catherine Burgess, Compass - Boulder. IRES as distributed by MLS GRID
 - $1,499,0003 bd4 ba3.1k sqft15 Arrowleaf Ct, Boulder, CO 80304For Sale
 MLS ID #1068231, Autumn White, Compass - Boulder. IRES as distributed by MLS GRID
 - $1,590,0004 bd3 ba2.8k sqft3657 Larkwood Court, Boulder, CO 80304For Sale
 MLS ID #5720485, Pushpa Gurung, HomeSmart Realty. REcolorado as distributed by MLS GRID
 - $1,450,0002 bd2 ba1.6k sqft630 Terrace Ave #B, Boulder, CO 80304For SaleMLS ID #1067304, Lauren Cotlar, Compass-Denver. IRES as distributed by MLS GRID
- $1,049,0003 bd3 ba1.7k sqft1221 Linden Avenue, Boulder, CO 80304For SaleMLS ID #2255871, Jeptha Sheene, Compass Colorado, LLC - Boulder. REcolorado as distributed by MLS GRID
- $1,890,0353 bd4 ba2k sqft1120 Violet Avenue, Boulder, CO 80304New ConstructionREcolorado as distributed by MLS GRID
- $1,300,0003 bd3 ba2.4k sqft3955 Broadway St, Boulder, CO 80304For SaleMLS ID #1068205, Lovato Properties, Compass - Boulder. IRES as distributed by MLS GRID
- $1,350,0004 bd3 ba2.9k sqft76 Pine Tree Ln, Boulder, CO 80304For SaleMLS ID #1058461, John Pezzuti, Pezzuti And Associates LLC. IRES as distributed by MLS GRID
- $1,575,0005 bd5 ba4.1k sqft901 Terrace Cir S, Boulder, CO 80304For SaleMLS ID #1068159, Patrick Brown, Compass - Boulder. IRES as distributed by MLS GRID
- $1,395,0005 bd4 ba3.4k sqft3486 16th Cir, Boulder, CO 80304For SaleMLS ID #1067915, John Hinkelman, 8z Real Estate. IRES as distributed by MLS GRID
- $1,325,0004 bd3 ba3.9k sqft3540 19th St, Boulder, CO 80304For SaleMLS ID #1066806, Jennifer Crow, RE/MAX Professionals Ken Caryl. IRES as distributed by MLS GRID
- $1,741,3373 bd4 ba1.9k sqft1150 Violet Avenue, Boulder, CO 80304New ConstructionREcolorado as distributed by MLS GRID
- $1,299,0005 bd3 ba2.4k sqft3240 Folsom St, Boulder, CO 80304For SaleMLS ID #1066677, Nick Painz, Real. IRES as distributed by MLS GRID
- $1,295,0004 bd4 ba2.2k sqft295 Laramie Blvd, Boulder, CO 80304For SaleMLS ID #1066404, Kristin Kalush, Compass - Boulder. IRES as distributed by MLS GRID
- $2,049,0004 bd4 ba3.2k sqft1550 Bluebell Avenue, Boulder, CO 80302For SaleMLS ID #8952427, Denise Cruz, The Old Country Real Estate Group LLC. REcolorado as distributed by MLS GRID
- $1,990,0003 bd5 ba4.1k sqft660 S Peak Rd, Boulder, CO 80302For SaleMLS ID #1068021, James Thomas, RE/MAX Alliance-Boulder. IRES as distributed by MLS GRID
- $2,695,0005 bd4 ba3.5k sqft3560 16th St, Boulder, CO 80304For SaleMLS ID #1068714, Angela Moss, 8z Real Estate. IRES as distributed by MLS GRID
- $1,279,0003 bd2 ba1.8k sqft3065 23rd St, Boulder, CO 80304For SaleMLS ID #1068886, Lindsey Harshman, Compass - Boulder. IRES as distributed by MLS GRID
