Refined and modern, this luxury Dakota Ridge condo offers a rare combination of sophisticated design, peaceful surroundings, and TRUE SINGLE-LEVEL LIVING in North Boulder. High ceilings, expansive windows, SOLID OAK FLOORS, and an open, airy layout fill the home with natural light, while views toward Bear Peak create a tranquil backdrop. At the heart of the home, the kitchen is designed for both gathering and everyday living, with a generous island, abundant workspace, and dedicated pantry. The adjoining living area centers around a gas fireplace, creating a warm and inviting place to settle in or entertain. Thoughtful features include Hunter Douglas blinds with select motorized shades, a WHOLE-HOME HUMIDIFIER, and TANKLESS WATER HEATER. Designed for comfortable, low-maintenance living, the secure building offers ELEVATOR ACCESS WITH NO STAIRS REQUIRED from the garage to the residence, plus a dedicated UNDERGROUND GARAGE SPACE WITH EV CHARGER and PRIVATE STORAGE LOCKER. Outside, enjoy DIRECT ACCESS TO MILES OF HIKING AND BIKING TRAILS, along with nearby parks and playgrounds. North Boulder favorites including Moxie Bread Co., Logan's Espresso Cafe, Spruce Confections, Cinq Sept, Proto's, and Wapo's are all close by. Modern, secure, and surrounded by nature, this is elevated Boulder living with the convenience to simply lock the door and go.
For sale
$1,450,000
630 Terrace Ave #B, Boulder, CO 80304
2beds
1,692sqft
Single Family Residence
Built in 2019
0.73 Acres Lot
$-- Zestimate®
$857/sqft
$625/mo HOA
What's special
- 44 days
- 243
- 8
Zillow last checked:
Listing updated:
Listed by:
Lauren Cotlar 303-908-0051,
Compass-Denver,
Marcia Cotlar 720-352-9755,
Compass - Boulder
Source: IRES as distributed by MLS GRID,MLS#: 1067304
Facts & features
Interior
Bedrooms & bathrooms
- Bedrooms: 2
- Bathrooms: 2
- Full bathrooms: 2
- Main level bathrooms: 2
Primary bedroom
- Description: Carpet
- Features: Full Primary Bath, Luxury Features Primary Bath, 5 Piece Primary Bath
- Level: Main
- Area: 168 Square Feet
- Dimensions: 12 x 14
Bedroom 2
- Description: Carpet
- Level: Main
- Area: 182 Square Feet
- Dimensions: 13 x 14
Dining room
- Description: Wood
- Level: Main
- Area: 117 Square Feet
- Dimensions: 9 x 13
Kitchen
- Description: Wood
- Level: Main
- Area: 210 Square Feet
- Dimensions: 14 x 15
Laundry
- Description: Tile
- Level: Main
- Area: 64 Square Feet
- Dimensions: 8 x 8
Living room
- Description: Wood
- Level: Main
- Area: 240 Square Feet
- Dimensions: 15 x 16
Heating
- Forced Air
Cooling
- Central Air
Appliances
- Included: Gas Range, Self Cleaning Oven, Dishwasher, Refrigerator, Washer, Dryer, Microwave, Disposal
- Laundry: Washer/Dryer Hookup
Features
- Eat-in Kitchen, Separate Dining Room, Open Floorplan, Pantry, Walk-In Closet(s), Kitchen Island, High Ceilings
- Flooring: Wood
- Windows: Window Coverings
- Basement: None
- Has fireplace: Yes
- Fireplace features: Gas, Living Room
Interior area
- Total structure area: 1,692
- Total interior livable area: 1,692 sqft
- Finished area above ground: 1,692
Video & virtual tour
Property
Parking
- Total spaces: 1
- Parking features: Underground
- Garage spaces: 1
- Details: Underground
Accessibility
- Accessibility features: Main Floor Bath, Accessible Bedroom, Stall Shower, Main Level Laundry, Accessible Elevator Installed
Features
- Levels: One
- Stories: 1
- Entry location: 1st Floor
- Patio & porch: Patio
- Has view: Yes
- View description: Hills, Plains View
Lot
- Size: 0.73 Acres
- Features: Abuts Public Open Space, City Limits, Sidewalks, Fire Hydrant within 500 Feet
Details
- Parcel number: R0611003
- Zoning: Res
- Special conditions: Private Owner
Construction
Type & style
- Home type: SingleFamily
- Architectural style: Contemporary
- Property subtype: Single Family Residence
- Attached to another structure: Yes
Materials
- Block, Metal Siding, Composition
- Roof: Tar/Gravel
Condition
- New construction: No
- Year built: 2019
Details
- Builder name: Coburn Partners
Utilities & green energy
- Electric: Xcel
- Sewer: Public Sewer
- Utilities for property: Natural Gas Available, Electricity Available, Cable Available, High Speed Avail
Green energy
- Energy efficient items: Southern Exposure, Windows, High Efficiency Furnace, Thermostat
Community & HOA
Community
- Features: Clubhouse, Park, Security Building, Elevator
- Security: Fire Sprinkler System, Fire Alarm
- Subdivision: Dakota Flats
HOA
- Has HOA: Yes
- Services included: Common Amenities, Trash, Snow Removal, Maintenance Grounds, Security, Management, Utilities, Exterior Maintenance, Water, Insurance, Sewer
- HOA fee: $600 monthly
- HOA name: Dakota Ridge Flats
- Second HOA fee: $25 monthly
- Second HOA name: Dakota Ridge Village
Location
- Region: Boulder
Financial & listing details
- Price per square foot: $857/sqft
- Tax assessed value: $1,225,200
- Annual tax amount: $7,301
- Date on market: 8/27/2026
- Listing terms: Cash,Conventional,FHA,VA Loan
- Exclusions: Light bridge and shelf above the bed in primary bedroom and personal property.
- Electric utility on property: Yes
Estimated market value
Not available
Estimated sales range
Not available
Not available
Price history
| Date | Event | Price |
|---|---|---|
| 8/28/2026 | Listed for sale | $1,450,000+58.5%$857/sqft |
Source:  IRES as distributed by MLS GRID #1067304 Report a problem IRES as distributed by MLS GRID #1067304 Report a problem | ||
| 9/9/2019 | Sold | $915,000$541/sqft |
Source: IRES as distributed by MLS GRID #877699 Report a problem | ||
Public tax history
| Year | Property taxes | Tax assessment |
|---|---|---|
| 2025 | $5,800 +1.8% | $76,575 +9.9% |
| 2024 | $5,699 +1.4% | $69,680 -1% |
| 2023 | $5,623 +4.9% | $70,356 +16.2% |
| 2022 | $5,362 +11.5% | $60,548 -2.8% |
| 2021 | $4,809 | $62,291 +12.7% |
| 2020 | $4,809 | $55,248 +332.2% |
| 2019 | -- | $12,782 |
Find assessor info on the county website
Monthly payment
Est. payment
Payment breakdown
Explore the cost of this home by adjusting the details. Changes won't be saved.Climate risks
Neighborhood: Dakota Ridge
Nearby schools
Schools provided by the listing agent
- Elementary: Foothill
- Middle: Centennial
- High: Boulder
Source: IRES as distributed by MLS GRID. This data may not be complete. We recommend contacting the local school district to confirm school assignments for this home.

Similar homes
- $1,295,0004 bd4 ba2.2k sqft295 Laramie Blvd, Boulder, CO 80304For Sale

 MLS ID #1066404, Kristin Kalush, Compass - Boulder. IRES as distributed by MLS GRID
 - $1,049,0003 bd3 ba1.7k sqft1221 Linden Avenue, Boulder, CO 80304For Sale
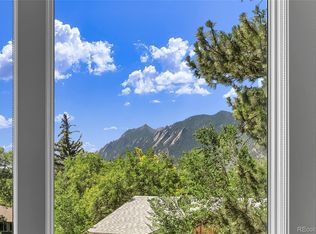
 MLS ID #2255871, Jeptha Sheene, Compass Colorado, LLC - Boulder. REcolorado as distributed by MLS GRID
 - $1,599,0003 bd3 ba2.2k sqft1969 Joslyn Ct, Boulder, CO 80304For Sale
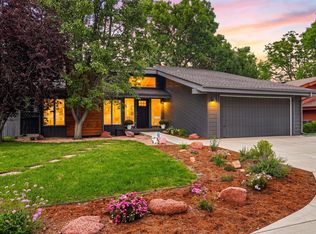 MLS ID #1067859, Catherine Burgess, Compass - Boulder. IRES as distributed by MLS GRID
 - $1,279,0003 bd2 ba1.8k sqft3065 23rd St, Boulder, CO 80304For Sale
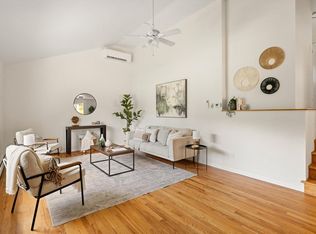 MLS ID #1068886, Lindsey Harshman, Compass - Boulder. IRES as distributed by MLS GRID
 - $1,299,0005 bd3 ba2.4k sqft3240 Folsom St, Boulder, CO 80304For SaleMLS ID #1066677, Nick Painz, Real. IRES as distributed by MLS GRID
- $1,389,0004 bd3 ba2.2k sqft1720 Lombardy Dr, Boulder, CO 80304For SaleMLS ID #1063652, Kristen Brown Martin, RE/MAX of Boulder, Inc. IRES as distributed by MLS GRID
- $1,435,0002 bd3 ba1.4k sqft2465 Walnut St #7, Boulder, CO 80302For SaleMLS ID #1070119, Peter Garthwaite, The Garthwaite Group LLC. IRES as distributed by MLS GRID
- $1,300,0003 bd3 ba2.4k sqft3955 Broadway St, Boulder, CO 80304For SaleMLS ID #1068205, Lovato Properties, Compass - Boulder. IRES as distributed by MLS GRID
- $1,695,0004 bd2 ba1.9k sqft2439 Broadway Street, Boulder, CO 80304For SaleMLS ID #2871572, Michael Duggan, Coldwell Banker Realty 56. REcolorado as distributed by MLS GRID
- $1,099,0005 bd2 ba1.8k sqft720 Gillaspie Dr, Boulder, CO 80305For SaleMLS ID #1070357, Jennifer Gilligan, Compass - Boulder. IRES as distributed by MLS GRID
- $784,0003 bd4 ba1.9k sqft4194 Longview Ln, Boulder, CO 80301For SaleMLS ID #1070324, Jessica Fitzer, 8z Real Estate. IRES as distributed by MLS GRID
- $1,875,0003 bd3 ba2.2k sqft2870 18th St, Boulder, CO 80304For SaleMLS ID #1066417, Connie Kraska, LIV Sotheby's Intl Realty. IRES as distributed by MLS GRID
- $999,0003 bd4 ba2.2k sqft5060 Pierre St #E, Boulder, CO 80304For SaleMLS ID #1055639, John Hinkelman, 8z Real Estate. IRES as distributed by MLS GRID
- $1,595,0003 bd4 ba2k sqft1140 Violet Avenue, Boulder, CO 80304New ConstructionREcolorado as distributed by MLS GRID
- $1,200,0004 bd3 ba2k sqft3969 Bosque Ct, Boulder, CO 80301For SaleMLS ID #1067182, Sara Vaughn, LIV Sotheby's Intl Realty. IRES as distributed by MLS GRID
- $1,050,0002 bd1 ba1.4k sqft3115 Broadway St, Boulder, CO 80304For SaleMLS ID #1067880, The Bernardi Group, Coldwell Banker Realty-Boulder. IRES as distributed by MLS GRID
- $1,475,0003 bd3 ba1.7k sqft2056 Walnut St #B, Boulder, CO 80302For SaleMLS ID #1064477, Eric Farran, Real. IRES as distributed by MLS GRID
- $1,489,0003 bd4 ba1.8k sqft1898 Folsom St, Boulder, CO 80302New ConstructionMLS ID #1064930, The Bernardi Group, Coldwell Banker Realty-Boulder. IRES as distributed by MLS GRID
- $1,092,5003 bd3 ba2.2k sqft118 Crooked Spur, Boulder, CO 80302For SaleMLS ID #1066316, The Bernardi Group, Coldwell Banker Realty-Boulder. IRES as distributed by MLS GRID
- $1,699,0002 bd2 ba1.7k sqft1333 Pine St #4, Boulder, CO 80302For SaleMLS ID #1067535, Tom Kahn, RE/MAX Alliance-Boulder. IRES as distributed by MLS GRID
