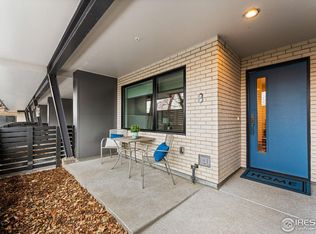
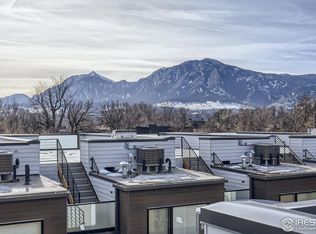
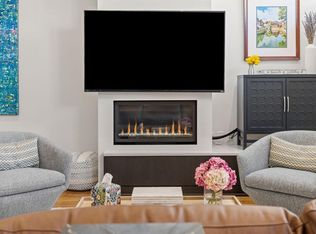
BOULDER DREAM LOFT- FULLY FURNISHED-TURNKEY-RENTAL INCOME POTENTIAL- Potential income of $50,000 for Sundance rental alone. Rare opportunity to own a beautifully appointed, fully furnished townhome in the heart of Boulder! Currently licensed for short-term rental use under existing ownership with outstanding rental income potential. Perfect as a primary residence, second home, or investment opportunity. Built in 2021 and used only occasionally by its out-of-state owners, this immaculate 2-bedroom, 3-bath home feels like new. BEAUTIFUL NEW DESIGNER FURNISHINGS ARE INCLUDED, making this a truly turnkey property-JUST BRING YOUR TOOTHBRUSH AND CLOTHES! Every detail has been thoughtfully selected so you can move in and immediately enjoy the Boulder lifestyle. Designed with a WARM MOUNTAIN LODGE FEEL, the home features custom barn wood accent walls, designer finishes, abundant natural light, an open floor plan, quartz countertops, stainless steel appliances, and ample storage. A true showstopper, the home offers FOUR PRIVATE DECKS, including a spectacular rooftop deck with breathtaking views of the Flatirons and Foothills-perfect for morning coffee, entertaining, or watching Colorado sunsets. Located in a SECURE GATED COMMUNITY with a LOW HOA OF ONLY $354.52/MONTH, you'll enjoy peace of mind while being within walking distance of CU BOULDER AND DOWNTOWN BOULDER. DIRECTLY ACROSS THE STREET FROM THE DAIRY ARTS CENTER and SUNDACE FILM FESTIVAL VENUES AND EVENTS, this location places you in the center of Boulder's vibrant arts, entertainment, and cultural scene. Additional features include a SECURE GATED TWO-CAR CARPORT and an expansive 18' x 19' PRIVATE UNDERGROUND STORAGE ROOM, ideal for bikes, skis, snowboards, hiking gear, and everything needed to enjoy Colorado living. Luxury, location, views, security, and convenience come together in one exceptional property. 2465 WALNUT STREET #7 OFFERS THE VERY BEST OF BOULDER LIVING! Contact Agent SHOWN BY APPOINTMENT ONLY
For sale
$1,435,000
2465 Walnut St #7, Boulder, CO 80302
2beds
1,487sqft
Condominium
Built in 2021
-- sqft lot
$1,382,000 Zestimate®
$965/sqft
$355/mo HOA
What's special
Designer finishesFour private decksSecure gated two-car carportAmple storageWarm mountain lodge feelSecure gated communityStainless steel appliances
- 24 days
- 328
- 17
Zillow last checked:
Listing updated:
Listed by:
Peter Garthwaite 303-931-2777,
The Garthwaite Group LLC,
Colman Garthwaite 720-210-7868,
The Garthwaite Group LLC
Source: IRES as distributed by MLS GRID,MLS#: 1070119
Facts & features
Interior
Bedrooms & bathrooms
- Bedrooms: 2
- Bathrooms: 3
- Full bathrooms: 2
- 1/2 bathrooms: 1
- Main level bathrooms: 1
Primary bedroom
- Description: Engineered Hardwood
- Features: Full Primary Bath, Tub+Shower Primary, Luxury Features Primary Bath, 5 Piece Primary Bath
- Level: Upper
- Area: 195 Square Feet
- Dimensions: 15 x 13
Bedroom 2
- Description: Engineered Hardwood
- Level: Lower
- Area: 120 Square Feet
- Dimensions: 12 x 10
Dining room
- Description: Engineered Hardwood
- Level: Main
- Area: 80 Square Feet
- Dimensions: 10 x 8
Kitchen
- Description: Engineered Hardwood
- Level: Main
- Area: 168 Square Feet
- Dimensions: 14 x 12
Laundry
- Description: Engineered Hardwood
- Level: Upper
- Area: 12 Square Feet
- Dimensions: 4 x 3
Living room
- Description: Engineered Hardwood
- Level: Main
- Area: 120 Square Feet
- Dimensions: 12 x 10
Heating
- Forced Air
Cooling
- Central Air, Ceiling Fan(s)
Appliances
- Included: Gas Range, Dishwasher, Refrigerator, Washer, Dryer, Microwave, Disposal
- Laundry: Washer/Dryer Hookup
Features
- Eat-in Kitchen, Separate Dining Room, Open Floorplan, Walk-In Closet(s), Kitchen Island, High Ceilings
- Flooring: Wood
- Windows: Window Coverings
- Basement: None
- Has fireplace: Yes
- Fireplace features: Insert, Electric, Living Room
Interior area
- Total structure area: 1,487
- Total interior livable area: 1,487 sqft
- Finished area above ground: 1,487
Property
Parking
- Total spaces: 2
- Parking features: Carport
- Garage spaces: 2
- Has carport: Yes
- Details: Carport
Features
- Levels: Three Or More
- Stories: 3
- Patio & porch: Patio, Deck
- Exterior features: Balcony
- Fencing: Fenced,Wood,Security,Metal
- Has view: Yes
- View description: Hills, Plains View, City
Lot
- Features: Level, City Limits, Paved, Curbs, Gutters, Sidewalks, Street Light, Fire Hydrant within 500 Feet
Details
- Additional structures: Storage
- Parcel number: R0616129
- Zoning: R-PUD
- Special conditions: Private Owner
Construction
Type & style
- Home type: Condo
- Architectural style: Contemporary
- Property subtype: Condominium
- Attached to another structure: Yes
Materials
- Frame, Brick, Metal Siding, Composition
- Roof: Rubber,Flat
Condition
- New construction: No
- Year built: 2021
Utilities & green energy
- Electric: Xcel Energy
- Gas: Xcel Energy
- Sewer: Public Sewer
- Utilities for property: Natural Gas Available, Electricity Available, Cable Available, Individual Meter-Electric, Individual Meter-Gas, High Speed Avail
Green energy
- Energy efficient items: Southern Exposure, Windows
Community & HOA
Community
- Features: Gated
- Security: Security System, Fire Alarm
- Subdivision: Walnut Crossing Condos
HOA
- Has HOA: Yes
- Services included: Common Amenities, Trash, Snow Removal, Maintenance Grounds, Management, Utilities, Exterior Maintenance, Water, Insurance, Sewer
- HOA fee: $355 monthly
- HOA name: Walnut Crossing HOA
- HOA phone: 720-787-9800
Location
- Region: Boulder
Financial & listing details
- Price per square foot: $965/sqft
- Tax assessed value: $1,320,800
- Annual tax amount: $7,871
- Date on market: 10/7/2026
- Listing terms: Cash,Conventional,FHA,VA Loan
- Electric utility on property: Yes
- Road surface type: Asphalt
Estimated market value
$1,382,000
$1.31M - $1.45M
$5,540/mo
Price history
| Date | Event | Price |
|---|---|---|
| 10/7/2026 | Listed for sale | $1,435,000+8.3%$965/sqft |
Source:  IRES as distributed by MLS GRID #1070119 Report a problem | ||
| 3/17/2026 | Listing removed | $1,325,000$891/sqft |
Source: IRES as distributed by MLS GRID #1032314 Report a problem | ||
| 1/1/2026 | Listed for sale | $1,325,000+4.7%$891/sqft |
Source: IRES as distributed by MLS GRID #1032314 Report a problem | ||
| 6/15/2025 | Price change | $1,265,000-1.6%$851/sqft |
Source: IRES as distributed by MLS GRID #1032314 Report a problem | ||
| 4/26/2025 | Listed for sale | $1,285,000-0.8%$864/sqft |
Source: IRES as distributed by MLS GRID #1032314 Report a problem | ||
| 4/5/2025 | Listing removed | $1,295,000$871/sqft |
Source: IRES as distributed by MLS GRID #1016901 Report a problem | ||
| 3/1/2025 | Price change | $1,295,000-2.3%$871/sqft |
Source: IRES as distributed by MLS GRID #1016901 Report a problem | ||
| 11/29/2024 | Price change | $1,325,000-1.9%$891/sqft |
Source: IRES as distributed by MLS GRID #1016901 Report a problem | ||
| 8/19/2024 | Listed for sale | $1,350,000+6.7%$908/sqft |
Source: IRES as distributed by MLS GRID #1016812 Report a problem | ||
| 8/4/2022 | Sold | $1,265,000$851/sqft |
Source: IRES as distributed by MLS GRID #953586 Report a problem | ||
| 1/10/2022 | Listed for sale | $1,265,000$851/sqft |
Source: IRES as distributed by MLS GRID #953586 Report a problem | ||
Public tax history
| Year | Property taxes | Tax assessment |
|---|---|---|
| 2025 | $7,608 +1.8% | $82,550 -8.5% |
| 2024 | $7,476 +90.7% | $90,251 -1% |
| 2023 | $3,920 | $91,127 |
Find assessor info on the county website
Monthly payment
Est. payment
Payment breakdown
Explore the cost of this home by adjusting the details. Changes won't be saved.Climate risks
Neighborhood: Whittier
Nearby schools
Schools provided by the listing agent
- Elementary: Creekside
- Middle: Casey
- High: Boulder
Source: IRES as distributed by MLS GRID. This data may not be complete. We recommend contacting the local school district to confirm school assignments for this home.
Similar homes
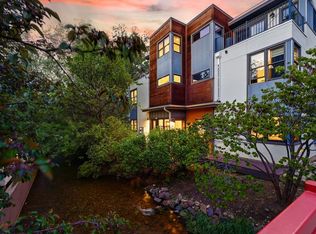
- $1,475,0003 bd3 ba1.7k sqft2056 Walnut St #B, Boulder, CO 80302For Sale
 MLS ID #1064477, Eric Farran, Real. IRES as distributed by MLS GRID
- $1,489,0003 bd4 ba1.8k sqft1898 Folsom St, Boulder, CO 80302New Construction
 MLS ID #1064930, The Bernardi Group, Coldwell Banker Realty-Boulder. IRES as distributed by MLS GRID
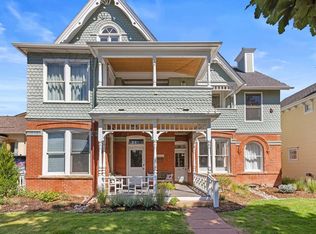
- $1,699,0002 bd2 ba1.7k sqft1333 Pine St #4, Boulder, CO 80302For Sale
 MLS ID #1067535, Tom Kahn, RE/MAX Alliance-Boulder. IRES as distributed by MLS GRID
- $1,690,0002 bd3 ba2.1k sqft1655 Walnut St #309, Boulder, CO 80302For Sale
 MLS ID #1025654, Barb Silverman, LIV Sotheby's Intl Realty. IRES as distributed by MLS GRID
- $1,385,0002 bd3 ba1.6k sqft1629 17th St #B, Boulder, CO 80302New ConstructionMLS ID #1066600, Jim Candy, Live West Realty. IRES as distributed by MLS GRID
- $1,675,0002 bd3 ba2k sqft1655 Walnut St #106, Boulder, CO 80302For SaleMLS ID #1070624, Barb Silverman, LIV Sotheby's Intl Realty. IRES as distributed by MLS GRID
- $1,595,0001 bd1 ba1.3k sqft1155 Canyon Blvd #202, Boulder, CO 80302For SaleMLS ID #1065922, John McElveen, milehimodern - Boulder. IRES as distributed by MLS GRID
- $1,450,0002 bd2 ba1.6k sqft630 Terrace Ave #B, Boulder, CO 80304For SaleMLS ID #1067304, Lauren Cotlar, Compass-Denver. IRES as distributed by MLS GRID
- $1,495,0002 bd3 ba1.7k sqft1633 17th St #A, Boulder, CO 80302New ConstructionMLS ID #1065641, Jim Candy, Live West Realty. IRES as distributed by MLS GRID
- $1,195,0003 bd3 ba2k sqft2791 32nd St, Boulder, CO 80301For SaleMLS ID #1068602, Meghan Bach, Compass - Boulder. IRES as distributed by MLS GRID
- $1,590,0002 bd3 ba1.7k sqft1633 17th St #B, Boulder, CO 80302New ConstructionMLS ID #1066599, Jim Candy, Live West Realty. IRES as distributed by MLS GRID
- $880,0002 bd1 ba1.2k sqft1709 Pine St #6, Boulder, CO 80302For SaleMLS ID #1067355, Jodi Lillis, WK Real Estate. IRES as distributed by MLS GRID
- $2,100,0003 bd4 ba2.1k sqft2475 Walnut St, Boulder, CO 80302For SaleMLS ID #1052834, Tamila Pryimak, Coldwell Banker Realty-Boulder. IRES as distributed by MLS GRID
- $750,0002 bd2 ba945 sqft1633 18th St #6, Boulder, CO 80302For SaleMLS ID #1067517, Scott Bandoni, LIV Sotheby's Intl Realty. IRES as distributed by MLS GRID
- $875,0002 bd2 ba1.2k sqft1843 Walnut St #B, Boulder, CO 80302For SaleMLS ID #1066218, Christopher Martinez, RE/MAX Alliance-Longmont. IRES as distributed by MLS GRID
- $1,345,0005 bd2 ba1.5k sqft2221 Columbine Ave, Boulder, CO 80302For SaleMLS ID #1058647, Michael Rothschild, Live West Realty. IRES as distributed by MLS GRID
- $1,595,0003 bd3 ba1.8k sqft2025 18th St, Boulder, CO 80302For SaleMLS ID #1062086, Deanna Franco, milehimodern - Boulder. IRES as distributed by MLS GRID
- $949,0003 bd3 ba1.8k sqft1219 Linden Ave, Boulder, CO 80304For SaleMLS ID #1070923, The Zach Zeldner Team, Compass - Boulder. IRES as distributed by MLS GRID
- $725,0003 bd2 ba992 sqft1200 College Ave #118, Boulder, CO 80302For SaleMLS ID #1068867, P Caldwell Sullivan, Four Star Rlty & Prop Mgmt. IRES as distributed by MLS GRID
- $969,0003 bd3 ba2k sqft2130 S Walnut St #25 A & B, Boulder, CO 80302For SaleMLS ID #1058937, Andrea Meneghel, Madison & Company Properties - Boulder. IRES as distributed by MLS GRID
