Elegant Corner Residence Near Pearl Street.Experience sophisticated urban living in this sun-filled corner residence just steps from Pearl Street. Thoughtfully designed with timeless finishes and a highly desirable townhome-style layout, this exceptional two-story home offers both a private street-level entrance and convenient interior access, along with secure underground garage entry.The light-filled main level showcases rich walnut flooring, expansive windows, and an open-concept floor plan designed for both comfortable living and effortless entertaining. At the heart of the home is a beautifully appointed kitchen featuring stainless steel appliances, abundant cabinetry, and an impressive 10-foot island with seating, perfect for casual dining and gathering with guests. The spacious living room is enhanced by a gas fireplace and custom built-ins, creating a warm and inviting atmosphere. The dining area opens directly to a south-facing deck, extending the living space outdoors and providing an ideal setting for morning coffee or evening relaxation. A dramatic architectural staircase framed by floor-to-ceiling windows fills the interior with natural light and serves as a striking design focal point. The luxurious primary suite offers a private retreat, complete with its own south-facing deck, a custom-built closet system, and a spa-inspired bath designed for comfort and relaxation. Additional highlights include two coveted underground parking spaces and a private storage unit. Comprehensive HOA Coverage Includes: gas heat, water and sewer services, snow removal and trash service, landscaping maintenance, Building and central air system maintenance, secure access for all common doors, gates, and garage entrances. Combining abundant natural light, premium finishes, versatile living spaces, and an unbeatable location near Pearl Street, this exceptional residence offers the perfect balance of luxury, convenience, and low-maintenance living.
For sale
$1,675,000
1655 Walnut St #106, Boulder, CO 80302
2beds
2,094sqft
Condominium
Built in 2008
-- sqft lot
$1,599,600 Zestimate®
$800/sqft
$1,545/mo HOA
What's special
- 19 days
- 473
- 27
Likely to sell faster than
Zillow last checked:
Listing updated:
Listed by:
Barb Silverman 303-443-6161,
LIV Sotheby's Intl Realty
Source: IRES as distributed by MLS GRID,MLS#: 1070624
Facts & features
Interior
Bedrooms & bathrooms
- Bedrooms: 2
- Bathrooms: 3
- Full bathrooms: 1
- 3/4 bathrooms: 1
- 1/2 bathrooms: 1
- Main level bathrooms: 1
Primary bedroom
- Description: Carpet
- Features: Luxury Features Primary Bath, 5 Piece Primary Bath
- Level: Upper
- Area: 255 Square Feet
- Dimensions: 15 x 17
Bedroom 2
- Description: Carpet
- Level: Upper
- Area: 192 Square Feet
- Dimensions: 12 x 16
Dining room
- Description: Wood
- Level: Main
- Area: 154 Square Feet
- Dimensions: 11 x 14
Kitchen
- Description: Wood
- Level: Main
- Area: 135 Square Feet
- Dimensions: 9 x 15
Living room
- Description: Wood
- Level: Main
- Area: 336 Square Feet
- Dimensions: 16 x 21
Heating
- Forced Air, Heat Pump
Cooling
- Central Air, Ceiling Fan(s)
Appliances
- Included: Gas Range, Dishwasher, Refrigerator, Washer, Dryer, Microwave, Disposal
- Laundry: Washer/Dryer Hookup
Features
- Eat-in Kitchen, Separate Dining Room, Open Floorplan, Pantry, Walk-In Closet(s), Kitchen Island, High Ceilings
- Flooring: Wood
- Windows: Window Coverings, Wood Frames
- Basement: None
- Has fireplace: Yes
- Fireplace features: Gas, Living Room
Interior area
- Total structure area: 2,094
- Total interior livable area: 2,094 sqft
- Finished area above ground: 2,094
Video & virtual tour
Property
Parking
- Total spaces: 2
- Parking features: Garage Door Opener, Underground
- Garage spaces: 2
- Details: Underground
Features
- Levels: Two
- Stories: 2
- Entry location: 1st Floor
- Patio & porch: Patio
- Exterior features: Balcony
- Has view: Yes
- View description: City
Lot
- Features: City Limits, Paved, Curbs, Gutters, Sidewalks, Street Light, Alley, Fire Hydrant within 500 Feet
Details
- Parcel number: R0515342
- Zoning: RES
- Special conditions: Private Owner
Construction
Type & style
- Home type: Condo
- Architectural style: Contemporary
- Property subtype: Condominium
- Attached to another structure: Yes
Materials
- Frame, Brick, Metal Siding, Composition, Stucco
- Roof: Rubber,Other
Condition
- New construction: No
- Year built: 2008
Utilities & green energy
- Electric: Xcel Energy
- Gas: Xcel Energy
- Sewer: Public Sewer
- Utilities for property: Natural Gas Available, Electricity Available, Cable Available, Individual Meter-Electric, Individual Meter-Gas, High Speed Avail, Underground Utilities
Green energy
- Energy efficient items: Windows, High Efficiency Furnace, Energy Survey Complete
Community & HOA
Community
- Features: Park, Security Building, Elevator
- Security: Fire Sprinkler System, Fire Alarm
- Subdivision: Walnut Condo
HOA
- Has HOA: Yes
- Services included: Trash, Snow Removal, Maintenance Grounds, Security, Management, Utilities, Exterior Maintenance, Water, Heat, Insurance, Sewer
- HOA fee: $1,545 monthly
- HOA name: The Walnut Condominiums
- HOA phone: 720-810-4626
Location
- Region: Boulder
Financial & listing details
- Price per square foot: $800/sqft
- Tax assessed value: $1,921,300
- Annual tax amount: $8,745
- Date on market: 10/14/2026
- Listing terms: Cash,Conventional
- Exclusions: All Tenant's Personal Property
- Electric utility on property: Yes
- Road surface type: Asphalt
Estimated market value
$1,599,600
$1.52M - $1.68M
$5,226/mo
Price history
| Date | Event | Price |
|---|---|---|
| 10/15/2026 | Listed for sale | $1,675,000+21.4%$800/sqft |
Source:  IRES as distributed by MLS GRID #1070624 Report a problem | ||
| 1/29/2024 | Listing removed | -- |
Source: Zillow Rentals Report a problem | ||
| 1/8/2024 | Price change | $5,200-7.1%$2/sqft |
Source: Zillow Rentals Report a problem | ||
| 12/11/2023 | Price change | $5,600-3.4%$3/sqft |
Source: Zillow Rentals Report a problem | ||
| 11/16/2023 | Listed for rent | $5,800$3/sqft |
Source: Zillow Rentals Report a problem | ||
| 10/28/2023 | Listing removed | -- |
Source: Zillow Rentals Report a problem | ||
| 10/7/2023 | Listed for rent | $5,800-3.3%$3/sqft |
Source: Zillow Rentals Report a problem | ||
| 2/24/2023 | Listing removed | -- |
Source: Zillow Rentals Report a problem | ||
| 1/22/2023 | Price change | $6,000-7.7%$3/sqft |
Source: Zillow Rentals Report a problem | ||
| 1/18/2023 | Listed for rent | $6,500$3/sqft |
Source: Zillow Rentals Report a problem | ||
| 2/22/2022 | Sold | $1,380,000-6.1%$659/sqft |
Source: IRES as distributed by MLS GRID #959451 Report a problem | ||
| 10/27/2021 | Price change | $1,470,000-1.7%$702/sqft |
Source: IRES as distributed by MLS GRID #950962 Report a problem | ||
| 9/14/2021 | Listed for sale | $1,495,000+3.1%$714/sqft |
Source: IRES as distributed by MLS GRID #950962 Report a problem | ||
| 12/1/2020 | Listing removed | $1,450,000$692/sqft |
Source: RE/MAX Of Boulder #922782 Report a problem | ||
| 8/31/2020 | Listed for sale | $1,450,000+26.1%$692/sqft |
Source: RE/MAX of Boulder, Inc #922782 Report a problem | ||
| 11/19/2010 | Sold | $1,150,000$549/sqft |
Source: Public Record Report a problem | ||
Public tax history
| Year | Property taxes | Tax assessment |
|---|---|---|
| 2025 | $8,462 +2% | $120,081 +26.2% |
| 2024 | $8,299 -5.9% | $95,180 -25.4% |
| 2023 | $8,822 -10% | $127,620 +20.2% |
| 2022 | $9,797 +8.5% | $106,133 -2.8% |
| 2021 | $9,032 | $109,188 +9.6% |
| 2020 | $9,032 +1.6% | $99,657 |
| 2019 | $8,890 | $99,657 +1.2% |
| 2018 | $8,890 | $98,460 -9.5% |
| 2017 | $8,890 -2.7% | $108,853 +7.7% |
| 2016 | $9,140 +5.4% | $101,068 +23.5% |
| 2015 | $8,671 +19% | $81,861 |
| 2014 | $7,284 +3.5% | $81,861 |
| 2013 | $7,034 +1% | $81,861 +3.7% |
| 2012 | $6,967 -15.1% | $78,963 |
| 2011 | $8,210 +82.7% | -- |
| 2010 | $4,493 | $95,520 |
| 2009 | -- | -- |
Find assessor info on the county website
Monthly payment
Est. payment
Payment breakdown
Explore the cost of this home by adjusting the details. Changes won't be saved.Climate risks
Neighborhood: Whittier
Nearby schools
Schools provided by the listing agent
- Elementary: Whittier
- Middle: Casey
- High: Boulder
Source: IRES as distributed by MLS GRID. This data may not be complete. We recommend contacting the local school district to confirm school assignments for this home.
- $1,065,1002 bd2 ba1.5k sqft1655 Walnut St STE 107, Boulder, CO 80302Off Market

- $2,150,5002 bd3 ba2.3k sqft1655 Walnut St STE 305, Boulder, CO 80302Off Market

- $4,914,2003 bd3 ba3.4k sqft1655 Walnut St #404, Boulder, CO 80302Off Market
- $1,608,6002 bd2 ba1.9k sqft1655 Walnut St #211, Boulder, CO 80302Off Market
Similar homes
- $1,690,0002 bd3 ba2.1k sqft1655 Walnut St #309, Boulder, CO 80302For Sale
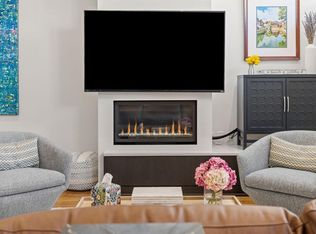
 MLS ID #1025654, Barb Silverman, LIV Sotheby's Intl Realty. IRES as distributed by MLS GRID
- $1,699,0002 bd2 ba1.7k sqft1333 Pine St #4, Boulder, CO 80302For Sale
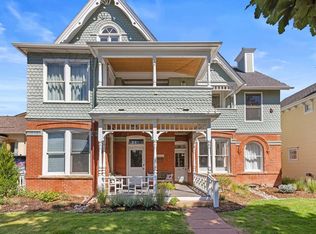 MLS ID #1067535, Tom Kahn, RE/MAX Alliance-Boulder. IRES as distributed by MLS GRID
- $1,595,0001 bd1 ba1.3k sqft1155 Canyon Blvd #202, Boulder, CO 80302For Sale
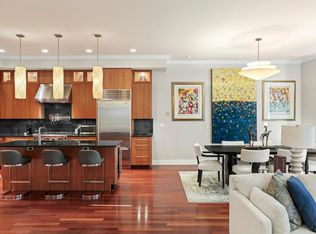 MLS ID #1065922, John McElveen, milehimodern - Boulder. IRES as distributed by MLS GRID
- $1,475,0003 bd3 ba1.7k sqft2056 Walnut St #B, Boulder, CO 80302For Sale
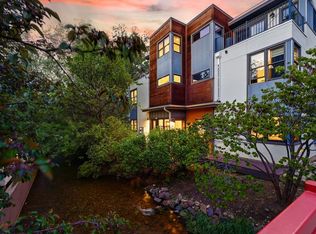 MLS ID #1064477, Eric Farran, Real. IRES as distributed by MLS GRID
- $1,435,0002 bd3 ba1.4k sqft2465 Walnut St #7, Boulder, CO 80302For SaleMLS ID #1070119, Peter Garthwaite, The Garthwaite Group LLC. IRES as distributed by MLS GRID
- $1,590,0002 bd3 ba1.7k sqft1633 17th St #B, Boulder, CO 80302New ConstructionMLS ID #1066599, Jim Candy, Live West Realty. IRES as distributed by MLS GRID
- $1,595,0003 bd3 ba1.8k sqft2025 18th St, Boulder, CO 80302For SaleMLS ID #1062086, Deanna Franco, milehimodern - Boulder. IRES as distributed by MLS GRID
- $1,495,0002 bd3 ba1.7k sqft1633 17th St #A, Boulder, CO 80302New ConstructionMLS ID #1065641, Jim Candy, Live West Realty. IRES as distributed by MLS GRID
- $1,385,0002 bd3 ba1.6k sqft1629 17th St #B, Boulder, CO 80302New ConstructionMLS ID #1066600, Jim Candy, Live West Realty. IRES as distributed by MLS GRID
- $1,695,0004 bd2 ba1.9k sqft2439 Broadway Street, Boulder, CO 80304For Sale
 MLS ID #2871572, Michael Duggan, Coldwell Banker Realty 56. REcolorado as distributed by MLS GRID
- $880,0002 bd1 ba1.2k sqft1709 Pine St #6, Boulder, CO 80302For SaleMLS ID #1067355, Jodi Lillis, WK Real Estate. IRES as distributed by MLS GRID
- $1,900,0002 bd2 ba1.4k sqft310 Morning Glory Dr, Boulder, CO 80302For SaleMLS ID #1062500, Stewart Ward, Compass - Boulder. IRES as distributed by MLS GRID
- $1,489,0003 bd4 ba1.8k sqft1898 Folsom St, Boulder, CO 80302New ConstructionMLS ID #1064930, The Bernardi Group, Coldwell Banker Realty-Boulder. IRES as distributed by MLS GRID
- $1,800,0005 bd3 ba2.8k sqft2230 20th Street, Boulder, CO 80302For SaleMLS ID #4381238, Margo Obrzut, HomeSmart. REcolorado as distributed by MLS GRID
- $875,0002 bd2 ba1.2k sqft1843 Walnut St #B, Boulder, CO 80302For SaleMLS ID #1066218, Christopher Martinez, RE/MAX Alliance-Longmont. IRES as distributed by MLS GRID
- $1,450,0002 bd2 ba1.6k sqft630 Terrace Ave #B, Boulder, CO 80304For SaleMLS ID #1067304, Lauren Cotlar, Compass-Denver. IRES as distributed by MLS GRID
- $1,750,0003 bd3 ba1.6k sqft2540 Spruce St #E, Boulder, CO 80302New ConstructionMLS ID #1068066, Jay Hebb, The Agency - Boulder. IRES as distributed by MLS GRID
- $1,875,0003 bd3 ba2.2k sqft2870 18th St, Boulder, CO 80304For SaleMLS ID #1066417, Connie Kraska, LIV Sotheby's Intl Realty. IRES as distributed by MLS GRID
- $900,0002 bd1 ba1.2k sqft377 Pearl St #5, Boulder, CO 80302For SaleMLS ID #1070750, Marybeth Emerson, The Agency - Boulder. IRES as distributed by MLS GRID
- $1,195,0003 bd3 ba2k sqft2791 32nd St, Boulder, CO 80301For SaleMLS ID #1068602, Meghan Bach, Compass - Boulder. IRES as distributed by MLS GRID
