Great downtown contemporary, just one block off Pearl Street, a 2-story condo has quality finishes in a premier building with private secure key code access. Enter into the main floor with impressive 10' ceilings, walls of windows, and beautiful walnut floors. The open floor plan is seamless and perfect for entertaining; you have room to be creative in the kitchen with a 12' island, quartz countertops, and Thermador and Bosch stainless steel appliances. A modern living room gas fireplace and large dining area make for excellent memories. The main floor deck is excellent for grilling, simply enjoying fresh air, or catching vibrant city life. The upper-level primary suite is equipped with a private rooftop patio, a luxury 5-piece bath with a floating vanity and large soaking tub, and a walk-in closet with built-in shelving and cabinetry. Included are two parking spaces in the underground garage and a private storage locker to use as you wish.
For sale
$1,690,000
1655 Walnut St #309, Boulder, CO 80302
2beds
2,181sqft
Condominium
Built in 2008
-- sqft lot
$-- Zestimate®
$775/sqft
$1,533/mo HOA
What's special
Quality finishesPrivate rooftop patioUpper-level primary suiteQuartz countertopsWalls of windowsLarge dining areaBeautiful walnut floors
- 9 days
- 119
- 6
Zillow last checked:
Listing updated:
Listed by:
Barb Silverman 303-443-6161,
LIV Sotheby's Intl Realty
Source: IRES as distributed by MLS GRID,MLS#: 1071655
Facts & features
Interior
Bedrooms & bathrooms
- Bedrooms: 2
- Bathrooms: 3
- Full bathrooms: 1
- 3/4 bathrooms: 1
- 1/2 bathrooms: 1
- Main level bathrooms: 1
Primary bedroom
- Description: Carpet
- Features: Full Primary Bath, Tub+Shower Primary, Luxury Features Primary Bath
- Level: Upper
- Area: 272 Square Feet
- Dimensions: 16 x 17
Bedroom 2
- Description: Carpet
- Level: Upper
- Area: 168 Square Feet
- Dimensions: 12 x 14
Dining room
- Description: Wood
- Level: Main
- Area: 252 Square Feet
- Dimensions: 14 x 18
Kitchen
- Description: Wood
- Level: Main
- Area: 234 Square Feet
- Dimensions: 13 x 18
Laundry
- Description: Laminate
- Level: Main
- Area: 40 Square Feet
- Dimensions: 5 x 8
Living room
- Description: Wood
- Level: Main
- Area: 272 Square Feet
- Dimensions: 17 x 16
Heating
- Forced Air
Cooling
- Central Air
Appliances
- Included: Gas Range, Self Cleaning Oven, Dishwasher, Refrigerator, Washer, Dryer, Microwave, Disposal
- Laundry: Sink, Washer/Dryer Hookup
Features
- Eat-in Kitchen, Separate Dining Room, Cathedral Ceiling(s), Open Floorplan, Pantry, Walk-In Closet(s), Kitchen Island, High Ceilings
- Flooring: Wood
- Windows: Window Coverings
- Basement: None
- Has fireplace: Yes
- Fireplace features: Gas, Gas Log, Living Room
Interior area
- Total structure area: 2,181
- Total interior livable area: 2,181 sqft
- Finished area above ground: 2,181
Property
Parking
- Total spaces: 2
- Parking features: Underground
- Garage spaces: 2
- Details: Underground
Accessibility
- Accessibility features: Level Lot, Level Drive, Near Bus, Accessible Hallway(s), Low Carpet, Accessible Doors, Main Level Laundry, Accessible Elevator Installed
Features
- Levels: Two
- Stories: 2
- Entry location: 3rd Floor,4th Floor
- Patio & porch: Deck
- Exterior features: Balcony
- Has view: Yes
- View description: Hills, City
Lot
- Size: 0.64 Acres
- Features: City Limits, Paved, Curbs, Gutters, Sidewalks, Street Light, Alley, Fire Hydrant within 500 Feet
Details
- Parcel number: R0515367
- Zoning: RES
- Special conditions: Private Owner
Construction
Type & style
- Home type: Condo
- Architectural style: Contemporary
- Property subtype: Condominium
- Attached to another structure: Yes
Materials
- Brick, Metal Siding, Stucco
- Roof: Rubber
Condition
- New construction: No
- Year built: 2008
Utilities & green energy
- Electric: Xcel Energy
- Gas: Xcel Energy
- Sewer: Public Sewer
- Utilities for property: Natural Gas Available, Electricity Available, Cable Available, Master Meter-Gas, Individual Meter-Electric, Individual Meter-Gas, High Speed Avail, Underground Utilities
Green energy
- Energy efficient items: Windows, Thermostat
Community & HOA
Community
- Features: Park, Extra Storage, Security Building, Elevator, Gated
- Security: Fire Sprinkler System, Fire Alarm, Security System, Security Gate
- Subdivision: Walnut Condo
HOA
- Has HOA: Yes
- Services included: Common Amenities, Trash, Snow Removal, Maintenance Grounds, Security, Management, Utilities, Exterior Maintenance, Water, Heat, Insurance, Sewer
- HOA fee: $1,533 monthly
- HOA name: The Walnut Condominiums
- HOA phone: 720-810-4626
Location
- Region: Boulder
Financial & listing details
- Price per square foot: $775/sqft
- Tax assessed value: $2,207,100
- Annual tax amount: $10,459
- Date on market: 11/4/2026
- Listing terms: Cash,Conventional,1031 Exchange
- Exclusions: Personal Property
- Electric utility on property: Yes
- Road surface type: Asphalt
Estimated market value
Not available
Estimated sales range
Not available
$4,976/mo
Price history
| Date | Event | Price |
|---|---|---|
| 10/22/2026 | Listed for sale | $1,690,000$775/sqft |
Source:  IRES as distributed by MLS GRID #1025654 Report a problem | ||
| 2/5/2026 | Listing removed | $1,690,000$775/sqft |
Source: IRES as distributed by MLS GRID #1025654 Report a problem | ||
| 8/5/2025 | Listed for sale | $1,690,000-5.6%$775/sqft |
Source: IRES as distributed by MLS GRID #1025654 Report a problem | ||
| 2/2/2025 | Listed for sale | $1,790,000-3%$821/sqft |
Source: IRES as distributed by MLS GRID #1025654 Report a problem | ||
| 1/22/2025 | Listing removed | $1,845,000$846/sqft |
Source: IRES as distributed by MLS GRID #1005365 Report a problem | ||
| 10/31/2024 | Price change | $1,845,000-2.6%$846/sqft |
Source: IRES as distributed by MLS GRID #1005365 Report a problem | ||
| 8/15/2024 | Price change | $1,895,000-4.1%$869/sqft |
Source: IRES as distributed by MLS GRID #1005365 Report a problem | ||
| 3/20/2024 | Listed for sale | $1,975,000+37.2%$906/sqft |
Source: IRES as distributed by MLS GRID #1005365 Report a problem | ||
| 7/15/2021 | Sold | $1,440,000-2.4%$660/sqft |
Source: IRES as distributed by MLS GRID #939622 Report a problem | ||
| 6/23/2021 | Pending sale | $1,475,000$676/sqft |
Source:  RE/MAX International #939622 Report a problem | ||
| 5/6/2021 | Listed for sale | $1,475,000+8.9%$676/sqft |
Source: IRES as distributed by MLS GRID #939622 Report a problem | ||
| 5/1/2019 | Sold | $1,355,000-2.5%$621/sqft |
Source: IRES as distributed by MLS GRID #867398 Report a problem | ||
| 5/1/2019 | Pending sale | $1,390,000$637/sqft |
Source: Kidder+ Real Estate #7171237 Report a problem | ||
| 3/1/2019 | Price change | $1,390,000-4.1%$637/sqft |
Source: Kidder + real estate #867398 Report a problem | ||
| 11/26/2018 | Price change | $1,450,000-2.9%$665/sqft |
Source: Kidder + real estate #867398 Report a problem | ||
| 9/12/2018 | Price change | $1,493,800-5.2%$685/sqft |
Source: Kidder + real estate #858095 Report a problem | ||
| 8/2/2018 | Listed for sale | $1,575,000+23%$722/sqft |
Source: Kidder + real estate #858095 Report a problem | ||
| 5/19/2010 | Sold | $1,280,000$587/sqft |
Source: Public Record Report a problem | ||
Public tax history
| Year | Property taxes | Tax assessment |
|---|---|---|
| 2025 | $9,734 +1.9% | $137,944 +25.5% |
| 2024 | $9,549 -21.8% | $109,920 -27.4% |
| 2023 | $12,218 +4.9% | $151,507 +20.1% |
| 2022 | $11,650 +32.7% | $126,198 -2.8% |
| 2021 | $8,781 | $129,830 +1.2% |
| 2020 | $8,781 -16.9% | $128,235 |
| 2019 | $10,566 | $128,235 +9.6% |
| 2018 | $10,566 | $117,022 -9.5% |
| 2017 | $10,566 +24.4% | $129,374 +37.8% |
| 2016 | $8,493 +5.4% | $93,912 +18% |
| 2015 | $8,057 +13.8% | $79,600 |
| 2014 | $7,082 -14.1% | $79,600 -19.5% |
| 2013 | $8,246 +1% | $98,887 +6.8% |
| 2012 | $8,167 -20.4% | $92,575 |
| 2011 | $10,263 +87% | -- |
| 2010 | $5,489 | $119,400 |
| 2009 | -- | -- |
Find assessor info on the county website
Monthly payment
Est. payment
Payment breakdown
Explore the cost of this home by adjusting the details. Changes won't be saved.Climate risks
Neighborhood: Whittier
Nearby schools
Schools provided by the listing agent
- Elementary: Whittier
- Middle: Casey
- High: Boulder
Source: IRES as distributed by MLS GRID. This data may not be complete. We recommend contacting the local school district to confirm school assignments for this home.
- $1,054,7002 bd2 ba1.5k sqft1655 Walnut St STE 107, Boulder, CO 80302Off Market

- $2,118,1002 bd3 ba2.3k sqft1655 Walnut St STE 305, Boulder, CO 80302Off Market

- $4,914,2003 bd3 ba3.4k sqft1655 Walnut St #404, Boulder, CO 80302Off Market
- $1,591,4002 bd2 ba1.9k sqft1655 Walnut St #211, Boulder, CO 80302Off Market
Similar homes
- $1,675,0002 bd3 ba2k sqft1655 Walnut St #106, Boulder, CO 80302For Sale
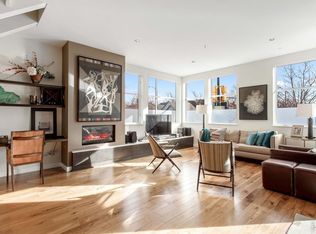
 MLS ID #1070624, Barb Silverman, LIV Sotheby's Intl Realty. IRES as distributed by MLS GRID
- $1,699,0002 bd2 ba1.7k sqft1333 Pine St #4, Boulder, CO 80302For Sale
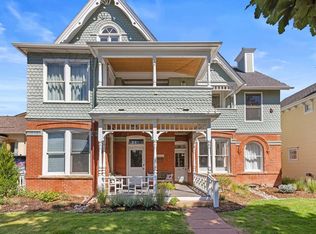 MLS ID #1067535, Tom Kahn, RE/MAX Alliance-Boulder. IRES as distributed by MLS GRID
- $1,399,0002 bd3 ba1.4k sqft2465 Walnut St #5, Boulder, CO 80302For Sale
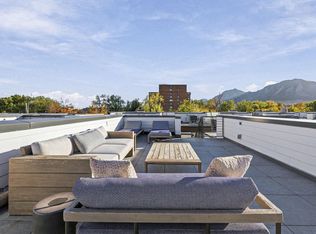 MLS ID #1071667, Susan Eastman, Live West Realty. IRES as distributed by MLS GRID
- $1,395,0002 bd3 ba1.6k sqft2465 Walnut St #13, Boulder, CO 80302For Sale
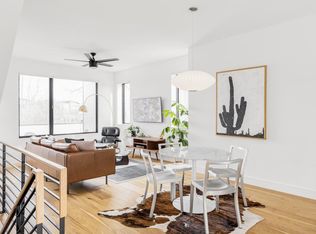 MLS ID #1071662, The Zach Zeldner Team, Compass - Boulder. IRES as distributed by MLS GRID
- $1,950,0002 bd2 ba1.4k sqft1077 Canyon Blvd #304, Boulder, CO 80302For SaleMLS ID #1046673, John McElveen, milehimodern - Boulder. IRES as distributed by MLS GRID
- $1,595,0001 bd1 ba1.3k sqft1155 Canyon Blvd #202, Boulder, CO 80302For SaleMLS ID #1065922, John McElveen, milehimodern - Boulder. IRES as distributed by MLS GRID
- $1,590,0002 bd3 ba1.7k sqft1633 17th St #B, Boulder, CO 80302New ConstructionMLS ID #1066599, Jim Candy, Live West Realty. IRES as distributed by MLS GRID
- $1,495,0002 bd3 ba1.7k sqft1633 17th St #A, Boulder, CO 80302New ConstructionMLS ID #1065641, Jim Candy, Live West Realty. IRES as distributed by MLS GRID
- $1,850,0004 bd4 ba2.4k sqft1284 Elder Ave, Boulder, CO 80304For SaleMLS ID #1071798, Brett Sawyer, Kentwood Real Estate Boulder Valley. IRES as distributed by MLS GRID
- $1,435,0002 bd3 ba1.4k sqft2465 Walnut St #7, Boulder, CO 80302For SaleMLS ID #1070119, Peter Garthwaite, The Garthwaite Group LLC. IRES as distributed by MLS GRID
- $1,695,0004 bd2 ba1.9k sqft2439 Broadway Street, Boulder, CO 80304For Sale
 MLS ID #2871572, Michael Duggan, Coldwell Banker Realty 56. REcolorado as distributed by MLS GRID
- $880,0002 bd1 ba1.2k sqft1709 Pine St #6, Boulder, CO 80302For SaleMLS ID #1067355, Jodi Lillis, WK Real Estate. IRES as distributed by MLS GRID
- $1,385,0002 bd3 ba1.6k sqft1629 17th St #B, Boulder, CO 80302New ConstructionMLS ID #1066600, Jim Candy, Live West Realty. IRES as distributed by MLS GRID
- $1,489,0003 bd4 ba1.8k sqft1898 Folsom St, Boulder, CO 80302New ConstructionMLS ID #1064930, The Bernardi Group, Coldwell Banker Realty-Boulder. IRES as distributed by MLS GRID
- $1,800,0005 bd3 ba2.8k sqft2230 20th Street, Boulder, CO 80302For SaleMLS ID #4381238, Margo Obrzut, HomeSmart. REcolorado as distributed by MLS GRID
- $1,450,0002 bd2 ba1.6k sqft630 Terrace Ave #B, Boulder, CO 80304For SaleMLS ID #1067304, Lauren Cotlar, Compass-Denver. IRES as distributed by MLS GRID
- $850,0002 bd2 ba1.2k sqft1843 Walnut St #B, Boulder, CO 80302For SaleMLS ID #1066218, Christopher Martinez, RE/MAX Alliance-Longmont. IRES as distributed by MLS GRID
- $1,299,0003 bd3 ba2.9k sqft6252 Olde Stage Road, Boulder, CO 80302For SaleMLS ID #3261460, Laura Melquist, Real Broker, LLC DBA Real. REcolorado as distributed by MLS GRID
- $1,450,0004 bd3 ba2.5k sqft1780 Redwood Ave, Boulder, CO 80304For SaleMLS ID #1071780, Ben Cooper, Group Mulberry. IRES as distributed by MLS GRID
- $969,0003 bd3 ba2k sqft2130 S Walnut St #25 A & B, Boulder, CO 80302For SaleMLS ID #1058937, Andrea Meneghel, Madison & Company Properties - Boulder. IRES as distributed by MLS GRID
