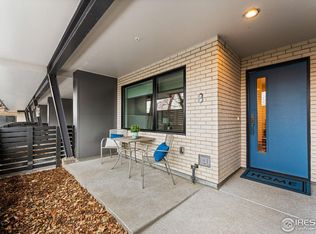
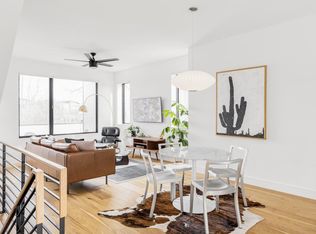
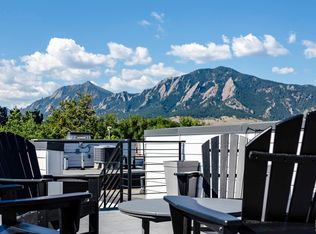
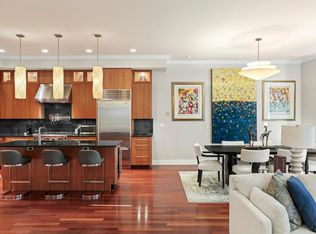
Luxury Boulder Living. Exceptional Location. Rooftop Views & Lock-and-Leave Convenience. You CAN have it all in this immaculate, nearly new luxury townhome, ideally situated in the heart of Boulder. Built in 2021 and lightly lived in as a part-time residence by its out-of-state owners when visiting their University of Colorado student, this fully furnished and beautifully maintained 2-bedroom, 3-bath home offers the perfect combination of sophisticated design, exceptional location, and effortless, low-maintenance living. The cherry on top -- literally -- is the expansive roof-top terrace with 360-degree views, including the iconic Flatirons and Colorado's big blue sky. Hardwood flooring throughout, the main level's open-floor plan flows from the living room to the dining area to the stunning chef's kitchen. Appointed with premium Viking stainless steel appliances, an oversized quartz waterfall island with generous seating for three, and an open, inviting design, it is perfect for entertaining. Thoughtful finishes, abundant storage, and two private patios create comfortable spaces for both everyday living and relaxing with friends. Convenience and security are equally impressive, with a two-car carport in a gated, secure area and the ease of a true lock-and-leave lifestyle. The location is convenient to all that is Boulder: just minutes from Pearl Street, CU, Google, Whole Foods, Trader Joe's, Sundance Film Festival venues, and an incredible selection of restaurants, coffee shops, and local amenities, many easily accessible on foot. Whether you're looking for an elegant primary residence, a Boulder getaway, or an investment opportunity, this property offers exceptional versatility. Short-term rentals are permitted by the HOA, creating an additional opportunity for ownership flexibility and income potential. Modern luxury, breathtaking views, an unbeatable location and the freedom to simply lock the door and go, this is Boulder living at its best.
For sale
$1,399,000
2465 Walnut St #5, Boulder, CO 80302
2beds
1,457sqft
Condominium
Built in 2021
-- sqft lot
$-- Zestimate®
$960/sqft
$355/mo HOA
What's special
- 14 days
- 198
- 9
Likely to sell faster than
Zillow last checked:
Listing updated:
Listed by:
Susan Eastman 303-589-6845,
Live West Realty
Source: IRES as distributed by MLS GRID,MLS#: 1071667
Facts & features
Interior
Bedrooms & bathrooms
- Bedrooms: 2
- Bathrooms: 3
- Full bathrooms: 2
- 1/2 bathrooms: 1
- Main level bathrooms: 1
Primary bedroom
- Description: Engineered Hardwood
- Features: Luxury Features Primary Bath, 5 Piece Primary Bath
- Level: Upper
- Area: 195 Square Feet
- Dimensions: 15 x 13
Bedroom 2
- Description: Engineered Hardwood
- Level: Lower
- Area: 120 Square Feet
- Dimensions: 12 x 10
Dining room
- Description: Engineered Hardwood
- Level: Main
- Area: 80 Square Feet
- Dimensions: 10 x 8
Kitchen
- Description: Engineered Hardwood
- Level: Main
- Area: 168 Square Feet
- Dimensions: 14 x 12
Laundry
- Description: Engineered Hardwood
- Level: Upper
- Area: 12 Square Feet
- Dimensions: 4 x 3
Living room
- Description: Engineered Hardwood
- Level: Main
- Area: 120 Square Feet
- Dimensions: 12 x 10
Heating
- Forced Air
Cooling
- Central Air, Ceiling Fan(s)
Appliances
- Included: Gas Range, Self Cleaning Oven, Dishwasher, Refrigerator, Washer, Dryer, Microwave, Disposal
- Laundry: Washer/Dryer Hookup
Features
- Separate Dining Room, Open Floorplan, Pantry, Walk-In Closet(s), Kitchen Island, High Ceilings
- Flooring: Wood
- Windows: Window Coverings
- Basement: None
- Has fireplace: Yes
- Fireplace features: Electric, Living Room
Interior area
- Total structure area: 1,457
- Total interior livable area: 1,457 sqft
- Finished area above ground: 1,457
Video & virtual tour
Property
Parking
- Total spaces: 2
- Parking features: Carport
- Garage spaces: 2
- Has carport: Yes
- Details: Carport
Accessibility
- Accessibility features: Level Lot, Level Drive, Near Bus
Features
- Levels: Tri-Level
- Patio & porch: Patio, Deck
- Exterior features: Balcony, Private Yard
- Fencing: Fenced,Wood,Security
- Has view: Yes
- View description: Hills, Plains View, City, Panoramic
Lot
- Size: 1.26 Acres
- Features: Level, Xeriscape, Paved, Curbs, Gutters, Sidewalks, Street Light, Fire Hydrant within 500 Feet
Details
- Parcel number: R0616127
- Zoning: Attached
- Special conditions: Private Owner
Construction
Type & style
- Home type: Condo
- Architectural style: Contemporary
- Property subtype: Condominium
- Attached to another structure: Yes
Materials
- Frame, Brick, Metal Siding, Composition, Painted/Stained
- Roof: Rubber,Other,Flat
Condition
- New construction: No
- Year built: 2021
Utilities & green energy
- Electric: Xcel
- Gas: Xcel
- Sewer: Public Sewer
- Utilities for property: Natural Gas Available, Electricity Available, High Speed Avail
Green energy
- Energy efficient items: Southern Exposure, Windows, High Efficiency Furnace, Thermostat
Community & HOA
Community
- Features: Extra Storage, Gated
- Security: Fire Sprinkler System, Fire Alarm, Security Gate
- Subdivision: Walnut Crossing Condos
HOA
- Has HOA: Yes
- Services included: Common Amenities, Trash, Snow Removal, Maintenance Grounds, Management, Exterior Maintenance, Water, Insurance, Sewer
- HOA fee: $355 monthly
- HOA name: Distinctive Community Mngmt
- HOA phone: 720-787-9800
Location
- Region: Boulder
Financial & listing details
- Price per square foot: $960/sqft
- Tax assessed value: $1,320,800
- Annual tax amount: $7,871
- Date on market: 11/4/2026
- Listing terms: Cash,Conventional
- Exclusions: None.
- Electric utility on property: Yes
- Road surface type: Asphalt
Estimated market value
Not available
Estimated sales range
Not available
Not available
Price history
| Date | Event | Price |
|---|---|---|
| 11/6/2026 | Listed for sale | $1,399,000+11.9%$960/sqft |
Source:  IRES as distributed by MLS GRID #1071667 Report a problem | ||
| 11/29/2023 | Sold | $1,250,000$858/sqft |
Source: IRES as distributed by MLS GRID #998748 Report a problem | ||
| 10/27/2023 | Pending sale | $1,250,000$858/sqft |
Source:  REcolorado as distributed by MLS GRID #IR998748 Report a problem | ||
| 10/26/2023 | Listed for sale | $1,250,000-7.4%$858/sqft |
Source: REcolorado as distributed by MLS GRID #IR998748 Report a problem | ||
| 10/12/2023 | Listing removed | -- |
Source: Zillow Rentals Report a problem | ||
| 6/28/2023 | Price change | $7,000+7.7%$5/sqft |
Source: Zillow Rentals Report a problem | ||
| 6/7/2023 | Listed for rent | $6,500$4/sqft |
Source: Zillow Rentals Report a problem | ||
| 6/7/2023 | Listing removed | -- |
Source: IRES as distributed by MLS GRID #985357 Report a problem | ||
| 4/13/2023 | Listed for sale | $1,350,000+6.7%$927/sqft |
Source: IRES as distributed by MLS GRID #985357 Report a problem | ||
| 3/6/2023 | Listing removed | -- |
Source: Zillow Rentals Report a problem | ||
| 1/14/2023 | Listed for rent | $6,500$4/sqft |
Source: Zillow Rentals Report a problem | ||
| 8/30/2022 | Sold | $1,265,000$868/sqft |
Source: IRES as distributed by MLS GRID #960307 Report a problem | ||
| 3/8/2022 | Listed for sale | $1,265,000$868/sqft |
Source: IRES as distributed by MLS GRID #960307 Report a problem | ||
Public tax history
| Year | Property taxes | Tax assessment |
|---|---|---|
| 2025 | $7,608 +1.8% | $82,550 -8.5% |
| 2024 | $7,476 +90.7% | $90,251 -1% |
| 2023 | $3,920 | $91,127 |
Find assessor info on the county website
Monthly payment
Est. payment
Payment breakdown
Explore the cost of this home by adjusting the details. Changes won't be saved.Climate risks
Neighborhood: Whittier
Nearby schools
Schools provided by the listing agent
- Elementary: Whittier
- Middle: Casey
- High: Boulder
Source: IRES as distributed by MLS GRID. This data may not be complete. We recommend contacting the local school district to confirm school assignments for this home.
Similar homes
- $1,395,0002 bd3 ba1.6k sqft2465 Walnut St #13, Boulder, CO 80302For Sale
 MLS ID #1071662, The Zach Zeldner Team, Compass - Boulder. IRES as distributed by MLS GRID
- $1,435,0002 bd3 ba1.4k sqft2465 Walnut St #7, Boulder, CO 80302For Sale
 MLS ID #1070119, Peter Garthwaite, The Garthwaite Group LLC. IRES as distributed by MLS GRID
- $1,690,0002 bd3 ba2.1k sqft1655 Walnut St #309, Boulder, CO 80302For Sale
 MLS ID #1071655, Barb Silverman, LIV Sotheby's Intl Realty. IRES as distributed by MLS GRID
- $1,595,0001 bd1 ba1.3k sqft1155 Canyon Blvd #202, Boulder, CO 80302For Sale
 MLS ID #1065922, John McElveen, milehimodern - Boulder. IRES as distributed by MLS GRID
- $1,699,0002 bd2 ba1.7k sqft1333 Pine St #4, Boulder, CO 80302For SaleMLS ID #1067535, Tom Kahn, RE/MAX Alliance-Boulder. IRES as distributed by MLS GRID
- $1,489,0003 bd4 ba1.8k sqft1898 Folsom St, Boulder, CO 80302New ConstructionMLS ID #1064930, The Bernardi Group, Coldwell Banker Realty-Boulder. IRES as distributed by MLS GRID
- $1,385,0002 bd3 ba1.6k sqft1629 17th St #B, Boulder, CO 80302New ConstructionMLS ID #1066600, Jim Candy, Live West Realty. IRES as distributed by MLS GRID
- $1,675,0002 bd3 ba2k sqft1655 Walnut St #106, Boulder, CO 80302For SaleMLS ID #1070624, Barb Silverman, LIV Sotheby's Intl Realty. IRES as distributed by MLS GRID
- $1,450,0002 bd2 ba1.6k sqft630 Terrace Ave #B, Boulder, CO 80304For SaleMLS ID #1067304, Lauren Cotlar, Compass-Denver. IRES as distributed by MLS GRID
- $1,495,0002 bd3 ba1.7k sqft1633 17th St #A, Boulder, CO 80302New ConstructionMLS ID #1065641, Jim Candy, Live West Realty. IRES as distributed by MLS GRID
- $750,0002 bd2 ba945 sqft1633 18th St #6, Boulder, CO 80302For SaleMLS ID #1067517, Scott Bandoni, LIV Sotheby's Intl Realty. IRES as distributed by MLS GRID
- $1,595,0003 bd3 ba1.8k sqft2025 18th St, Boulder, CO 80302For SaleMLS ID #1062086, Deanna Franco, milehimodern - Boulder. IRES as distributed by MLS GRID
- $1,190,0003 bd3 ba2k sqft2791 32nd St, Boulder, CO 80301For SaleMLS ID #1068602, Meghan Bach, Compass - Boulder. IRES as distributed by MLS GRID
- $715,0002 bd3 ba1.2k sqft2830 E College Ave #306, Boulder, CO 80303For SaleMLS ID #1068043, Marybeth Emerson, The Agency - Boulder. IRES as distributed by MLS GRID
- $1,590,0002 bd3 ba1.7k sqft1633 17th St #B, Boulder, CO 80302New ConstructionMLS ID #1066599, Jim Candy, Live West Realty. IRES as distributed by MLS GRID
- $850,0002 bd2 ba1.2k sqft1843 Walnut St #B, Boulder, CO 80302For SaleMLS ID #1066218, Christopher Martinez, RE/MAX Alliance-Longmont. IRES as distributed by MLS GRID
- $725,0003 bd2 ba992 sqft1200 College Ave #118, Boulder, CO 80302For SaleMLS ID #1068867, P Caldwell Sullivan, Four Star Rlty & Prop Mgmt. IRES as distributed by MLS GRID
- $829,0003 bd2 ba1k sqft1715 15th St #5, Boulder, CO 80302For SaleMLS ID #1071967, Jacob Kingston, Compass-Denver. IRES as distributed by MLS GRID
- $969,0003 bd3 ba2k sqft2130 S Walnut St #25 A & B, Boulder, CO 80302For SaleMLS ID #1058937, Andrea Meneghel, Madison & Company Properties - Boulder. IRES as distributed by MLS GRID
- $725,0002 bd2 ba1.2k sqft1140 Portland Pl #306, Boulder, CO 80304For SaleMLS ID #1065250, Ryan Bass, Compass - Boulder. IRES as distributed by MLS GRID
