Timeless Queen Anne Victorian condo in the heart of Boulder, surrounded by the charm, energy, and culture that make this area so special. Originally built in 1910 and thoughtfully remodeled by Coburn, the home has also benefited from an extensive update by the current owner. The result is a wonderful balance of historic character and modern living, with clean lines, quality finishes, and high-end appliances throughout. Step outside the front door and you're just a few blocks from the Pearl Street Mall and in the heart of Sundance activities, with morning coffee at the Boulderado only steps away. The exterior retains the distinctive character of a classic Boulder "Painted Lady," while the interior offers a fresh, contemporary feel. This is a truly one-of-a-kind home with personality and architectural charm that you simply won't find in the newer condos along Canyon and Pearl. The property also includes two single-car garages, accessed through the private courtyard-an exceptional amenity in this location and a rare opportunity for two-car parking. The courtyard itself is beautifully maintained and provides a quiet, inviting space to relax and enjoy the outdoors. A special Boulder home in an exceptional location, offering character, convenience, and a sense of place that is hard to replicate. Easy to show.
For sale
Price cut: $96K (9/19)
$1,699,000
1333 Pine St #4, Boulder, CO 80302
2beds
1,730sqft
Condominium
Built in 1910
-- sqft lot
$1,622,300 Zestimate®
$982/sqft
$956/mo HOA
What's special
Quality finishesClean linesPrivate courtyardFresh contemporary feelThoughtfully remodeled by coburnHigh-end appliances throughout
- 44 days
- 301
- 24
Zillow last checked:
Listing updated:
Listed by:
Tom Kahn 303-579-4678,
RE/MAX Alliance-Boulder,
Kathryn Whelan 303-442-3180,
RE/MAX Alliance-Boulder
Source: IRES as distributed by MLS GRID,MLS#: 1067535
Facts & features
Interior
Bedrooms & bathrooms
- Bedrooms: 2
- Bathrooms: 2
- Full bathrooms: 1
- 3/4 bathrooms: 1
- Main level bathrooms: 1
Primary bedroom
- Description: Hardwood
- Features: 3/4 Primary Bath
- Level: Upper
- Area: 160 Square Feet
- Dimensions: 10 x 16
Bedroom 2
- Description: Hardwood
- Level: Main
- Area: 160 Square Feet
- Dimensions: 10 x 16
Kitchen
- Description: Hardwood
- Level: Main
- Area: 224 Square Feet
- Dimensions: 14 x 16
Laundry
- Description: Tile
- Level: Upper
- Area: 42 Square Feet
- Dimensions: 6 x 7
Living room
- Description: Hardwood
- Level: Main
- Area: 352 Square Feet
- Dimensions: 22 x 16
Heating
- Forced Air
Cooling
- Central Air
Appliances
- Included: Dishwasher, Refrigerator, Washer, Dryer, Microwave, Disposal
Features
- Eat-in Kitchen, Cathedral Ceiling(s), Walk-In Closet(s)
- Windows: Window Coverings
- Basement: None
- Number of fireplaces: 1
- Fireplace features: Gas, Living Room, One
Interior area
- Total structure area: 1,730
- Total interior livable area: 1,730 sqft
- Finished area above ground: 1,730
Video & virtual tour
Property
Parking
- Total spaces: 2
- Parking features: Detached
- Garage spaces: 2
- Details: Detached
Features
- Levels: Two
- Stories: 2
- Patio & porch: Patio, Deck
- Exterior features: Balcony, Private Yard
- Has view: Yes
- View description: Mountain(s)
Lot
- Size: 0.32 Acres
- Features: Paved
Details
- Parcel number: R0117653
- Zoning: RES
- Special conditions: Private Owner
Construction
Type & style
- Home type: Condo
- Architectural style: Victorian
- Property subtype: Condominium
- Attached to another structure: Yes
Materials
- Frame, Brick
- Roof: Composition
Condition
- New construction: No
- Year built: 1910
Utilities & green energy
- Electric: XCEL
- Gas: XCEL
- Sewer: Public Sewer
- Water: City
- Utilities for property: Natural Gas Available, Electricity Available
Green energy
- Energy efficient items: Windows
Community & HOA
Community
- Features: Park
- Security: Fire Alarm
- Subdivision: Painted Ladies & Condos
HOA
- Has HOA: Yes
- Services included: Trash, Snow Removal, Exterior Maintenance, Water, Sewer
- HOA fee: $956 monthly
- HOA name: Robert Ekback
- HOA phone: 303-883-1328
Location
- Region: Boulder
Financial & listing details
- Price per square foot: $982/sqft
- Tax assessed value: $1,087,500
- Annual tax amount: $7,084
- Date on market: 8/29/2026
- Listing terms: Cash,Conventional
- Exclusions: None
- Electric utility on property: Yes
Estimated market value
$1,622,300
$1.54M - $1.70M
$3,771/mo
Price history
| Date | Event | Price |
|---|---|---|
| 9/19/2026 | Price change | $1,699,000-5.3%$982/sqft |
Source:  IRES as distributed by MLS GRID #1067535 Report a problem IRES as distributed by MLS GRID #1067535 Report a problem | ||
| 8/29/2026 | Listed for sale | $1,795,000+160.1%$1,038/sqft |
Source:  REcolorado as distributed by MLS GRID #IR1067535 Report a problem REcolorado as distributed by MLS GRID #IR1067535 Report a problem | ||
| 12/19/2013 | Sold | $690,000-1.4%$399/sqft |
Source: IRES as distributed by MLS GRID #722318 Report a problem | ||
| 11/8/2013 | Price change | $699,900-2.8%$405/sqft |
Source: RE/MAX Alliance on Walnut #722318 Report a problem | ||
| 11/1/2013 | Listed for sale | $719,900+2.9%$416/sqft |
Source: RE/MAX Alliance #722318 Report a problem | ||
| 2/22/2008 | Listing removed | $699,900$405/sqft |
Source: Homes & Land #525534 Report a problem | ||
| 2/2/2008 | Listed for sale | $699,900+3.7%$405/sqft |
Source: Homes & Land #525534 Report a problem | ||
| 1/11/2008 | Sold | $675,000+37.8%$390/sqft |
Source: Public Record Report a problem | ||
| 7/19/2004 | Sold | $490,000+7.7%$283/sqft |
Source: Public Record Report a problem | ||
| 7/9/2002 | Sold | $455,000+12.3%$263/sqft |
Source: Public Record Report a problem | ||
| 7/15/1999 | Sold | $405,000+16.2%$234/sqft |
Source: Public Record Report a problem | ||
| 10/29/1998 | Sold | $348,400+21.2%$201/sqft |
Source: Public Record Report a problem | ||
| 6/3/1996 | Sold | $287,500+4.5%$166/sqft |
Source: Public Record Report a problem | ||
| 8/16/1994 | Sold | $275,000+22.2%$159/sqft |
Source: Public Record Report a problem | ||
| 6/3/1994 | Sold | $225,000$130/sqft |
Source: Public Record Report a problem | ||
Public tax history
| Year | Property taxes | Tax assessment |
|---|---|---|
| 2025 | $6,828 +1.8% | $67,969 -16.5% |
| 2024 | $6,709 +3.9% | $81,373 -1% |
| 2023 | $6,457 +4.9% | $82,162 +18.2% |
| 2022 | $6,157 +13.3% | $69,528 -2.8% |
| 2021 | $5,434 | $71,529 +14.6% |
| 2020 | $5,434 +1.6% | $62,427 |
| 2019 | $5,351 | $62,427 +1.1% |
| 2018 | $5,351 | $61,718 -9.5% |
| 2017 | $5,351 +38.8% | $68,233 +53.2% |
| 2016 | $3,855 +5.6% | $44,536 +12.4% |
| 2015 | $3,651 +9.6% | $39,625 |
| 2014 | $3,332 +6.4% | $39,625 |
| 2013 | $3,131 +0.9% | $39,625 +6% |
| 2012 | $3,103 +0.6% | $37,372 |
| 2011 | $3,086 +7.1% | -- |
| 2010 | $2,881 -3.1% | $38,180 |
| 2009 | $2,974 +3.5% | $38,180 -17.9% |
| 2008 | $2,873 +13.5% | $46,480 |
| 2007 | $2,532 +3.8% | $46,480 +17.3% |
| 2006 | $2,439 -4.7% | $39,620 |
| 2005 | $2,559 +0.7% | $39,620 -5.4% |
| 2004 | $2,541 -11.1% | $41,890 |
| 2003 | $2,858 +10.3% | $41,890 +2.3% |
| 2002 | $2,591 | $40,960 -90.9% |
| 2001 | -- | $447,700 |
Find assessor info on the county website
Monthly payment
Est. payment
Payment breakdown
Explore the cost of this home by adjusting the details. Changes won't be saved.Climate risks
Neighborhood: Whittier
Nearby schools
Schools provided by the listing agent
- Elementary: Whittier
- Middle: Casey
- High: Boulder
Source: IRES as distributed by MLS GRID. This data may not be complete. We recommend contacting the local school district to confirm school assignments for this home.
Similar homes
- $1,595,0001 bd1 ba1.3k sqft1155 Canyon Blvd #202, Boulder, CO 80302For Sale
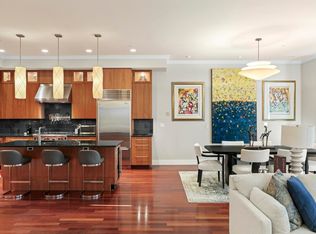
 MLS ID #1065922, John McElveen, milehimodern - Boulder. IRES as distributed by MLS GRID
 - $1,695,0004 bd2 ba1.9k sqft2439 Broadway Street, Boulder, CO 80304For Sale
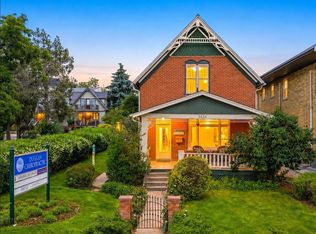
 MLS ID #2871572, Michael Duggan, Coldwell Banker Realty 56. REcolorado as distributed by MLS GRID
 - $1,595,0003 bd3 ba1.8k sqft2025 18th St, Boulder, CO 80302For Sale
 MLS ID #1062086, Deanna Franco, milehimodern - Boulder. IRES as distributed by MLS GRID
 - $1,435,0002 bd3 ba1.4k sqft2465 Walnut St #7, Boulder, CO 80302For Sale
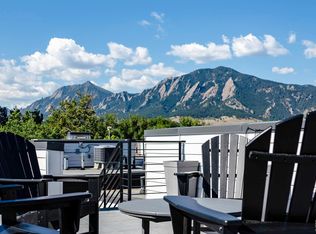 MLS ID #1070119, Peter Garthwaite, The Garthwaite Group LLC. IRES as distributed by MLS GRID
 - $880,0002 bd1 ba1.2k sqft1709 Pine St #6, Boulder, CO 80302For SaleMLS ID #1067355, Jodi Lillis, WK Real Estate. IRES as distributed by MLS GRID
- $1,475,0003 bd3 ba1.7k sqft2056 Walnut St #B, Boulder, CO 80302For SaleMLS ID #1064477, Eric Farran, Real. IRES as distributed by MLS GRID
- $1,670,0002 bd3 ba1.7k sqft1633 17th St #B, Boulder, CO 80302New ConstructionMLS ID #1066599, Jim Candy, Live West Realty. IRES as distributed by MLS GRID
- $1,650,0005 bd3 ba2.5k sqft873 9th St, Boulder, CO 80302For SaleMLS ID #1065009, Brenda Eisenga, Compass - Boulder. IRES as distributed by MLS GRID
- $875,0002 bd2 ba1.2k sqft1843 Walnut St #B, Boulder, CO 80302For SaleMLS ID #1066218, Christopher Martinez, RE/MAX Alliance-Longmont. IRES as distributed by MLS GRID
- $1,570,0002 bd3 ba1.7k sqft1633 17th St #A, Boulder, CO 80302New ConstructionMLS ID #1065641, Jim Candy, Live West Realty. IRES as distributed by MLS GRID
- $1,875,0003 bd3 ba2.2k sqft2870 18th St, Boulder, CO 80304For SaleMLS ID #1066417, Connie Kraska, LIV Sotheby's Intl Realty. IRES as distributed by MLS GRID
- $915,0002 bd2 ba1.3k sqft2336 Spruce Street #D, Boulder, CO 80302For SaleMLS ID #5182730, Ross Blahnik, Compass - Denver. REcolorado as distributed by MLS GRID
- $2,100,0002 bd2 ba1.4k sqft310 Morning Glory Dr, Boulder, CO 80302For SaleMLS ID #1062500, Stewart Ward, Compass - Boulder. IRES as distributed by MLS GRID
- $1,400,0002 bd3 ba1.6k sqft1629 17th St #B, Boulder, CO 80302New ConstructionMLS ID #1066600, Jim Candy, Live West Realty. IRES as distributed by MLS GRID
- $1,599,0003 bd3 ba2.2k sqft1969 Joslyn Ct, Boulder, CO 80304For SaleMLS ID #1067859, Catherine Burgess, Compass - Boulder. IRES as distributed by MLS GRID
- $1,049,0003 bd3 ba1.7k sqft1221 Linden Avenue, Boulder, CO 80304For SaleMLS ID #2255871, Jeptha Sheene, Compass Colorado, LLC - Boulder. REcolorado as distributed by MLS GRID
- $1,489,0003 bd4 ba1.8k sqft1898 Folsom St, Boulder, CO 80302New ConstructionMLS ID #1064930, The Bernardi Group, Coldwell Banker Realty-Boulder. IRES as distributed by MLS GRID
- $1,450,0002 bd2 ba1.6k sqft630 Terrace Ave #B, Boulder, CO 80304For SaleMLS ID #1067304, Lauren Cotlar, Compass-Denver. IRES as distributed by MLS GRID
- $1,750,0003 bd3 ba1.6k sqft2540 Spruce St #E, Boulder, CO 80302New ConstructionMLS ID #1068066, Jay Hebb, The Agency - Boulder. IRES as distributed by MLS GRID
