Skip main navigation
Sold for $2,320,000
  • $2,320,000

    1345 Pine Street #1, Boulder, CO 80302

    4beds
    3,555sqft
    Single Family Residence
    Built in 1993
    0.32 Acres Lot
    $2,285,800 Zestimate®
    $653/sqft
    $7,878 Estimated rent

    Home value

    $2,285,800

    $2.13M - $2.47M

    $7,878/mo

    Zestimate® history
    Loading
    Loading...

    Owner options

    List your home for rent

    $7,878/mo

    Rent Zestimate®

    Find your next renter with Zillow Rental Manager. Plus, with online applications, you can quickly screen prospective tenants – for free.

    Learn more

    $7,878/mo

    Rent Zestimate®

    Refinance and save

    $14,452/mo

    Est. payment

    Refinancing to a lower rate could help reduce your monthly payments and save thousands over the life of the loan.

    See today's rates

    $14,452/mo

    Est. payment

    Explore your selling options

    Work with a Zillow partner agent

    Leverage their expertise and Zillow's premium Showcase listings to get your home seen by more buyers.

    Get started

    List with your own agent

    Get your home in front of millions of buyers by listing it on Zillow.

    Learn how to do it

    Sell it yourself

    Take full control of how buyers see your home on Zillow by listing For Sale by Owner (FSBO).

    List your home

    What's special

    Alley-load garageCozy fireplaceGorgeous foothills viewsPrivate balconyHeart of boulderTree-lined cornerPrimary suite
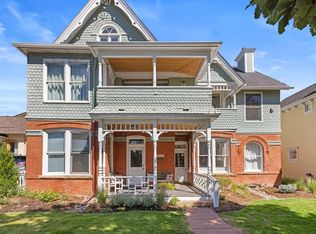
    Perched on a tree-lined corner in the heart of Boulder, this stunning Painted Lady offers incredible space and style while striking the perfect balance between living large and lock & leave. Hugged by the wraparound porch and private, HOA maintained yard, the main floor boasts a bright, airy open concept common space as well as a bedroom, bathroom and spacious laundry room. Surrounded by French doors and wall-to-wall windows, the dining room, living room and kitchen offer ample space for easy entertaining and relaxation. The gorgeous hardwood floors continue up the stairs to the second floor, where you'll find the primary suite and two additional bedrooms sharing a jack-and-jill full bath and a spacious, private balcony with gorgeous foothills views on the second floor. The primary suite includes a balcony with spectacular Flatirons views, en-suite five-piece bath, a walk-in-closet, a cozy fireplace and a finished attic flex space and additional closet. Expand into the fully finished basement for excellent recreation room or guest space, and store your cars and toys in the attached 2-car garage and detached 1-car, alley-load garage! Just two blocks off Pearl Street and a stone's throw to Mt Sanitas trailhead and Ideal Market, this is arguably the best location in Boulder.

    Zillow last checked:

    Listing updated:

    Listed by:

    Joy Castillo 720-291-5816 jcastillo@livsothebysrealty.com,

    LIV Sotheby's International Realty

    Bought with:

    Heather Brooke, 100051254

    Porchlight Real Estate Group

    Source: REcolorado as distributed by MLS GRID,MLS#: 9857648MLS Logo

    Facts & features

    Interior

    Bedrooms & bathrooms
    • Bedrooms: 4
    • Bathrooms: 3
    • Full bathrooms: 2
    • 3/4 bathrooms: 1
    • Main level bathrooms: 1
    • Main level bedrooms: 1
    Primary bedroom
    • Description: Includes Built-Ins, Wic, Fireplace, Balcony, Flatirons Views
    • Level: Upper
    • Area: 272 Square Feet
    • Dimensions: 17 x 16
    Bedroom
    • Description: Conforming Bedroom Doubles As Home Office
    • Level: Main
    • Area: 120 Square Feet
    • Dimensions: 10 x 12
    Bedroom
    • Description: With Balcony Access
    • Level: Upper
    • Area: 120 Square Feet
    • Dimensions: 10 x 12
    Bedroom
    • Level: Upper
    • Area: 100 Square Feet
    • Dimensions: 10 x 10
    Primary bathroom
    • Description: Steam Shower And Radiant Heated Floors
    • Level: Upper
    • Area: 18 Square Feet
    • Dimensions: 3 x 6
    Bathroom
    • Level: Main
    • Area: 40 Square Feet
    • Dimensions: 5 x 8
    Bathroom
    • Description: Jack-And-Jill
    • Level: Upper
    • Area: 35 Square Feet
    • Dimensions: 5 x 7
    Dining room
    • Description: With French Doors Opening On To Wraparound Porch
    • Level: Main
    • Area: 154 Square Feet
    • Dimensions: 14 x 11
    Great room
    • Description: Possibilities For Future Guest Suite, Bar, Home Theater
    • Level: Basement
    • Area: 675 Square Feet
    • Dimensions: 27 x 25
    Kitchen
    • Level: Main
    • Area: 238 Square Feet
    • Dimensions: 17 x 14
    Laundry
    • Description: Including Lots Of Built-In Storage
    • Level: Main
    • Area: 72 Square Feet
    • Dimensions: 9 x 8
    Living room
    • Description: Incl Built-Ins, Fireplace, Film Projector And Retractable Screen
    • Level: Main
    • Area: 360 Square Feet
    • Dimensions: 24 x 15
    Loft
    • Description: Access From Primary Bath And Includes A Second Wic
    • Level: Upper
    • Area: 187 Square Feet
    • Dimensions: 17 x 11
    Heating
    • Forced Air
    Cooling
    • Central Air
    Appliances
    • Included: Cooktop, Dishwasher, Disposal, Dryer, Microwave, Oven, Refrigerator, Washer, Wine Cooler
    • Laundry: In Unit
    Features
    • Built-in Features, Eat-in Kitchen, Five Piece Bath, High Ceilings, Jack & Jill Bathroom, Kitchen Island, Open Floorplan, Radon Mitigation System, Smoke Free, Vaulted Ceiling(s), Walk-In Closet(s)
    • Flooring: Carpet, Tile, Wood
    • Windows: Double Pane Windows, Window Coverings
    • Basement: Finished
    • Number of fireplaces: 2
    • Fireplace features: Living Room, Master Bedroom
    • Common walls with other units/homes: End Unit,No Common Walls
    Interior area
    • Total structure area: 3,555
    • Total interior livable area: 3,555 sqft
    • Finished area above ground: 2,870
    • Finished area below ground: 685

    Property

    Parking
    • Total spaces: 3
    • Parking features: Garage - Attached
    • Attached garage spaces: 3
    Features
    • Levels: Three Or More
    • Patio & porch: Covered, Deck, Front Porch, Patio, Wrap Around
    • Exterior features: Balcony
    • Fencing: Full
    • Has view: Yes
    • View description: City, Mountain(s)
    Lot
    • Size: 0.32 Acres
    • Features: Corner Lot, Near Public Transit
    Details
    • Parcel number: R0008001
    • Special conditions: Standard
    • Other equipment: Home Theater

    Construction

    Type & style
    • Home type: SingleFamily
    • Property subtype: Single Family Residence
    Materials
    • Frame
    • Roof: Composition
    Condition
    • Updated/Remodeled
    • Year built: 1993

    Utilities & green energy

    • Electric: 110V, 220 Volts
    • Sewer: Public Sewer
    • Water: Public
    • Utilities for property: Electricity Connected, Natural Gas Connected

    Community & neighborhood

    Security
    • Security features: Carbon Monoxide Detector(s), Smoke Detector(s)
    Location
    • Region: Boulder
    • Subdivision: Painted Ladies & Condos

    HOA & financial

    HOA
    • Has HOA: Yes
    • HOA fee: $929 monthly
    • Services included: Irrigation, Maintenance Grounds, Maintenance Structure, Recycling, Sewer, Snow Removal, Trash, Water
    • Association name: Painted Ladies
    • Association phone: 000-000-0000

    Other

    Other facts
    • Listing terms: Cash,Conventional,FHA,Jumbo,VA Loan
    • Ownership: Corporation/Trust
    • Road surface type: Paved

    Price history

    DateEventPrice
    9/7/2023Sold$2,320,000+148.1%$653/sqft
    Source: REcolorado as distributed by MLS GRID #9857648 Report a problem
    12/14/2009Sold$935,000-6.4%$263/sqft
    Source: Public Record Report a problem
    8/5/2009Listed for sale$999,000+11.6%$281/sqft
    Source: RE/MAX of Boulder #606423 Report a problem
    8/18/2003Sold$895,000+19%$252/sqft
    Source: Public Record Report a problem
    8/25/1999Sold$752,000+15.9%$212/sqft
    Source: Public Record Report a problem
    7/29/1998Sold$649,000$183/sqft
    Source: Public Record Report a problem

    Public tax history

    YearProperty taxesTax assessment
    2025$12,199 +1.8%$118,288 -17%
    2024$11,987 -3.7%$142,494 -1%
    2023$12,444 +4.9%$143,877 +7.4%
    2022$11,866 +14.2%$134,003 -2.8%
    2021$10,394 $137,859 +15.5%
    2020$10,394 -1.3%$119,405
    2019$10,530 $119,405 -1.7%
    2018$10,530 $121,450 -9.5%
    2017$10,530 +38%$134,269 +52.3%
    2016$7,631 +5.6%$88,149 +23%
    2015$7,226 +20%$71,640
    2014$6,024 +2.1%$71,640
    2013$5,898 +0.9%$71,640 +1.8%
    2012$5,846 +2.1%$70,406
    2011$5,726 +7.1%--
    2010$5,347 +12.2%$70,850
    2009$4,767 +3.5%$70,850 -4.9%
    2008$4,604 -9.8%$74,500
    2007$5,103 +3.8%$74,500 -6.7%
    2006$4,916 +2.5%$79,860
    2005$4,795 +0.7%$79,860 +1.8%
    2004$4,761 -14.2%$78,480
    2003$5,551 +10.3%$78,480
    2002$5,032 --
    2001-- $869,400

    Find assessor info on the county website

    Neighborhood: Whittier

    Nearby schools

    GreatSchools rating
    Schools provided by the listing agent
    • Elementary: Whittier Int'l
    • Middle: Casey
    • High: Boulder
    • District: Boulder Valley RE 2

    Source: REcolorado as distributed by MLS GRID. This data may not be complete. We recommend contacting the local school district to confirm school assignments for this home.

    Get a cash offer in 3 minutes
    Find out how much your home could sell for in as little as 3 minutes with a no-obligation cash offer.
    Estimated market value
    $2,285,800
    Get a cash offer in 3 minutes
    Find out how much your home could sell for in as little as 3 minutes with a no-obligation cash offer.
    Estimated market value
    $2,285,800