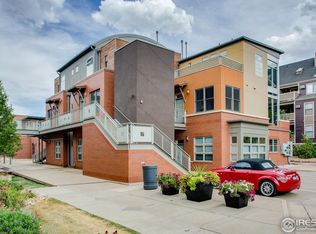
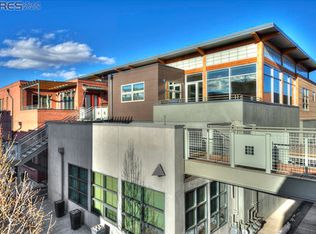
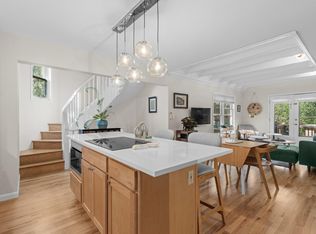
Welcome home to this stunning lock-and-leave retreat in the heart of downtown Boulder. Hardwood floors carry you from the entry through an open, light-filled floorplan, starting with a kitchen made for real life: gas range, stainless steel appliances, Caesarstone quartz counters, and a classic white subway tile backsplash. Pull up a stool at the peninsula, or gather in the dining area and living room, where two stories of south-facing windows fill the space with natural light. Look up and you'll find 30-foot barrel ceilings with exposed ductwork overhead and a door opening onto a private balcony. A first-floor bedroom with a built-in Murphy bed works just as well as a home office, and it's paired with a 3/4 bath featuring quartz counters and a frameless glass shower. Upstairs, the loft-style primary suite offers plenty of room to spread out, along with a five-piece bath and a second balcony with sweeping views of the Foothills. The primary suite has soaring ceilings and gorgeous custom built-in shelves. This is hassle-free living at its best. Skip the yard work and exterior upkeep, and spend that time instead on everything downtown Boulder has to offer — or simply take off for the weekend without a second thought. Whether you're heading out of town into the mountains or just heading out the door, this home lets you come and go with ease. And there's plenty worth going out for. Pearl Street Mall is just moments away, with its mix of restaurants, shops, and galleries. Foodies and coffee lovers will love being minutes from 29th Street's shops and eateries, too. For the outdoor-minded, some of Boulder's best trails and open space are just a short trip from your front door, making it easy to trade a busy day for a quiet hike or ride. Add in your own private storage unit and an indoor parking space, and this home offers the kind of low-maintenance, high-access lifestyle downtown Boulder is known for.
For sale
Price cut: $15K (10/7)
$915,000
2336 Spruce Street #D, Boulder, CO 80302
2beds
1,335sqft
Condominium
Built in 2004
-- sqft lot
$895,300 Zestimate®
$685/sqft
$649/mo HOA
What's special
- 41 days
- 395
- 27
Zillow last checked:
Listing updated:
Listed by:
Ross Blahnik 720-205-1281 ross.blahnik@compass.com,
Compass - Denver
Source: REcolorado as distributed by MLS GRID,MLS#: 5182730
Facts & features
Interior
Bedrooms & bathrooms
- Bedrooms: 2
- Bathrooms: 2
- Full bathrooms: 1
- 3/4 bathrooms: 1
- Main level bathrooms: 1
- Main level bedrooms: 1
Bedroom
- Features: Primary Suite
- Level: Upper
- Area: 169 Square Feet
- Dimensions: 13 x 13
Bedroom
- Level: Main
- Area: 120 Square Feet
- Dimensions: 10 x 12
Bathroom
- Level: Upper
Bathroom
- Level: Main
Dining room
- Level: Main
Kitchen
- Level: Main
Living room
- Level: Main
Heating
- Forced Air
Cooling
- Central Air
Appliances
- Included: Dishwasher, Disposal, Dryer, Microwave, Oven, Range, Refrigerator, Washer
- Laundry: In Unit
Features
- High Ceilings
- Flooring: Carpet, Tile, Wood
- Windows: Double Pane Windows
- Has basement: No
- Common walls with other units/homes: 2+ Common Walls
Interior area
- Total structure area: 1,335
- Total interior livable area: 1,335 sqft
- Finished area above ground: 1,335
Property
Parking
- Total spaces: 1
- Parking features: Garage - Attached
- Attached garage spaces: 1
Features
- Levels: Two
- Stories: 2
- Patio & porch: Deck
- Exterior features: Balcony, Lighting
Lot
- Size: 25 Square Feet
Details
- Parcel number: R0509194
- Special conditions: Standard
Construction
Type & style
- Home type: Condo
- Property subtype: Condominium
- Attached to another structure: Yes
Materials
- Brick, Frame, Stucco, Wood Siding
- Roof: Membrane,Other
Condition
- Year built: 2004
Utilities & green energy
- Sewer: Public Sewer
Community & HOA
Community
- Subdivision: Iron Flats 3rd Supp Condo
HOA
- Has HOA: Yes
- Amenities included: Elevator(s)
- Services included: Insurance, Maintenance Grounds, Maintenance Structure, Recycling, Sewer, Snow Removal, Trash
- HOA fee: $649 monthly
- HOA name: Iron Flats
- HOA phone: 720-810-4626
Location
- Region: Boulder
Financial & listing details
- Price per square foot: $685/sqft
- Annual tax amount: $6,527
- Date on market: 9/4/2026
- Listing terms: Cash,Other
- Exclusions: Sellers' Personal Property
- Ownership: Individual
Estimated market value
$895,300
$851,000 - $940,000
$4,117/mo
Price history
| Date | Event | Price |
|---|---|---|
| 10/7/2026 | Price change | $915,000-1.6%$685/sqft |
Source:  REcolorado as distributed by MLS GRID #5182730 Report a problem REcolorado as distributed by MLS GRID #5182730 Report a problem | ||
| 9/4/2026 | Listed for sale | $930,000+18.5%$697/sqft |
Source: REcolorado as distributed by MLS GRID #5182730 Report a problem | ||
| 6/2/2017 | Sold | $785,000+71.8%$588/sqft |
Source:  IRES as distributed by MLS GRID #817943 Report a problem IRES as distributed by MLS GRID #817943 Report a problem | ||
| 1/31/2012 | Sold | $456,800$342/sqft |
Source: IRES as distributed by MLS GRID #624998 Report a problem | ||
Public tax history
Tax history is unavailable.
Monthly payment
Est. payment
Payment breakdown
Explore the cost of this home by adjusting the details. Changes won't be saved.Climate risks
Neighborhood: Whittier
Nearby schools
Schools provided by the listing agent
- Elementary: Whittier Int'l
- Middle: Casey
- High: Boulder
- District: Boulder Valley RE 2
Source: REcolorado as distributed by MLS GRID. This data may not be complete. We recommend contacting the local school district to confirm school assignments for this home.
- $2,768,3004 bd4 ba3.5k sqft2336 Spruce St #A & B, Boulder, CO 80302Off Market

- $728,3002 bd2 ba1.3k sqft2336 Spruce St APT F, Boulder, CO 80302Off Market
- $1,409,1002 bd2 ba1.8k sqft2340 Spruce St APT A, Boulder, CO 80302Off Market
- $1,066,4002 bd2 ba1.5k sqft2340 Spruce St APT B, Boulder, CO 80302Off Market
Similar homes
- $880,0002 bd1 ba1.2k sqft1709 Pine St #6, Boulder, CO 80302For Sale
 MLS ID #1067355, Jodi Lillis, WK Real Estate. IRES as distributed by MLS GRID
 - $875,0002 bd2 ba1.2k sqft1843 Walnut St #B, Boulder, CO 80302For Sale
 MLS ID #1066218, Christopher Martinez, RE/MAX Alliance-Longmont. IRES as distributed by MLS GRID
 - $899,0002 bd2 ba1.3k sqft1140 Portland Pl #208, Boulder, CO 80304For Sale
 MLS ID #1056721, Marlena Rich, Coldwell Banker Realty-Boulder. IRES as distributed by MLS GRID
 - $725,0002 bd2 ba1.2k sqft1140 Portland Pl #306, Boulder, CO 80304For Sale
 MLS ID #1065250, Ryan Bass, Compass - Boulder. IRES as distributed by MLS GRID
 - $799,0002 bd2 ba1.4k sqft3301 Arapahoe Ave #209, Boulder, CO 80303For SaleMLS ID #1065396, Rich Gribbon, RE/MAX of Boulder, Inc. IRES as distributed by MLS GRID
- $799,9002 bd2 ba995 sqft3601 Arapahoe Ave #204, Boulder, CO 80303For SaleMLS ID #1066115, Nancy Blanchard, Madison & Company Properties - Boulder. IRES as distributed by MLS GRID
- $1,049,0003 bd3 ba1.7k sqft1221 Linden Avenue, Boulder, CO 80304For Sale
 MLS ID #2255871, Jeptha Sheene, Compass Colorado, LLC - Boulder. REcolorado as distributed by MLS GRID
 - $669,5002 bd2 ba1.2k sqft2530 28th Street #118, Boulder, CO 80301For SaleMLS ID #3642103, Kellen Harmon, Blueshift Real Estate Services LLC. REcolorado as distributed by MLS GRID
- $610,0002 bd2 ba1k sqft3347 Cripple Creek Trl #G12, Boulder, CO 80305For SaleMLS ID #1070584, The Bernardi Group, Coldwell Banker Realty-Boulder. IRES as distributed by MLS GRID
- $1,200,0002 bd2 ba1.1k sqft2324 Mapleton Ave #A, Boulder, CO 80304For SaleMLS ID #1064985, Hawk Vanek, LIV Sotheby's Intl Realty. IRES as distributed by MLS GRID
- $850,0002 bd1 ba957 sqft281 County Road 83, Boulder, CO 80302For SaleMLS ID #1065393, Sara Groem, Open Real Estate. IRES as distributed by MLS GRID
- $798,0004 bd3 ba1.9k sqft1541 Harrison Ave, Boulder, CO 80303For SaleMLS ID #1070150, Zana Leiferman, Real Realty Colorado. IRES as distributed by MLS GRID
- $730,0001 bd1 ba1k sqft3401 Arapahoe Ave #220, Boulder, CO 80303For SaleMLS ID #1065911, Kim Hullett, eXp Realty LLC. IRES as distributed by MLS GRID
- $990,0003 bd2 ba1.5k sqft219 29th St, Boulder, CO 80305For SaleMLS ID #1063877, R Tim Goodacre, milehimodern - Boulder. IRES as distributed by MLS GRID
- $635,0003 bd2 ba1.4k sqft3874 Broadway St #9, Boulder, CO 80304For SaleMLS ID #1070039, Terry Larson, RE/MAX of Boulder, Inc. IRES as distributed by MLS GRID
- $570,0002 bd1 ba942 sqft1299 Yellow Pine Ave, Boulder, CO 80304For SaleMLS ID #1066397, Carolyn Dooling, Compass-Denver. IRES as distributed by MLS GRID
- $555,0002 bd2 ba1k sqft3261 Airport Road #D102, Boulder, CO 80301For SaleMLS ID #8548513, Felix Luck, Serhant Colorado LLC. REcolorado as distributed by MLS GRID
- $835,0004 bd2 ba1.9k sqft110 Mohawk Dr, Boulder, CO 80303For SaleMLS ID #1068868, Christopher Botsy Phillips, Compass - Boulder. IRES as distributed by MLS GRID
- $719,0002 bd3 ba1.7k sqft4776 Franklin Dr, Boulder, CO 80301For SaleMLS ID #1067040, Shawna Blair, The Colorado RE Group LLC. IRES as distributed by MLS GRID
- $639,0001 bd1 ba843 sqft1707 Walnut St #208, Boulder, CO 80302For SaleMLS ID #1039824, Debra Caplin, milehimodern - Boulder. IRES as distributed by MLS GRID
