Skip main navigation
Sold for $1,450,000
  • $1,450,000

    2340 Spruce Street #A, Boulder, CO 80302

    2beds
    1,735sqft
    Condominium
    Built in 2005
    -- sqft lot
    $1,392,700 Zestimate®
    $836/sqft
    $3,855 Estimated rent

    Home value

    $1,392,700

    $1.30M - $1.50M

    $3,855/mo

    Zestimate® history
    Loading
    Loading...

    Owner options

    List your home for rent

    $3,855/mo

    Rent Zestimate®

    Find your next renter with Zillow Rental Manager. Plus, with online applications, you can quickly screen prospective tenants – for free.

    Learn more

    $3,855/mo

    Rent Zestimate®

    Refinance and save

    $7,446/mo

    Est. payment

    Refinancing to a lower rate could help reduce your monthly payments and save thousands over the life of the loan.

    See today's rates

    $7,446/mo

    Est. payment

    Explore your selling options

    Work with a Zillow partner agent

    Leverage their expertise and Zillow's premium Showcase listings to get your home seen by more buyers.

    Get started

    List with your own agent

    Get your home in front of millions of buyers by listing it on Zillow.

    Learn how to do it

    Sell it yourself

    Take full control of how buyers see your home on Zillow by listing For Sale by Owner (FSBO).

    List your home

    What's special

    Outdoor patioClose to parkLarge storage unitUnique contemporaryFloor to ceilingIron flatsUnderground parking space
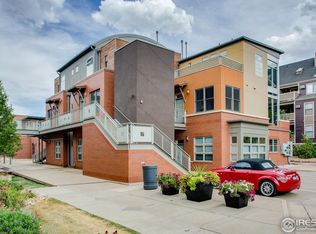
    Unique contemporary, stand alone condominium in Iron Flats. This home does not have any shared walls with another condo. Outdoor patio, floor to ceiling widows to enjoy the views of Boulder and Mountains. Walking distance to Boulder downtown also close to park on the corner of Spruce and Folsom. The primary suite offers a luxurious bathroom, complete with dual sinks & a walk-in shower. Enjoy the other patio facing east by the second bedroom. There is an underground parking space and large storage unit, access by elevator or stairway. The elevator will go to the lower parking area to second level, there is a stairway of 6 steps to the 3rd level where the condo is located.

    Zillow last checked:

    Listing updated:

    Listed by:

    Kaylene Veron KayleneVeron@gmail.com,

    Kaylene Veron

    Bought with:

    Other MLS Non-REcolorado

    NON MLS PARTICIPANT

    Source: REcolorado as distributed by MLS GRID,MLS#: 8615743MLS Logo

    Facts & features

    Interior

    Bedrooms & bathrooms
    • Bedrooms: 2
    • Bathrooms: 2
    • Full bathrooms: 2
    • Main level bathrooms: 2
    • Main level bedrooms: 2
    Bedroom
    • Description: Primary Bedroom
    • Level: Main
    • Area: 295.19 Square Feet
    • Dimensions: 18.11 x 16.3
    Bedroom
    • Description: Guest Bedroom
    • Level: Main
    • Area: 165.93 Square Feet
    • Dimensions: 16.11 x 10.3
    Bathroom
    • Description: Full Bathroom
    • Level: Main
    • Area: 100.94 Square Feet
    • Dimensions: 9.8 x 10.3
    Bathroom
    • Description: Primary Bathroom
    • Level: Main
    • Area: 129.15 Square Feet
    • Dimensions: 12.3 x 10.5
    Den
    • Level: Main
    • Area: 229.67 Square Feet
    • Dimensions: 15.2 x 15.11
    Great room
    • Level: Main
    • Area: 445.42 Square Feet
    • Dimensions: 21.1 x 21.11
    Kitchen
    • Level: Main
    • Area: 151.5 Square Feet
    • Dimensions: 15 x 10.1
    Laundry
    • Level: Main
    • Area: 75.5 Square Feet
    • Dimensions: 15.1 x 5
    Heating
    • Forced Air
    Cooling
    • Central Air
    Appliances
    • Included: Convection Oven, Dishwasher, Disposal, Dryer, Gas Water Heater, Microwave, Oven, Range Hood, Refrigerator, Self Cleaning Oven, Washer
    • Laundry: In Unit
    Features
    • Five Piece Bath, Granite Counters, High Ceilings, High Speed Internet, No Stairs, Open Floorplan, Vaulted Ceiling(s), Walk-In Closet(s)
    • Flooring: Carpet, Tile, Wood
    • Windows: Double Pane Windows, Window Coverings, Window Treatments
    • Has basement: No
    • Furnished: Yes
    • Common walls with other units/homes: End Unit,No Common Walls,No One Above
    Interior area
    • Total structure area: 1,735
    • Total interior livable area: 1,735 sqft
    • Finished area above ground: 1,735

    Property

    Parking
    • Total spaces: 1
    • Parking features: Exterior Access Door, Storage, Underground
    • Garage spaces: 1
    Features
    • Levels: One
    • Stories: 1
    • Entry location: Exterior Access
    • Patio & porch: Front Porch, Patio
    • Exterior features: Balcony, Elevator, Gas Valve
    • Has view: Yes
    • View description: Mountain(s)
    Details
    • Parcel number: R0510290
    • Special conditions: Standard

    Construction

    Type & style
    • Home type: Condo
    • Architectural style: Contemporary
    • Property subtype: Condominium
    • Attached to another structure: Yes
    Materials
    • Block, Brick, Frame
    • Roof: Composition
    Condition
    • Year built: 2005

    Utilities & green energy

    • Electric: 220 Volts
    • Sewer: Public Sewer
    • Water: Public
    • Utilities for property: Cable Available, Electricity Connected, Internet Access (Wired), Natural Gas Connected

    Community & neighborhood

    Security
    • Security features: Carbon Monoxide Detector(s), Radon Detector, Smoke Detector(s)
    Location
    • Region: Boulder
    • Subdivision: Iron Flats

    HOA & financial

    HOA
    • Has HOA: Yes
    • HOA fee: $675 monthly
    • Amenities included: Elevator(s), Parking, Storage
    • Services included: Reserve Fund, Insurance, Maintenance Grounds, Maintenance Structure, Sewer, Snow Removal, Trash, Water
    • Association name: Iron Flats HOA
    • Association phone: 720-810-4626

    Other

    Other facts
    • Listing terms: Cash,Conventional
    • Ownership: Individual
    • Road surface type: Paved

    Price history

    DateEventPrice
    10/12/2023Sold$1,450,000+31.8%$836/sqft
    Source: REcolorado as distributed by MLS GRID #8615743 Report a problem
    10/16/2014Sold$1,100,000-4.3%$634/sqft
    Source: IRES as distributed by MLS GRID #736601 Report a problem
    3/12/2014Listed for sale$1,150,000+64.5%$663/sqft
    Source: RE/MAX of Boulder #729505 Report a problem
    12/23/2005Sold$699,000$403/sqft
    Source: Public Record Report a problem

    Public tax history

    YearProperty taxesTax assessment
    2025$9,843 +1.8%$92,106 -20.4%
    2024$9,672 -2.8%$115,681 -1%
    2023$9,952 +4.9%$116,803 +9%
    2022$9,489 +7.8%$107,162 -2.8%
    2021$8,801 $110,246 +9%
    2020$8,801 +24.8%$101,108
    2019$7,054 $101,108 +24.3%
    2018$7,054 $81,360 -9.5%
    2017$7,054 +2.9%$89,948 +13.6%
    2016$6,856 +5.6%$79,202 +59.1%
    2015$6,492 +55.1%$49,790
    2014$4,186 -8.1%$49,790
    2013$4,558 +0.9%$49,790 -8.5%
    2012$4,518 -5.2%$54,407
    2011$4,765 +7.1%--
    2010$4,449 +5.3%$58,950
    2009$4,226 +3.5%$58,950 -10.7%
    2008$4,082 +8.1%$66,040
    2007$3,775 $66,040
    2006-- --

    Find assessor info on the county website

    Neighborhood: Whittier

    Nearby schools

    GreatSchools rating
    Schools provided by the listing agent
    • Elementary: Whittier Int'l
    • Middle: Casey
    • High: Boulder
    • District: Boulder Valley RE 2

    Source: REcolorado as distributed by MLS GRID. This data may not be complete. We recommend contacting the local school district to confirm school assignments for this home.

    Get a cash offer in 3 minutes
    Find out how much your home could sell for in as little as 3 minutes with a no-obligation cash offer.
    Estimated market value
    $1,392,700
    Get a cash offer in 3 minutes
    Find out how much your home could sell for in as little as 3 minutes with a no-obligation cash offer.
    Estimated market value
    $1,392,700