1969 Joslyn Court feels worlds away from everyday life. Mature trees, lush surroundings, and an extraordinary sense of privacy create a setting that invites you to slow down. Spend the morning exploring Boulder's renowned trail system, meet friends for coffee or dinner, then return to the gentle rustle of trees, birdsong, and the quiet comfort of a home that feels tucked away from it all. Inside, soaring ceilings and expansive windows fill the home with sunshine, creating warmth and light throughout the day. The thoughtfully designed four-level floor plan balances togetherness and privacy, with inviting gathering spaces on the main level and a lower-level family room ready for movie nights, craft days, or simply stretching out with a good book. Bedrooms on separate levels create exceptional privacy for family and guests, while tasteful improvements throughout create a fresh, cohesive feel. Generous storage and a versatile layout adapt with every stage of life. The spacious primary suite offers a welcome place to unwind. Rich designer wallpaper, elegant tile, and carefully selected finishes evoke the charm of a boutique hotel, while the dual-sink vanity makes busy mornings a little easier. Two additional bedrooms and baths provide space for family, guests, or working from home. In the bright, airy, connected kitchen, cook paella on a brand-new JennAir RISE dual-fuel range with a downdraft that the sellers will install. Outside, mornings begin with coffee beneath the trees, afternoons invite gardening or play, and evenings naturally gather on the patio beneath a canopy of green. Colorful perennial gardens provide a warm welcome each spring and summer, while the private backyard offers a peaceful setting to entertain, relax, or simply enjoy the seasons. Exceptionally private and ideally located, 1969 Joslyn Court is more than a beautifully designed home. It's a place to settle in, reconnect, and enjoy the quieter side of North Boulder living.
Accepting backups
$1,599,000
1969 Joslyn Ct, Boulder, CO 80304
3beds
2,220sqft
Single Family Residence
Built in 1981
8,676 Square Feet Lot
$-- Zestimate®
$720/sqft
$123/mo HOA
What's special
- 47 days
- 1,147
- 94
Zillow last checked:
Listing updated:
Listed by:
Catherine Burgess 303-506-5669,
Compass - Boulder
Source: IRES as distributed by MLS GRID,MLS#: 1067859
Facts & features
Interior
Bedrooms & bathrooms
- Bedrooms: 3
- Bathrooms: 3
- Full bathrooms: 1
- 3/4 bathrooms: 2
- Main level bathrooms: 1
Primary bedroom
- Description: Hardwood
- Level: Upper
- Area: 273 Square Feet
- Dimensions: 21 x 13
Bedroom 2
- Description: Carpet
- Level: Lower
- Area: 143 Square Feet
- Dimensions: 11 x 13
Bedroom 3
- Description: Luxury Vinyl
- Level: Basement
- Area: 154 Square Feet
- Dimensions: 11 x 14
Dining room
- Description: Hardwood
- Level: Main
- Area: 120 Square Feet
- Dimensions: 12 x 10
Family room
- Description: Hardwood
- Level: Lower
- Area: 195 Square Feet
- Dimensions: 15 x 13
Kitchen
- Description: Tile
- Level: Main
- Area: 120 Square Feet
- Dimensions: 12 x 10
Laundry
- Description: Vinyl
- Level: Basement
- Area: 154 Square Feet
- Dimensions: 14 x 11
Living room
- Description: Hardwood
- Level: Main
- Area: 224 Square Feet
- Dimensions: 14 x 16
Recreation room
- Description: Luxury Vinyl
- Level: Basement
- Area: 289 Square Feet
- Dimensions: 17 x 17
Heating
- Forced Air
Cooling
- Central Air
Appliances
- Included: Gas Range, Down Draft, Dishwasher, Refrigerator, Washer, Dryer, Disposal
Features
- Eat-in Kitchen, Walk-In Closet(s), Beamed Ceilings
- Flooring: Wood
- Basement: Partial,Partially Finished
- Has fireplace: Yes
- Fireplace features: Living Room
Interior area
- Total structure area: 1,502
- Total interior livable area: 2,220 sqft
- Finished area above ground: 1,502
Video & virtual tour
Property
Parking
- Total spaces: 2
- Parking features: Attached
- Attached garage spaces: 2
- Details: Attached
Features
- Levels: Four
- Stories: 4
- Patio & porch: Patio
- Exterior features: Sprinkler System
- Fencing: Fenced
Lot
- Size: 8,676 Square Feet
- Features: Cul-De-Sac, Deciduous Trees, Level, Paved, Curbs, Sidewalks
Details
- Parcel number: R0079580
- Zoning: SFH
- Special conditions: Private Owner
Construction
Type & style
- Home type: SingleFamily
- Property subtype: Single Family Residence
Materials
- Frame
- Roof: Composition
Condition
- New construction: No
- Year built: 1981
Utilities & green energy
- Electric: Xcel
- Gas: Xcel
- Sewer: Public Sewer
- Utilities for property: Natural Gas Available, Electricity Available
Green energy
- Energy efficient items: Southern Exposure
Community & HOA
Community
- Features: Trail(s)
- Security: Fire Alarm
- Subdivision: Courtside
HOA
- Has HOA: Yes
- Services included: Common Amenities, Trash
- HOA fee: $123 monthly
- HOA name: Courtside
Location
- Region: Boulder
Financial & listing details
- Price per square foot: $720/sqft
- Tax assessed value: $1,400,000
- Annual tax amount: $8,343
- Date on market: 9/3/2026
- Exclusions: Sellers' personal property and staging items.
- Electric utility on property: Yes
- Road surface type: Asphalt, Concrete
Estimated market value
Not available
Estimated sales range
Not available
Not available
Price history
| Date | Event | Price |
|---|---|---|
| 10/19/2026 | Pending sale | $1,599,000$720/sqft |
Source:  REcolorado as distributed by MLS GRID #IR1067859 Report a problem REcolorado as distributed by MLS GRID #IR1067859 Report a problem | ||
| 9/11/2026 | Listed for sale | $1,599,000+119.8%$720/sqft |
Source:  IRES as distributed by MLS GRID #1067859 Report a problem IRES as distributed by MLS GRID #1067859 Report a problem | ||
| 2/26/2014 | Sold | $727,500-1.6%$328/sqft |
Source: IRES as distributed by MLS GRID #721191 Report a problem | ||
| 1/11/2014 | Price change | $739,000-1.3%$333/sqft |
Source: Goodacre & Co., LLC #721191 Report a problem | ||
| 11/12/2013 | Price change | $749,000-1.3%$337/sqft |
Source: Goodacre & Co., LLC #721191 Report a problem | ||
| 11/6/2013 | Price change | $759,000-2.6%$342/sqft |
Source: Goodacre & Company #721191 Report a problem | ||
| 7/16/2013 | Listed for sale | $779,000+40.4%$351/sqft |
Source: Owner Report a problem | ||
| 7/26/2006 | Sold | $555,000+15.1%$250/sqft |
Source: Public Record Report a problem | ||
| 7/1/2004 | Sold | $482,000-3.4%$217/sqft |
Source: Public Record Report a problem | ||
| 8/8/2002 | Sold | $499,000+81.5%$225/sqft |
Source: Public Record Report a problem | ||
| 7/28/1997 | Sold | $274,900$124/sqft |
Source: Public Record Report a problem | ||
Public tax history
| Year | Property taxes | Tax assessment |
|---|---|---|
| 2025 | $8,311 +1.8% | $87,500 -10.9% |
| 2024 | $8,167 +18.7% | $98,255 -1% |
| 2023 | $6,881 +4.9% | $99,208 +33.9% |
| 2022 | $6,562 +20.7% | $74,100 -2.8% |
| 2021 | $5,436 | $76,234 +22.1% |
| 2020 | $5,436 +7.6% | $62,456 |
| 2019 | $5,054 | $62,456 +7.1% |
| 2018 | $5,054 | $58,298 -9.5% |
| 2017 | $5,054 +11.7% | $64,452 +23.3% |
| 2016 | $4,524 +5.6% | $52,266 +34.5% |
| 2015 | $4,284 +31.1% | $38,868 |
| 2014 | $3,268 -6.6% | $38,868 |
| 2013 | $3,501 +0.9% | $38,868 -7% |
| 2012 | $3,470 -5.3% | $41,790 |
| 2011 | $3,664 +7.1% | -- |
| 2010 | $3,421 +10.2% | $45,330 |
| 2009 | $3,104 +3.5% | $45,330 -6.5% |
| 2008 | $2,998 +7.8% | $48,500 |
| 2007 | $2,781 +3.9% | $48,500 +11.5% |
| 2006 | $2,677 -4.4% | $43,510 |
| 2005 | $2,799 +0.7% | $43,510 -5% |
| 2004 | $2,780 +3.5% | $45,820 |
| 2003 | $2,687 +10.3% | $45,820 +19% |
| 2002 | $2,435 | $38,500 -90.9% |
| 2001 | -- | $420,800 |
Find assessor info on the county website
Monthly payment
Est. payment
Payment breakdown
Explore the cost of this home by adjusting the details. Changes won't be saved.Climate risks
Neighborhood: Parkside
Nearby schools
Schools provided by the listing agent
- Elementary: Columbine
- Middle: Centennial
- High: Boulder
Source: IRES as distributed by MLS GRID. This data may not be complete. We recommend contacting the local school district to confirm school assignments for this home.
Similar homes
- $1,590,0004 bd3 ba2.8k sqft3657 Larkwood Court, Boulder, CO 80304For Sale

 MLS ID #5720485, Pushpa Gurung, HomeSmart Realty. REcolorado as distributed by MLS GRID
 - $1,499,0003 bd4 ba3.1k sqft15 Arrowleaf Ct, Boulder, CO 80304For Sale
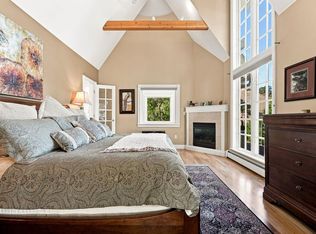
 MLS ID #1068231, Autumn White, Compass - Boulder. IRES as distributed by MLS GRID
 - $1,389,0004 bd3 ba2.2k sqft1720 Lombardy Dr, Boulder, CO 80304For Sale
 MLS ID #1063652, Kristen Brown Martin, RE/MAX of Boulder, Inc. IRES as distributed by MLS GRID
 - $1,279,0003 bd2 ba1.8k sqft3065 23rd St, Boulder, CO 80304For Sale
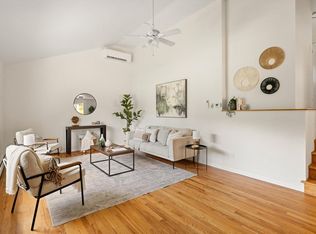 MLS ID #1068886, Lindsey Harshman, Compass - Boulder. IRES as distributed by MLS GRID
 - $1,875,0003 bd3 ba2.2k sqft2870 18th St, Boulder, CO 80304For SaleMLS ID #1066417, Connie Kraska, LIV Sotheby's Intl Realty. IRES as distributed by MLS GRID
- $1,299,0005 bd3 ba2.4k sqft3240 Folsom St, Boulder, CO 80304For SaleMLS ID #1066677, Nick Painz, Real. IRES as distributed by MLS GRID
- $1,695,0004 bd2 ba1.9k sqft2439 Broadway Street, Boulder, CO 80304For SaleMLS ID #2871572, Michael Duggan, Coldwell Banker Realty 56. REcolorado as distributed by MLS GRID
- $1,450,0004 bd3 ba2.9k sqft76 Pine Tree Ln, Boulder, CO 80304For SaleMLS ID #1058461, John Pezzuti, Pezzuti And Associates LLC. IRES as distributed by MLS GRID
- $1,595,0003 bd3 ba1.8k sqft2025 18th St, Boulder, CO 80302For SaleMLS ID #1062086, Deanna Franco, milehimodern - Boulder. IRES as distributed by MLS GRID
- $1,950,0003 bd3 ba2.8k sqft1265 Sumac Ave, Boulder, CO 80304For SaleMLS ID #1067296, Stewart Ward, Compass - Boulder. IRES as distributed by MLS GRID
- $1,450,0002 bd2 ba1.6k sqft630 Terrace Ave #B, Boulder, CO 80304For SaleMLS ID #1067304, Lauren Cotlar, Compass-Denver. IRES as distributed by MLS GRID
- $1,600,0005 bd3 ba2.5k sqft873 9th St, Boulder, CO 80302For SaleMLS ID #1065009, Brenda Eisenga, Compass - Boulder. IRES as distributed by MLS GRID
- $1,049,0003 bd3 ba1.7k sqft1221 Linden Avenue, Boulder, CO 80304For SaleMLS ID #2255871, Jeptha Sheene, Compass Colorado, LLC - Boulder. REcolorado as distributed by MLS GRID
- $1,490,0004 bd3 ba2.6k sqft4370 Comanche Dr, Boulder, CO 80303For SaleMLS ID #1070247, Amy Drost, Housing Helpers of Colorado. IRES as distributed by MLS GRID
- $1,539,0004 bd3 ba2.2k sqft1095 Edinboro Dr, Boulder, CO 80305For SaleMLS ID #1066188, Jon Simisky, Compass - Boulder. IRES as distributed by MLS GRID
- $1,645,0004 bd4 ba2.9k sqft1032 Ridglea Way, Boulder, CO 80303For SaleMLS ID #1065995, Gail Mock, Compass - Boulder. IRES as distributed by MLS GRID
- $1,995,0003 bd4 ba2.6k sqft805 Dewey Ave, Boulder, CO 80304For SaleMLS ID #1066395, R Tim Goodacre, milehimodern - Boulder. IRES as distributed by MLS GRID
- $1,300,0003 bd3 ba2.4k sqft3955 Broadway St, Boulder, CO 80304For SaleMLS ID #1068205, Lovato Properties, Compass - Boulder. IRES as distributed by MLS GRID
- $1,395,0003 bd3 ba2.5k sqft360 Inca Pkwy, Boulder, CO 80303For SaleMLS ID #1063634, Tom Cohen, Compass - Boulder. IRES as distributed by MLS GRID
- $878,0005 bd2 ba2.8k sqft3345 Broadway St #1, Boulder, CO 80304For SaleMLS ID #1066252, Jeff Hebeler, Live West Realty. IRES as distributed by MLS GRID
