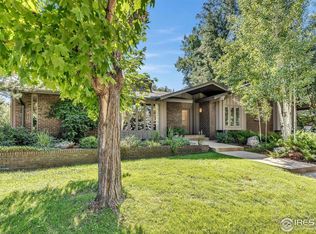
Spacious Frasier Meadows home set on a boulevard lot with great privacy and quiet, features many mid-century modern elements with large room sizes and functional floorplan. Living room and dining area offer cathedral ceilings and large windows, lower level family room including wet bar and fireplace. Primary suite with deck overlooking mature landscaping in the back yard, private 3/4 bath and walk-in closet. Many updates done including new Andersen windows and doors (2024), new front door and entry walkway/landscaping, fresh interior paint and new carpet on main and upper levels, electrical updates, some bathroom updates as well. Low maintenance brick exterior, fenced courtyard with brick paver patio, rear facing oversize garage. Wonderful opportunity in this sought after neighborhood to move right in or continue making this home your own. Convenient location for biking, trails, public transportation and access to downtown Boulder and the rest of the Denver metro area.
For sale
Price cut: $80K (9/8)
$1,395,000
360 Inca Pkwy, Boulder, CO 80303
3beds
2,540sqft
Single Family Residence
Built in 1965
0.27 Acres Lot
$-- Zestimate®
$549/sqft
$-- HOA
What's special
- 88 days
- 1,001
- 61
Zillow last checked:
Listing updated:
Listed by:
Tom Cohen 303-829-6787,
Compass - Boulder
Source: IRES as distributed by MLS GRID,MLS#: 1063634
Facts & features
Interior
Bedrooms & bathrooms
- Bedrooms: 3
- Bathrooms: 3
- Full bathrooms: 1
- 3/4 bathrooms: 2
Primary bedroom
- Description: Carpet
- Features: 3/4 Primary Bath
- Level: Upper
- Area: 195 Square Feet
- Dimensions: 13 x 15
Bedroom 2
- Description: Carpet
- Level: Upper
- Area: 143 Square Feet
- Dimensions: 11 x 13
Bedroom 3
- Description: Carpet
- Level: Upper
- Area: 132 Square Feet
- Dimensions: 11 x 12
Dining room
- Description: Carpet
- Level: Main
- Area: 144 Square Feet
- Dimensions: 12 x 12
Family room
- Description: Carpet
- Level: Lower
- Area: 391 Square Feet
- Dimensions: 17 x 23
Kitchen
- Description: Wood
- Level: Main
- Area: 143 Square Feet
- Dimensions: 11 x 13
Laundry
- Description: Tile
- Level: Lower
- Area: 49 Square Feet
- Dimensions: 7 x 7
Living room
- Description: Carpet
- Level: Main
- Area: 273 Square Feet
- Dimensions: 13 x 21
Heating
- Hot Water, Baseboard
Cooling
- Whole House Fan, Ductless
Appliances
- Included: Electric Range, Down Draft, Self Cleaning Oven, Dishwasher, Refrigerator, Washer, Dryer, Microwave, Disposal
- Laundry: Sink, Washer/Dryer Hookup
Features
- Eat-in Kitchen, Separate Dining Room, Cathedral Ceiling(s), Pantry, Walk-In Closet(s)
- Flooring: Wood
- Windows: Window Coverings
- Basement: None
- Has fireplace: Yes
- Fireplace features: Family Room
Interior area
- Total structure area: 2,540
- Total interior livable area: 2,540 sqft
- Finished area above ground: 2,540
Video & virtual tour
Property
Parking
- Total spaces: 2
- Parking features: Attached, Oversized
- Attached garage spaces: 2
- Details: Attached
Features
- Levels: Tri-Level
- Patio & porch: Patio
- Exterior features: Sprinkler System
- Fencing: Fenced
Lot
- Size: 0.27 Acres
Details
- Parcel number: R0014972
- Zoning: RE
- Special conditions: Private Owner
Construction
Type & style
- Home type: SingleFamily
- Property subtype: Single Family Residence
Materials
- Brick
- Roof: Composition
Condition
- New construction: No
- Year built: 1965
Utilities & green energy
- Electric: Xcel
- Gas: Xcel
- Sewer: Public Sewer
- Water: City
- Utilities for property: Natural Gas Available, High Speed Avail
Green energy
- Energy efficient items: Windows, Thermostat
Community & HOA
Community
- Security: Fire Alarm
- Subdivision: Frasier Meadows 2
HOA
- Has HOA: No
Location
- Region: Boulder
Financial & listing details
- Price per square foot: $549/sqft
- Tax assessed value: $1,139,300
- Annual tax amount: $6,194
- Date on market: 7/8/2026
- Listing terms: Cash,Conventional
Estimated market value
Not available
Estimated sales range
Not available
Not available
Price history
| Date | Event | Price |
|---|---|---|
| 9/8/2026 | Price change | $1,395,000-5.4%$549/sqft |
Source:  IRES as distributed by MLS GRID #1063634 Report a problem IRES as distributed by MLS GRID #1063634 Report a problem | ||
| 8/27/2026 | Listed for sale | $1,475,000$581/sqft |
Source:  REcolorado as distributed by MLS GRID #IR1063634 Report a problem REcolorado as distributed by MLS GRID #IR1063634 Report a problem | ||
| 8/20/2026 | Pending sale | $1,475,000$581/sqft |
Source: REcolorado as distributed by MLS GRID #IR1063634 Report a problem | ||
| 7/8/2026 | Listed for sale | $1,475,000+1962.9%$581/sqft |
Source: REcolorado as distributed by MLS GRID #IR1063634 Report a problem | ||
| 8/29/1974 | Sold | $71,500$28/sqft |
Source: Agent Provided Report a problem | ||
Public tax history
| Year | Property taxes | Tax assessment |
|---|---|---|
| 2025 | $6,388 +1.8% | $71,206 -14.3% |
| 2024 | $6,277 +22.7% | $83,066 -1% |
| 2023 | $5,117 +4.9% | $83,872 +35.2% |
| 2022 | $4,880 +8.6% | $62,056 -2.8% |
| 2021 | $4,492 | $63,842 +8.7% |
| 2020 | $4,492 +5.1% | $58,759 |
| 2019 | $4,274 | $58,759 +4% |
| 2018 | $4,274 | $56,498 -9.5% |
| 2017 | $4,274 +17% | $62,462 +24.5% |
| 2016 | $3,653 +5.6% | $50,156 +18.7% |
| 2015 | $3,459 +20% | $42,251 |
| 2014 | $2,883 -6.2% | $42,251 |
| 2013 | $3,074 -17.1% | $42,251 -5.4% |
| 2012 | $3,708 -4% | $44,655 |
| 2011 | $3,863 +7.1% | -- |
| 2010 | $3,607 +38.7% | $47,800 |
| 2009 | $2,601 +3.5% | $47,800 -4% |
| 2008 | $2,513 +2.6% | $49,810 |
| 2007 | $2,448 -16.2% | $49,810 +5% |
| 2006 | $2,920 +1.6% | $47,460 |
| 2005 | $2,873 +0.7% | $47,460 +0.9% |
| 2004 | $2,853 +18.8% | $47,030 |
| 2003 | $2,401 -12.8% | $47,030 +8% |
| 2002 | $2,755 | $43,550 -90.9% |
| 2001 | -- | $476,000 |
Find assessor info on the county website
Monthly payment
Est. payment
Payment breakdown
Explore the cost of this home by adjusting the details. Changes won't be saved.Climate risks
Neighborhood: Frasier Meadows
Nearby schools
Schools provided by the listing agent
- Elementary: Eisenhower
- Middle: Manhattan
- High: Fairview
Source: IRES as distributed by MLS GRID. This data may not be complete. We recommend contacting the local school district to confirm school assignments for this home.
Similar homes
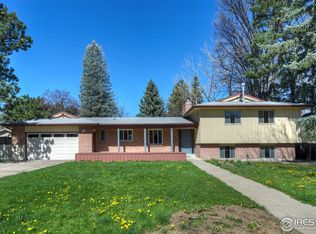
- $1,595,0004 bd4 ba3.3k sqft795 Fox Hill Ct, Boulder, CO 80303For Sale

 MLS ID #1063769, Clare Gleason, eXp Realty LLC. IRES as distributed by MLS GRID
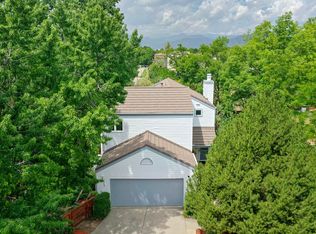
 - $1,150,0003 bd4 ba2.9k sqft1517 Patton Cir, Boulder, CO 80303For Sale
 MLS ID #1065278, Jim Candy, Live West Realty. IRES as distributed by MLS GRID
 - $1,389,0004 bd3 ba2.2k sqft1720 Lombardy Dr, Boulder, CO 80304For Sale
 MLS ID #1063652, Kristen Brown Martin, RE/MAX of Boulder, Inc. IRES as distributed by MLS GRID
 - $1,539,0004 bd3 ba2.2k sqft1095 Edinboro Dr, Boulder, CO 80305For Sale
 MLS ID #1066188, Jon Simisky, Compass - Boulder. IRES as distributed by MLS GRID
 - $850,0004 bd2 ba1.9k sqft110 Mohawk Dr, Boulder, CO 80303For SaleMLS ID #1068868, Christopher Botsy Phillips, Compass - Boulder. IRES as distributed by MLS GRID
- $1,645,0004 bd4 ba2.9k sqft1032 Ridglea Way, Boulder, CO 80303For SaleMLS ID #1065995, Gail Mock, Compass - Boulder. IRES as distributed by MLS GRID
- $1,299,0005 bd3 ba2.4k sqft3240 Folsom St, Boulder, CO 80304For SaleMLS ID #1066677, Nick Painz, Real. IRES as distributed by MLS GRID
- $950,0005 bd3 ba2.8k sqft315 Harvard Lane, Boulder, CO 80305For Sale
 MLS ID #3003820, Bernadette England, Redfin Corporation. REcolorado as distributed by MLS GRID
 - $1,279,0003 bd2 ba1.8k sqft3065 23rd St, Boulder, CO 80304For SaleMLS ID #1068886, Lindsey Harshman, Compass - Boulder. IRES as distributed by MLS GRID
- $1,350,0004 bd3 ba2.9k sqft76 Pine Tree Ln, Boulder, CO 80304For SaleMLS ID #1058461, John Pezzuti, Pezzuti And Associates LLC. IRES as distributed by MLS GRID
- $1,595,0004 bd3 ba2.8k sqft3657 Larkwood Court, Boulder, CO 80304For SaleMLS ID #5720485, Pushpa Gurung, HomeSmart Realty. REcolorado as distributed by MLS GRID
- $1,450,0005 bd4 ba3.4k sqft3486 16th Cir, Boulder, CO 80304For SaleMLS ID #1067915, John Hinkelman, 8z Real Estate. IRES as distributed by MLS GRID
- $1,235,0003 bd2 ba1.6k sqft3760 Silver Plume Ln, Boulder, CO 80305For SaleMLS ID #1068248, Ken Gellman, Compass-Denver. IRES as distributed by MLS GRID
- $815,0003 bd2 ba1.5k sqft4725 Qualla Dr, Boulder, CO 80303For SaleMLS ID #1064116, Andy Sepac, LIV Sotheby's Intl Realty. IRES as distributed by MLS GRID
- $1,599,0003 bd3 ba2.2k sqft1969 Joslyn Ct, Boulder, CO 80304For SaleMLS ID #1067859, Catherine Burgess, Compass - Boulder. IRES as distributed by MLS GRID
- $925,0004 bd2 ba2.4k sqft441 Harvard Ln, Boulder, CO 80305For SaleMLS ID #1068906, The Bernardi Group, Coldwell Banker Realty-Boulder. IRES as distributed by MLS GRID
- $1,250,0004 bd3 ba2k sqft3969 Bosque Ct, Boulder, CO 80301For SaleMLS ID #1067182, Sara Vaughn, LIV Sotheby's Intl Realty. IRES as distributed by MLS GRID
- $1,099,7505 bd2 ba2.3k sqft350 Bates Ave, Boulder, CO 80305For SaleMLS ID #1059348, Noel Fleming, Cinema Realty. IRES as distributed by MLS GRID
- $1,484,0004 bd3 ba2k sqft202 Short Pl, Louisville, CO 80027For SaleMLS ID #1065888, Victoria Peglar, WK Real Estate. IRES as distributed by MLS GRID
- $1,875,0003 bd3 ba2.2k sqft2870 18th St, Boulder, CO 80304For SaleMLS ID #1066417, Connie Kraska, LIV Sotheby's Intl Realty. IRES as distributed by MLS GRID
