Tucked away on an oversized lot shaded by a canopy of mature trees, 3065 23rd St offers a rare blend of privacy and incredible proximity to the very best of Boulder. This well-maintained home welcomes you with vaulted ceilings and a bright, airy floor plan that feels instantly inviting. Large windows throughout ensure the living spaces are bathed in natural light, creating a warm atmosphere that carries through every room.The thoughtful layout places all three bedrooms on the upper level, providing a nice sense of separation from the main living areas. Downstairs, the walk-out lower level is a true highlight-anchored by a cozy fireplace, it's a versatile space designed for gathering and entertaining. Practicality hasn't been overlooked either, with a functional mudroom and laundry area, plus an abundance of storage space to keep mountain gear and daily life organized. Outside, the expansive backyard is a private retreat with plenty of room to expand, garden, or simply enjoy the fresh air under the shade of established trees. The location is truly unbeatable for those who want to be in the heart of it all. You are just moments away from North Boulder favorites like Ideal Market and a variety of local parks. When you need a bit more, the shopping and dining at 29th St Mall or Pearl St Mall are within easy reach. This is a home that offers the quietude of a private lot with the vibrant Boulder lifestyle right at your doorstep.
For sale
Price cut: $16K (9/30)
$1,279,000
3065 23rd St, Boulder, CO 80304
3beds
1,890sqft
Single Family Residence
Built in 1958
9,836 Square Feet Lot
$-- Zestimate®
$677/sqft
$-- HOA
What's special
- 16 days
- 1,072
- 92
Likely to sell faster than
Zillow last checked:
Listing updated:
Listed by:
Lindsey Harshman 970-366-1691,
Compass - Boulder
Source: IRES as distributed by MLS GRID,MLS#: 1068886
Facts & features
Interior
Bedrooms & bathrooms
- Bedrooms: 3
- Bathrooms: 2
- Full bathrooms: 1
- 3/4 bathrooms: 1
Primary bedroom
- Description: Hardwood
- Level: Upper
- Area: 168 Square Feet
- Dimensions: 12 x 14
Bedroom 2
- Description: Hardwood
- Level: Upper
- Area: 132 Square Feet
- Dimensions: 11 x 12
Bedroom 3
- Description: Hardwood
- Level: Upper
- Area: 108 Square Feet
- Dimensions: 9 x 12
Dining room
- Description: Tile
- Level: Main
- Area: 99 Square Feet
- Dimensions: 9 x 11
Family room
- Description: Luxury Vinyl
- Level: Lower
- Area: 304 Square Feet
- Dimensions: 16 x 19
Kitchen
- Description: Tile
- Level: Main
- Area: 132 Square Feet
- Dimensions: 12 x 11
Laundry
- Description: Tile
- Level: Lower
- Area: 112 Square Feet
- Dimensions: 7 x 16
Living room
- Description: Hardwood
- Level: Main
- Area: 252 Square Feet
- Dimensions: 12 x 21
Heating
- Hot Water, Baseboard, Wall Furnace
Cooling
- Wall/Window Unit(s), Ceiling Fan(s), Ductless
Appliances
- Included: Gas Range, Self Cleaning Oven, Dishwasher, Refrigerator, Washer, Dryer, Microwave, Disposal
- Laundry: Washer/Dryer Hookup
Features
- Eat-in Kitchen, Cathedral Ceiling(s), Open Floorplan
- Flooring: Wood
- Windows: Window Coverings
- Basement: Walk-Out Access
- Has fireplace: Yes
- Fireplace features: Gas, Family Room
Interior area
- Total structure area: 1,890
- Total interior livable area: 1,890 sqft
- Finished area above ground: 1,890
Video & virtual tour
Property
Parking
- Total spaces: 1
- Parking features: Attached
- Attached garage spaces: 1
- Details: Attached
Features
- Levels: Two
- Stories: 2
- Patio & porch: Patio
- Exterior features: Sprinkler System
- Fencing: Wood
- Has view: Yes
- View description: Hills
Lot
- Size: 9,836 Square Feet
- Features: Deciduous Trees, Level, City Limits, Paved, Curbs, Gutters, Sidewalks
Details
- Parcel number: R0006181
- Zoning: RES
- Special conditions: Private Owner
Construction
Type & style
- Home type: SingleFamily
- Property subtype: Single Family Residence
Materials
- Frame, Brick, Wood Siding
- Roof: Composition
Condition
- New construction: No
- Year built: 1958
Utilities & green energy
- Electric: Xcel
- Gas: Xcel
- Sewer: Public Sewer
- Utilities for property: Natural Gas Available, Electricity Available, Cable Available, Satellite Avail, High Speed Avail
Green energy
- Energy efficient items: Windows
Community & HOA
Community
- Security: Fire Alarm
- Subdivision: Green Meadows
HOA
- Has HOA: No
Location
- Region: Boulder
Financial & listing details
- Price per square foot: $677/sqft
- Tax assessed value: $1,419,500
- Annual tax amount: $6,257
- Date on market: 9/17/2026
- Listing terms: Cash,Conventional,FHA,VA Loan
- Exclusions: Seller's Personal Property and Staging Items.
- Electric utility on property: Yes
- Road surface type: Asphalt
Estimated market value
Not available
Estimated sales range
Not available
Not available
Price history
| Date | Event | Price |
|---|---|---|
| 9/30/2026 | Price change | $1,279,000-1.2%$677/sqft |
Source:  IRES as distributed by MLS GRID #1068886 Report a problem IRES as distributed by MLS GRID #1068886 Report a problem | ||
| 9/18/2026 | Listed for sale | $1,295,000+23.3%$685/sqft |
Source: IRES as distributed by MLS GRID #1068886 Report a problem | ||
| 7/17/2023 | Sold | $1,050,000$556/sqft |
Source: Public Record Report a problem | ||
| 4/14/2023 | Sold | $1,050,000-4.5%$556/sqft |
Source: IRES as distributed by MLS GRID #983446 Report a problem | ||
| 3/14/2023 | Listed for sale | $1,100,000$582/sqft |
Source: IRES as distributed by MLS GRID #983446 Report a problem | ||
| 7/26/2022 | Listing removed | -- |
Source: Zillow Rental Network Premium Report a problem | ||
| 6/17/2022 | Price change | $4,000-11.1%$2/sqft |
Source: Zillow Rental Network Premium Report a problem | ||
| 6/16/2022 | Price change | $4,500-30.8%$2/sqft |
Source: Zillow Rental Network Premium Report a problem | ||
| 6/9/2022 | Price change | $6,500+62.5%$3/sqft |
Source: Zillow Rental Network Premium Report a problem | ||
| 5/5/2022 | Price change | $4,000-11.1%$2/sqft |
Source: Zillow Rental Network Premium Report a problem | ||
| 3/8/2022 | Price change | $4,500-30.8%$2/sqft |
Source: Zillow Rental Network Premium Report a problem | ||
| 3/5/2022 | Listed for rent | $6,500+51.2%$3/sqft |
Source: Zillow Rental Network Premium Report a problem | ||
| 3/5/2021 | Listing removed | -- |
Source: Zillow Rental Network Premium Report a problem | ||
| 3/2/2021 | Listed for rent | $4,300$2/sqft |
Source: Zillow Rental Network Premium Report a problem | ||
| 2/5/2021 | Listing removed | -- |
Source: Zillow Rental Network Premium Report a problem | ||
| 2/2/2021 | Listed for rent | $4,300+115%$2/sqft |
Source: Zillow Rental Network Premium Report a problem | ||
| 3/13/2015 | Listing removed | $2,000$1/sqft |
Source: Performance Property Management Report a problem | ||
| 2/7/2015 | Listed for rent | $2,000$1/sqft |
Source: Performance Property Management Report a problem | ||
Public tax history
| Year | Property taxes | Tax assessment |
|---|---|---|
| 2025 | $8,348 +1.8% | $88,719 -9.3% |
| 2024 | $8,200 +17.4% | $97,773 -1% |
| 2023 | $6,987 +4.8% | $98,722 +32.6% |
| 2022 | $6,666 +18.6% | $74,435 -2.8% |
| 2021 | $5,619 | $76,576 +18.6% |
| 2020 | $5,619 +42.3% | $64,557 +26.3% |
| 2019 | $3,949 | $51,123 +12.2% |
| 2018 | $3,949 | $45,547 -9.5% |
| 2017 | $3,949 +11% | $50,355 +22.5% |
| 2016 | $3,557 +5.6% | $41,090 +17.6% |
| 2015 | $3,368 +14.6% | $34,945 |
| 2014 | $2,938 +8% | $34,945 |
| 2013 | $2,721 +0.9% | $34,945 +7.6% |
| 2012 | $2,697 -4.7% | $32,477 |
| 2011 | $2,830 +7.1% | -- |
| 2010 | $2,643 +23.9% | $35,020 |
| 2009 | $2,134 +3.5% | $35,020 +5% |
| 2008 | $2,061 -3.3% | $33,350 |
| 2007 | $2,131 +3.9% | $33,350 |
| 2006 | $2,052 +10.6% | $33,350 |
| 2005 | $1,856 +0.7% | $33,350 +9.8% |
| 2004 | $1,842 -3.4% | $30,380 |
| 2003 | $1,908 +10.3% | $30,380 |
| 2002 | $1,729 | -- |
| 2001 | -- | $298,800 |
Find assessor info on the county website
Monthly payment
Est. payment
Payment breakdown
Explore the cost of this home by adjusting the details. Changes won't be saved.Climate risks
Neighborhood: Old North Boulder
Nearby schools
Schools provided by the listing agent
- Elementary: Columbine
- Middle: Casey
- High: Boulder
Source: IRES as distributed by MLS GRID. This data may not be complete. We recommend contacting the local school district to confirm school assignments for this home.

Similar homes
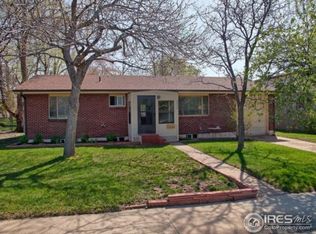
- $998,0003 bd1 ba1k sqft2991 24th Street, Boulder, CO 80304For Sale

 MLS ID #9437565, Dennis Vinh, Colorado Key Properties. REcolorado as distributed by MLS GRID
 - $1,599,0003 bd3 ba2.2k sqft1969 Joslyn Ct, Boulder, CO 80304For Sale
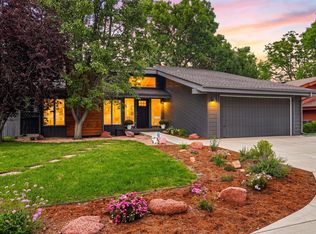
 MLS ID #1067859, Catherine Burgess, Compass - Boulder. IRES as distributed by MLS GRID
 - $1,875,0003 bd3 ba2.2k sqft2870 18th St, Boulder, CO 80304For Sale
 MLS ID #1066417, Connie Kraska, LIV Sotheby's Intl Realty. IRES as distributed by MLS GRID
 - $1,250,0004 bd3 ba2k sqft3969 Bosque Ct, Boulder, CO 80301For Sale
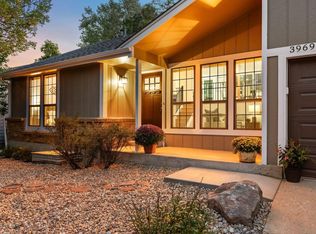 MLS ID #1067182, Sara Vaughn, LIV Sotheby's Intl Realty. IRES as distributed by MLS GRID
 - $1,300,0003 bd3 ba2.4k sqft3955 Broadway St, Boulder, CO 80304For SaleMLS ID #1068205, Lovato Properties, Compass - Boulder. IRES as distributed by MLS GRID
- $1,235,0003 bd2 ba1.6k sqft3760 Silver Plume Ln, Boulder, CO 80305For SaleMLS ID #1068248, Ken Gellman, Compass-Denver. IRES as distributed by MLS GRID
- $1,350,0005 bd3 ba2.1k sqft1010 Hartford Dr, Boulder, CO 80305For SaleMLS ID #1063389, Kimberly Baldwin, Resident Realty. IRES as distributed by MLS GRID
- $878,0005 bd2 ba2.8k sqft3345 Broadway St #1, Boulder, CO 80304For SaleMLS ID #1066252, Jeff Hebeler, Live West Realty. IRES as distributed by MLS GRID
- $1,195,0004 bd2 ba2.3k sqft7060 Baseline Rd, Boulder, CO 80303For SaleMLS ID #1064916, Patrick Dolan, RE/MAX of Boulder, Inc. IRES as distributed by MLS GRID
- $675,0003 bd3 ba1.4k sqft4620 15th St #A, Boulder, CO 80304For SaleMLS ID #1065229, Lauren Cotlar, Compass-Denver. IRES as distributed by MLS GRID
- $738,0003 bd1 ba1.1k sqft3501 19th St, Boulder, CO 80304For SaleMLS ID #1062448, Jung Lindas, Madison & Company Properties - Boulder. IRES as distributed by MLS GRID
- $850,0004 bd2 ba1.9k sqft110 Mohawk Dr, Boulder, CO 80303For SaleMLS ID #1068868, Christopher Botsy Phillips, Compass - Boulder. IRES as distributed by MLS GRID
- $929,0004 bd3 ba2.4k sqft74 Sky Trail Rd, Boulder, CO 80302For SaleMLS ID #1069261, Paige Soltas, milehimodern - Boulder. IRES as distributed by MLS GRID
- $990,0003 bd2 ba1.5k sqft219 29th St, Boulder, CO 80305For SaleMLS ID #1063877, R Tim Goodacre, milehimodern - Boulder. IRES as distributed by MLS GRID
- $925,0004 bd2 ba2.4k sqft441 Harvard Ln, Boulder, CO 80305For SaleMLS ID #1068906, The Bernardi Group, Coldwell Banker Realty-Boulder. IRES as distributed by MLS GRID
- $899,9004 bd2 ba1.5k sqft1552 Oak Ave, Boulder, CO 80304For SaleMLS ID #1067390, Brian Sundberg, Compass - Boulder. IRES as distributed by MLS GRID
- $1,539,0004 bd3 ba2.2k sqft1095 Edinboro Dr, Boulder, CO 80305For SaleMLS ID #1066188, Jon Simisky, Compass - Boulder. IRES as distributed by MLS GRID
- $855,0003 bd2 ba1.6k sqftForest Glen, Boulder, CO 80304For SaleMLS ID #4207334, Thaine Swanson, Century 21 Altitude Real Estate, LLC. REcolorado as distributed by MLS GRID
- $650,0004 bd3 ba1.9k sqft3176 29th St, Boulder, CO 80301For SaleMLS ID #1069480, Greg Johnson, RE/MAX Alliance-Boulder. IRES as distributed by MLS GRID
- $725,0003 bd2 ba1.5k sqft2734 Northbrook Pl, Boulder, CO 80304For SaleMLS ID #1059628, Kimberly Baldwin, Resident Realty. IRES as distributed by MLS GRID
