A rare opportunity to own a distinctive piece of Boulder history! Set on a large, private lot shaded by mature trees, this classic 19th-century stone home offers more than 2,800 square feet of living space and five legal bedrooms. Thick stone walls provide natural insulation from both summer heat and winter cold while also helping minimize road noise from Broadway. The property has also passed Boulder's SmartRegs requirements for energy efficiency, an added benefit for a home of this vintage. Rich with character, the home retains many unique and original details that reflect its historic roots, while the upper level captures beautiful views of the Flatirons, a quintessential Boulder backdrop. Three private off-street parking spaces and a large attached shed provide ample parking and storage.The location puts the best of Boulder within easy reach. Just minutes from Pearl Street, the home offers convenient access to downtown Boulder, nearby shopping and dining, an extensive network of trails and open space, and public transportation just steps away. Comfortable and livable as it stands, the home also offers an exciting opportunity to thoughtfully update and restore a truly unique Boulder property.
For sale
$878,000
3345 Broadway St #1, Boulder, CO 80304
5beds
2,808sqft
Single Family Residence
Built in 1884
0.25 Acres Lot
$-- Zestimate®
$313/sqft
$23/mo HOA
What's special
Five legal bedroomsRich with character
- 63 days
- 2,392
- 196
Likely to sell faster than
Zillow last checked:
Listing updated:
Listed by:
Jeff Hebeler 720-938-1132,
Live West Realty
Source: IRES as distributed by MLS GRID,MLS#: 1066252
Facts & features
Interior
Bedrooms & bathrooms
- Bedrooms: 5
- Bathrooms: 2
- Full bathrooms: 1
- 3/4 bathrooms: 1
- Main level bathrooms: 1
Primary bedroom
- Description: Carpet
- Features: Shared Primary Bath, Full Primary Bath
- Level: Upper
- Area: 224 Square Feet
- Dimensions: 14 x 16
Bedroom 2
- Description: Carpet
- Level: Upper
- Area: 120 Square Feet
- Dimensions: 10 x 12
Bedroom 3
- Description: Carpet
- Level: Upper
- Area: 132 Square Feet
- Dimensions: 11 x 12
Bedroom 4
- Description: Carpet
- Level: Upper
- Area: 144 Square Feet
- Dimensions: 12 x 12
Bedroom 5
- Description: Carpet
- Level: Upper
- Area: 90 Square Feet
- Dimensions: 9 x 10
Dining room
- Description: Wood
- Level: Main
- Area: 144 Square Feet
- Dimensions: 12 x 12
Family room
- Description: Carpet
- Level: Main
- Area: 360 Square Feet
- Dimensions: 15 x 24
Kitchen
- Description: Vinyl
- Level: Main
- Area: 144 Square Feet
- Dimensions: 12 x 12
Laundry
- Description: Vinyl
- Level: Main
- Area: 75 Square Feet
- Dimensions: 5 x 15
Living room
- Description: Wood
- Level: Main
- Area: 336 Square Feet
- Dimensions: 16 x 21
Heating
- Forced Air, 2 or more Heat Sources
Appliances
- Included: Electric Range, Dishwasher, Refrigerator, Washer, Dryer, Disposal
- Laundry: Washer/Dryer Hookup
Features
- Eat-in Kitchen, Separate Dining Room, Open Floorplan, Pantry
- Basement: Partial
Interior area
- Total structure area: 2,808
- Total interior livable area: 2,808 sqft
- Finished area above ground: 2,808
Property
Parking
- Total spaces: 3
- Parking features: Off Street
- Garage spaces: 3
- Details: Off Street
Features
- Levels: Two
- Stories: 2
- Patio & porch: Patio
- Exterior features: Sprinkler System
- Fencing: Fenced
- Has view: Yes
- View description: Hills
Lot
- Size: 0.25 Acres
- Features: Wooded, Evergreen Trees, Deciduous Trees, Level
Details
- Additional structures: Storage
- Parcel number: R0007029
- Zoning: RL-1
- Special conditions: Private Owner
Construction
Type & style
- Home type: SingleFamily
- Architectural style: Foursquare/Denver Square
- Property subtype: Single Family Residence
Materials
- Frame, Block, Wood Siding
- Roof: Composition
Condition
- New construction: No
- Year built: 1884
Utilities & green energy
- Electric: Xcel
- Gas: Xcel
- Sewer: Public Sewer
- Utilities for property: Natural Gas Available, Cable Available, High Speed Avail
Community & HOA
Community
- Security: Fire Alarm
- Subdivision: Clemens Estate Condos
HOA
- Has HOA: Yes
- Services included: Management
- HOA fee: $272 annually
- HOA name: Clemens Estate Condos
Location
- Region: Boulder
Financial & listing details
- Price per square foot: $313/sqft
- Annual tax amount: $6,955
- Date on market: 8/12/2026
- Listing terms: Cash,Conventional,FHA,VA Loan
Estimated market value
Not available
Estimated sales range
Not available
Not available
Price history
| Date | Event | Price |
|---|---|---|
| 8/12/2026 | Listed for sale | $878,000-7.6%$313/sqft |
Source:  IRES as distributed by MLS GRID #1066252 Report a problem IRES as distributed by MLS GRID #1066252 Report a problem | ||
| 10/14/2024 | Listing removed | $3,000$1/sqft |
Source: Zillow Rentals Report a problem | ||
| 4/10/2024 | Listing removed | -- |
Source: Zillow Rentals Report a problem | ||
| 3/31/2024 | Listed for rent | $3,000$1/sqft |
Source: Zillow Rentals Report a problem | ||
| 3/30/2024 | Listing removed | -- |
Source: IRES as distributed by MLS GRID #1004713 Report a problem | ||
| 3/8/2024 | Listed for sale | $950,000-3.6%$338/sqft |
Source: IRES as distributed by MLS GRID #1004713 Report a problem | ||
| 3/6/2024 | Listing removed | $985,000$351/sqft |
Source: IRES as distributed by MLS GRID #1001059 Report a problem | ||
| 1/3/2024 | Listed for sale | $985,000-0.5%$351/sqft |
Source: IRES as distributed by MLS GRID #1001059 Report a problem | ||
| 1/1/2024 | Listing removed | -- |
Source: IRES as distributed by MLS GRID #997284 Report a problem | ||
| 10/19/2023 | Price change | $990,000-5.7%$353/sqft |
Source: IRES as distributed by MLS GRID #997284 Report a problem | ||
| 10/4/2023 | Listed for sale | $1,050,000$374/sqft |
Source: IRES as distributed by MLS GRID #997284 Report a problem | ||
Public tax history
Tax history is unavailable.
Monthly payment
Est. payment
Payment breakdown
Explore the cost of this home by adjusting the details. Changes won't be saved.Climate risks
Neighborhood: Newlands
Nearby schools
Schools provided by the listing agent
- Elementary: Foothill
- Middle: Casey
- High: Boulder
Source: IRES as distributed by MLS GRID. This data may not be complete. We recommend contacting the local school district to confirm school assignments for this home.


Similar homes
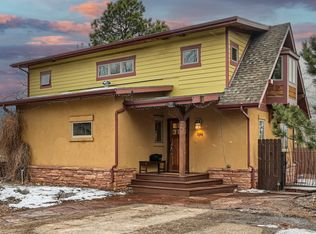
- $899,9004 bd2 ba1.5k sqft1552 Oak Ave, Boulder, CO 80304For Sale

 MLS ID #1067390, Brian Sundberg, Compass - Boulder. IRES as distributed by MLS GRID
 - $900,0003 bd2 ba2.7k sqft39 Spring Ln, Boulder, CO 80302For Sale
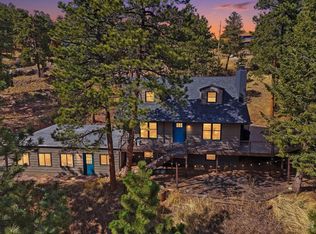 MLS ID #1066287, Brady Marinangeli, LIV Sotheby's Intl Realty D. IRES as distributed by MLS GRID
 - $925,0004 bd2 ba2.4k sqft441 Harvard Ln, Boulder, CO 80305For Sale
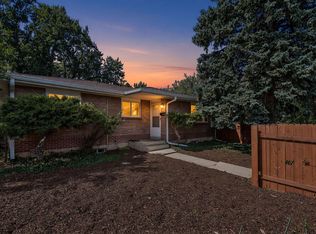 MLS ID #1068906, The Bernardi Group, Coldwell Banker Realty-Boulder. IRES as distributed by MLS GRID
 - $855,0003 bd2 ba1.6k sqftForest Glen, Boulder, CO 80304For Sale
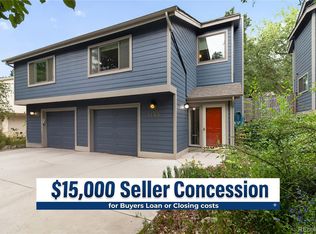
 MLS ID #4207334, Thaine Swanson, Century 21 Altitude Real Estate, LLC. REcolorado as distributed by MLS GRID
 - $1,050,0002 bd1 ba1.4k sqft3115 Broadway St, Boulder, CO 80304For SaleMLS ID #1067880, The Bernardi Group, Coldwell Banker Realty-Boulder. IRES as distributed by MLS GRID
- $675,0003 bd3 ba1.4k sqft4620 15th St #A, Boulder, CO 80304For SaleMLS ID #1065229, Lauren Cotlar, Compass-Denver. IRES as distributed by MLS GRID
- $835,0004 bd2 ba1.9k sqft110 Mohawk Dr, Boulder, CO 80303For SaleMLS ID #1068868, Christopher Botsy Phillips, Compass - Boulder. IRES as distributed by MLS GRID
- $1,000,0004 bd4 ba2.4k sqft4017 Wonderland Hill Ave, Boulder, CO 80304For SaleMLS ID #1057446, Karolyn Merrill, RE/MAX of Boulder, Inc. IRES as distributed by MLS GRID
- $1,099,0005 bd2 ba1.8k sqft720 Gillaspie Dr, Boulder, CO 80305For SaleMLS ID #1070357, Jennifer Gilligan, Compass - Boulder. IRES as distributed by MLS GRID
- $799,0004 bd4 ba2.1k sqft4945 Tesla Circle, Boulder, CO 80301For SaleMLS ID #8296926, Christina Duskis, Real Broker, LLC DBA Real. REcolorado as distributed by MLS GRID
- $1,279,0003 bd2 ba1.8k sqft3065 23rd St, Boulder, CO 80304For SaleMLS ID #1068886, Lindsey Harshman, Compass - Boulder. IRES as distributed by MLS GRID
- $950,0004 bd3 ba2.7k sqft4847 Tanglewood Ct, Boulder, CO 80301For SaleMLS ID #1065972, Evan Lam, Colorado Key Properties. IRES as distributed by MLS GRID
- $1,295,0004 bd4 ba2.2k sqft295 Laramie Blvd, Boulder, CO 80304For SaleMLS ID #1066404, Kristin Kalush, Compass - Boulder. IRES as distributed by MLS GRID
- $830,0003 bd2 ba1.7k sqft7618 Aberdeen Way, Boulder, CO 80301For SaleMLS ID #1067836, Lovato Properties, Compass - Boulder. IRES as distributed by MLS GRID
- $999,0006 bd4 ba3.3k sqft5397 Wild Dunes Ct, Boulder, CO 80301For SaleMLS ID #1061309, CL Realty Group, Berkshire Hathaway HomeServices Rocky Mountain, Realtors-Boulder. IRES as distributed by MLS GRID
- $1,100,0003 bd3 ba2.9k sqft526 Brook Rd, Boulder, CO 80302For SaleMLS ID #1067663, Brian Delaney, Delaney Realty Group. IRES as distributed by MLS GRID
- $1,295,0005 bd3 ba2.1k sqft1010 Hartford Dr, Boulder, CO 80305For SaleMLS ID #1070031, Kimberly Baldwin, Resident Realty. IRES as distributed by MLS GRID
- $779,0004 bd4 ba2.1k sqft5419 Indian Summer Ct, Boulder, CO 80301For SaleMLS ID #1063234, Dennis Culver, WK Real Estate. IRES as distributed by MLS GRID
- $710,0004 bd2 ba1.6k sqft4487 Galley Ct, Boulder, CO 80301For SaleMLS ID #1068475, Carol Brand, Compass - Boulder. IRES as distributed by MLS GRID
- $649,0004 bd3 ba1.5k sqft1325 Bear Mountain Dr #D, Boulder, CO 80305For SaleMLS ID #1070042, Uschi Brunner, LIV Sotheby's Intl Realty D. IRES as distributed by MLS GRID
