Contemporary mountain living meets everyday convenience at 526 Brook Road, a private 2.24-acre Boulder foothills home located just 12 minutes from Broadway. This sun-filled mountain home offers Boulder city views, multiple decks, and a rare combination of privacy, accessibility, and modern upgrades. Inside, the grand living room features soaring wood beam ceilings anchored by a dramatic two-sided stone fireplace, creating a warm and inviting gathering space. Large windows fill the home with natural light, while the south-facing kitchen and dining area connect seamlessly to a multi-level sunny deck ideal for outdoor dining, entertaining, and enjoying views of the Boulder city lights. The main-floor primary suite offers privacy and comfort with its own private balcony and remodeled bathroom, making this home ideal for buyers seeking main-level living. A corner office with views provides flexible work-from-home space. The walk-out lower level adds versatility with two additional bedrooms, a full bathroom, a family/recreation room, and an oversized mudroom designed for all your gear. The attached three-car garage offers plenty of storage for vehicles and outdoor equipment. This Boulder foothills retreat offers the lifestyle buyers search for: privacy, views, sunlight, main-floor living, and easy access to town. A rare opportunity to enjoy true mountain modern living.
For sale
$1,100,000
526 Brook Rd, Boulder, CO 80302
3beds
2,943sqft
Single Family Residence
Built in 1971
2.24 Acres Lot
$-- Zestimate®
$374/sqft
$-- HOA
What's special
- 13 days
- 565
- 39
Likely to sell faster than
Zillow last checked:
Listing updated:
Listed by:
Brian Delaney 303-601-4022,
Delaney Realty Group
Source: IRES as distributed by MLS GRID,MLS#: 1067663
Facts & features
Interior
Bedrooms & bathrooms
- Bedrooms: 3
- Bathrooms: 3
- Full bathrooms: 2
- 1/2 bathrooms: 1
- Main level bathrooms: 2
Primary bedroom
- Description: Carpet
- Features: Full Primary Bath, Tub+Shower Primary
- Level: Main
- Area: 240 Square Feet
- Dimensions: 12 x 20
Bedroom 2
- Description: Carpet
- Level: Main
- Area: 228 Square Feet
- Dimensions: 12 x 19
Bedroom 3
- Description: Carpet
- Level: Lower
- Area: 144 Square Feet
- Dimensions: 12 x 12
Dining room
- Description: Wood
- Level: Main
- Area: 200 Square Feet
- Dimensions: 10 x 20
Family room
- Description: Carpet
- Level: Lower
- Area: 252 Square Feet
- Dimensions: 12 x 21
Kitchen
- Description: Tile
- Level: Main
- Area: 150 Square Feet
- Dimensions: 10 x 15
Laundry
- Description: Other
- Level: Lower
- Area: 32 Square Feet
- Dimensions: 4 x 8
Living room
- Description: Carpet
- Level: Main
- Area: 400 Square Feet
- Dimensions: 20 x 20
Study
- Description: Wood
- Level: Main
- Area: 100 Square Feet
- Dimensions: 10 x 10
Heating
- Hot Water, Baseboard, Zoned
Cooling
- Ceiling Fan(s)
Appliances
- Included: Electric Range, Dishwasher, Refrigerator, Washer, Dryer, Water Softener Owned, Disposal
- Laundry: Washer/Dryer Hookup
Features
- Eat-in Kitchen, Cathedral Ceiling(s), Open Floorplan, Walk-In Closet(s), Kitchen Island, High Ceilings
- Flooring: Wood
- Windows: Window Coverings
- Basement: Full,Walk-Out Access,Daylight,Built-In Radon
- Has fireplace: Yes
- Fireplace features: Circulating, Multi-Sided, Kitchen, Great Room
Interior area
- Total structure area: 1,717
- Total interior livable area: 2,943 sqft
- Finished area above ground: 1,717
Video & virtual tour
Property
Parking
- Total spaces: 2
- Parking features: Attached, >8' Garage Door, Heated Garage, Oversized
- Attached garage spaces: 2
- Details: Attached
Features
- Levels: Two
- Stories: 2
- Patio & porch: Deck
- Exterior features: Balcony
- Fencing: Fenced
- Has view: Yes
- View description: City
Lot
- Size: 2.24 Acres
- Features: Wooded, Evergreen Trees, Deciduous Trees, Native Plants, Rolling Slope, Rock Outcropping, Paved
Details
- Parcel number: R0022522
- Zoning: F
- Special conditions: Private Owner
Construction
Type & style
- Home type: SingleFamily
- Architectural style: Contemporary
- Property subtype: Single Family Residence
Materials
- Frame
- Foundation: Slab
- Roof: Composition
Condition
- New construction: No
- Year built: 1971
Utilities & green energy
- Electric: Xcel, Photovoltaics Seller Owned
- Gas: Xcel
- Sewer: Septic Tank
- Water: Well, Cistern
- Utilities for property: Electricity Available, Propane, High Speed Avail
Green energy
- Energy efficient items: Southern Exposure, Windows
Community & HOA
Community
- Security: Fire Alarm
- Subdivision: Boulder Heights 5
HOA
- Has HOA: No
Location
- Region: Boulder
Financial & listing details
- Price per square foot: $374/sqft
- Tax assessed value: $1,150,000
- Annual tax amount: $6,650
- Date on market: 9/1/2026
- Listing terms: Cash,Conventional
- Exclusions: Seller's personal property
- Electric utility on property: Yes
Estimated market value
Not available
Estimated sales range
Not available
Not available
Price history
| Date | Event | Price |
|---|---|---|
| 9/3/2026 | Listed for sale | $1,100,000-4.3%$374/sqft |
Source:  IRES as distributed by MLS GRID #1067663 Report a problem IRES as distributed by MLS GRID #1067663 Report a problem | ||
| 7/21/2026 | Listing removed | $1,149,000$390/sqft |
Source: IRES as distributed by MLS GRID #1057113 Report a problem | ||
| 6/4/2026 | Price change | $1,149,000-4.3%$390/sqft |
Source: IRES as distributed by MLS GRID #1057113 Report a problem | ||
| 4/24/2026 | Listed for sale | $1,200,000+71.6%$408/sqft |
Source: IRES as distributed by MLS GRID #1057113 Report a problem | ||
| 3/15/2018 | Sold | $699,500-2.7%$238/sqft |
Source: IRES as distributed by MLS GRID #832125 Report a problem | ||
| 12/15/2017 | Listing removed | $719,000$244/sqft |
Source: LIV Sotheby's International Realty #832125 Report a problem | ||
| 9/13/2017 | Listed for sale | $719,000+10.6%$244/sqft |
Source: LIV Sotheby's International Realty #832125 Report a problem | ||
| 9/27/2013 | Listing removed | $649,900$221/sqft |
Source: RE/MAX OF BOULDER INC #706886 Report a problem | ||
| 7/11/2013 | Price change | $649,900-1.5%$221/sqft |
Source: RE/MAX OF BOULDER INC #1207315 Report a problem | ||
| 6/7/2013 | Price change | $659,500-2.3%$224/sqft |
Source: RE/MAX OF BOULDER INC #1207315 Report a problem | ||
| 5/8/2013 | Listed for sale | $675,000+4.5%$229/sqft |
Source: RE/MAX of Boulder #1184061 Report a problem | ||
| 9/3/2008 | Sold | $646,000+64.4%$220/sqft |
Source: Public Record Report a problem | ||
| 3/17/1999 | Sold | $393,000+49.4%$134/sqft |
Source: Public Record Report a problem | ||
| 10/15/1997 | Sold | $263,000+5.8%$89/sqft |
Source: Public Record Report a problem | ||
| 10/26/1994 | Sold | $248,500$84/sqft |
Source: Public Record Report a problem | ||
Public tax history
| Year | Property taxes | Tax assessment |
|---|---|---|
| 2025 | $6,393 +1.8% | $71,875 -8.8% |
| 2024 | $6,278 +12.8% | $78,853 -1% |
| 2023 | $5,566 +5.6% | $79,618 +28.8% |
| 2022 | $5,273 +18.5% | $61,820 -2.8% |
| 2021 | $4,448 | $63,599 +19.9% |
| 2020 | $4,448 +13.3% | $53,032 |
| 2019 | $3,927 | $53,032 +13.1% |
| 2018 | $3,927 | $46,908 -9.5% |
| 2017 | $3,927 +4.5% | $51,859 +15.6% |
| 2016 | $3,757 +5.8% | $44,863 +14.8% |
| 2015 | $3,551 +3.8% | $39,084 |
| 2014 | $3,421 +3.1% | $39,084 |
| 2013 | $3,317 +4.4% | $39,084 -4.7% |
| 2012 | $3,176 -5.1% | $40,994 |
| 2011 | $3,348 +6.7% | -- |
| 2010 | $3,137 -5.6% | $43,780 |
| 2009 | $3,323 +2.7% | $43,780 -19.6% |
| 2008 | $3,235 +3.8% | $54,430 |
| 2007 | $3,116 +3.7% | $54,430 +6.4% |
| 2006 | $3,006 +4.7% | $51,160 |
| 2005 | $2,872 +0.5% | $51,160 +3.3% |
| 2004 | $2,857 +4.3% | $49,510 |
| 2003 | $2,740 +10.2% | $49,510 +20.3% |
| 2002 | $2,486 | $41,140 -90.8% |
| 2001 | -- | $449,600 |
Find assessor info on the county website
Monthly payment
Est. payment
Payment breakdown
Explore the cost of this home by adjusting the details. Changes won't be saved.Climate risks
Neighborhood: 80302
Nearby schools
Schools provided by the listing agent
- Elementary: Foothill
- Middle: Centennial
- High: Boulder
Source: IRES as distributed by MLS GRID. This data may not be complete. We recommend contacting the local school district to confirm school assignments for this home.
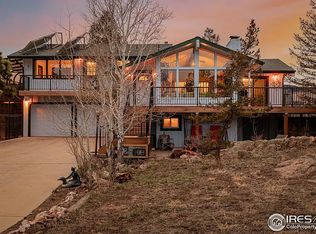
Similar homes
- $1,090,0003 bd3 ba2.8k sqft266 Peakview Rd, Boulder, CO 80302For Sale

 MLS ID #1064635, Denise Maslanka, RE/MAX of Boulder, Inc. IRES as distributed by MLS GRID
 - $925,0003 bd2 ba2.7k sqft39 Spring Ln, Boulder, CO 80302For Sale
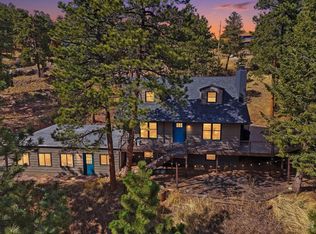 MLS ID #1066287, Brady Marinangeli, LIV Sotheby's Intl Realty D. IRES as distributed by MLS GRID
 - $895,0003 bd4 ba2.8k sqft99 Arroyo Chico, Boulder, CO 80302For Sale
 MLS ID #1067800, Catherine Camp, RE/MAX Alliance-Nederland. IRES as distributed by MLS GRID
 - $1,495,0004 bd4 ba3.8k sqft716 Brook Rd, Boulder, CO 80302For Sale
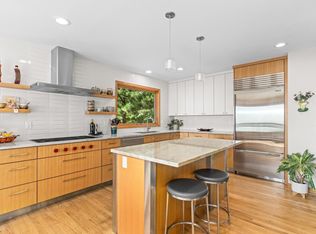 MLS ID #1065883, Ardee Imerman, WK Real Estate. IRES as distributed by MLS GRID
 - $1,149,0003 bd3 ba2.6k sqft733 Lakeshore Dr, Boulder, CO 80302For SaleMLS ID #1064182, Kevin Chard, Phoenix Realty & Property Mngt. IRES as distributed by MLS GRID
- $1,240,0004 bd3 ba4k sqft7267 Olde Stage Rd, Boulder, CO 80302For SaleMLS ID #1061731, Mark Hochhauser, Homestead Real Estate, LLC. IRES as distributed by MLS GRID
- $998,0004 bd4 ba2.8k sqft3612 Ridge Rd, Nederland, CO 80466For SaleMLS ID #1068410, Homes By Jackie Jones Team, RE/MAX Alliance-Nederland. IRES as distributed by MLS GRID
- $1,450,0004 bd3 ba2.6k sqft8444 Stoneridge Ter, Boulder, CO 80302For SaleMLS ID #1062111, Sage Swink, Berkshire Hathaway HomeServices Colorado Real Estate Erie. IRES as distributed by MLS GRID
- $753,0003 bd3 ba1.6k sqft310 Wendelyn Way, Boulder, CO 80302For SaleMLS ID #1053706, Belinda Hanke, Equity Colorado-Front Range. IRES as distributed by MLS GRID
- $1,585,0003 bd4 ba4k sqft65 Betasso Rd, Boulder, CO 80302For SaleMLS ID #1065677, Jimmy Keith, RE/MAX of Boulder, Inc. IRES as distributed by MLS GRID
- $1,098,5003 bd2 ba2.1k sqft5412 Buffalo Rd, Erie, CO 80516For SaleMLS ID #1066206, Dave M Sutton, Compass - Boulder. IRES as distributed by MLS GRID
- $1,249,0004 bd2 ba2.3k sqft7060 Baseline Rd, Boulder, CO 80303For SaleMLS ID #1064916, Patrick Dolan, RE/MAX of Boulder, Inc. IRES as distributed by MLS GRID
- $1,100,0003 bd3 ba2.7k sqft149 Rockledge Cir, Lyons, CO 80540For SaleMLS ID #1055976, Candace Newlove-Marrs, milehimodern - Boulder. IRES as distributed by MLS GRID
- $1,600,0004 bd3 ba3.7k sqft335 Pine Tree Ln, Boulder, CO 80304For SaleMLS ID #1065335, Emelie Griffith, Compass - Boulder. IRES as distributed by MLS GRID
- $1,050,0004 bd3 ba3.6k sqft7430 Park Pl, Boulder, CO 80301For SaleMLS ID #1064160, John Hinkelman, 8z Real Estate. IRES as distributed by MLS GRID
- $1,198,0003 bd3 ba3k sqft200 Rocky Knob Ln, Nederland, CO 80466For SaleMLS ID #1062939, Homes By Jackie Jones Team, RE/MAX Alliance-Nederland. IRES as distributed by MLS GRID
- $1,160,0003 bd2 ba1.8k sqft3600 Cloverleaf Dr, Boulder, CO 80304For SaleMLS ID #1061923, Elizabeth Goltz, WK Real Estate. IRES as distributed by MLS GRID
- $1,099,0005 bd3 ba2.7k sqft7368 Dry Creek Rd, Niwot, CO 80503For SaleMLS ID #1067261, Nancy Blanchard, Madison & Company Properties - Boulder. IRES as distributed by MLS GRID
- $799,0003 bd2 ba2.2k sqft38 Navajo Court, Lyons, CO 80540For Sale
 MLS ID #8190615, Scott Burke, eXp Realty, LLC. REcolorado as distributed by MLS GRID
 - $1,150,0004 bd3 ba3.9k sqft9748 Majestic Road, Longmont, CO 80504For SaleMLS ID #2828242, Suzanne Holmes, Sellstate Altitude Property Group. REcolorado as distributed by MLS GRID
