Set on a rare over 1-ACRE lot tucked back from Baseline Road, this charming ranch-style home offers an exceptional combination of privacy, space, and one of Boulder's most desirable locations. Surrounded by expansive grounds with endless possibilities for gardening, recreation, or future enhancements, this property provides a unique opportunity to enjoy peaceful living just minutes from everything Boulder has to offer. The well-maintained home features warm wood flooring, 4 bedrooms, and comfortable, functional living spaces designed for everyday living. The spacious primary suite includes an ensuite bath with dual sinks, while the inviting family room is centered around a cozy wood-burning fireplace. The eat-in kitchen offers an excellent opportunity to update and customize to your personal style or enjoy as-is. It offers a newer dishwasher & nearby full-size washer/dryer. The oversized detached 2-car garage provides abundant space for a workshop, hobbies, or additional storage, while the covered parking area is ideal for an RV, Sprinter Van, or boat. Ideally situated near Baseline Lake, Bobolink & Dry Creek Trails, and highly rated BVSD schools, including Douglass Elementary, Platte Middle School & Fairview HS, this property combines an extraordinary setting with outstanding convenience. A New ROOF installed in 2024 adds additional peace of mind, along with a new water softener.
For sale
Price cut: $100K (8/19)
$1,249,000
7060 Baseline Rd, Boulder, CO 80303
4beds
2,384sqft
Single Family Residence
Built in 1975
1.28 Acres Lot
$-- Zestimate®
$524/sqft
$-- HOA
What's special
Charming ranch-style homeSpacious primary suiteInviting family roomNewer dishwasherCozy wood-burning fireplaceEat-in kitchenSurrounded by expansive grounds
- 60 days
- 1,176
- 51
Likely to sell faster than
Zillow last checked:
Listing updated:
Listed by:
Patrick Dolan 303-441-5642,
RE/MAX of Boulder, Inc,
Kelly Atteridg 303-817-0138,
RE/MAX of Boulder, Inc
Source: IRES as distributed by MLS GRID,MLS#: 1064916
Facts & features
Interior
Bedrooms & bathrooms
- Bedrooms: 4
- Bathrooms: 2
- Full bathrooms: 1
- 3/4 bathrooms: 1
- Main level bathrooms: 2
Primary bedroom
- Description: Wood
- Features: 3/4 Primary Bath
- Level: Main
- Area: 224 Square Feet
- Dimensions: 14 x 16
Bedroom 2
- Description: Carpet
- Level: Main
- Area: 121 Square Feet
- Dimensions: 11 x 11
Bedroom 3
- Description: Carpet
- Level: Main
- Area: 154 Square Feet
- Dimensions: 11 x 14
Bedroom 4
- Description: Carpet
- Level: Main
- Area: 132 Square Feet
- Dimensions: 11 x 12
Dining room
- Description: Wood
- Level: Main
- Area: 156 Square Feet
- Dimensions: 12 x 13
Family room
- Description: Wood
- Level: Main
- Area: 240 Square Feet
- Dimensions: 15 x 16
Kitchen
- Description: Wood
- Level: Main
- Area: 216 Square Feet
- Dimensions: 12 x 18
Laundry
- Description: Wood
- Level: Main
- Area: 36 Square Feet
- Dimensions: 6 x 6
Living room
- Description: Carpet
- Level: Main
- Area: 228 Square Feet
- Dimensions: 12 x 19
Study
- Description: Wood
- Level: Main
- Area: 126 Square Feet
- Dimensions: 9 x 14
Heating
- Hot Water, Baseboard
Cooling
- Evaporative Cooling
Appliances
- Included: Gas Range, Dishwasher, Refrigerator, Washer, Dryer, Water Softener Owned, Disposal
- Laundry: Washer/Dryer Hookup
Features
- Eat-in Kitchen, Separate Dining Room, Open Floorplan, Pantry
- Flooring: Wood
- Basement: None,Crawl Space
- Has fireplace: Yes
- Fireplace features: Family Room
Interior area
- Total structure area: 2,384
- Total interior livable area: 2,384 sqft
- Finished area above ground: 2,384
Video & virtual tour
Property
Parking
- Total spaces: 2
- Parking features: RV Access/Parking, Detached, Oversized
- Garage spaces: 2
- Details: Detached
Accessibility
- Accessibility features: Level Lot, Main Floor Bath, Accessible Bedroom, Main Level Laundry
Features
- Levels: One
- Stories: 1
- Fencing: Partial,Wood
- Has view: Yes
- View description: Hills
Lot
- Size: 1.28 Acres
- Features: Evergreen Trees, Deciduous Trees, Level, Unincorporated, Paved
Details
- Parcel number: R0066560
- Zoning: ER
- Special conditions: Private Owner
- Horses can be raised: Yes
- Horse amenities: Horse(s) Allowed
Construction
Type & style
- Home type: SingleFamily
- Architectural style: Cottage,Contemporary
- Property subtype: Single Family Residence
Materials
- Frame, Brick
- Roof: Composition
Condition
- New construction: No
- Year built: 1975
Utilities & green energy
- Electric: Xcel
- Gas: Xcel
- Sewer: Septic Tank
- Water: Well
- Utilities for property: Natural Gas Available, Electricity Available, Cable Available, High Speed Avail
Green energy
- Energy efficient items: Southern Exposure, Windows
Community & HOA
Community
- Subdivision: South Central
HOA
- Has HOA: No
Location
- Region: Boulder
Financial & listing details
- Price per square foot: $524/sqft
- Tax assessed value: $1,437,700
- Annual tax amount: $9,038
- Date on market: 7/23/2026
- Listing terms: Cash,Conventional
- Exclusions: Staging items
- Electric utility on property: Yes
- Road surface type: Asphalt
Estimated market value
Not available
Estimated sales range
Not available
Not available
Price history
| Date | Event | Price |
|---|---|---|
| 8/19/2026 | Price change | $1,249,000-7.4%$524/sqft |
Source:  IRES as distributed by MLS GRID #1064916 Report a problem IRES as distributed by MLS GRID #1064916 Report a problem | ||
| 7/23/2026 | Listed for sale | $1,349,000+130.6%$566/sqft |
Source:  REcolorado as distributed by MLS GRID #IR1064916 Report a problem REcolorado as distributed by MLS GRID #IR1064916 Report a problem | ||
| 7/18/2008 | Sold | $585,000+70.6%$245/sqft |
Source: Public Record Report a problem | ||
| 4/29/1999 | Sold | $343,000+34.5%$144/sqft |
Source: Public Record Report a problem | ||
| 12/2/1993 | Sold | $255,000$107/sqft |
Source: Public Record Report a problem | ||
Public tax history
| Year | Property taxes | Tax assessment |
|---|---|---|
| 2025 | $8,734 +1.6% | $89,856 -8.1% |
| 2024 | $8,600 +21.9% | $97,753 -1% |
| 2023 | $7,054 +4.8% | $98,701 +37.3% |
| 2022 | $6,730 +14% | $71,883 -2.8% |
| 2021 | $5,904 | $73,953 +19.2% |
| 2020 | $5,904 +16.7% | $62,034 |
| 2019 | $5,058 | $62,034 +16.2% |
| 2018 | $5,058 | $53,395 -9.5% |
| 2017 | $5,058 -4.3% | $59,031 +6.7% |
| 2016 | $5,287 +6.2% | $55,314 +36% |
| 2015 | $4,978 +35.6% | $40,676 |
| 2014 | $3,672 -3.3% | $40,676 |
| 2013 | $3,799 +5.7% | $40,676 -4.8% |
| 2012 | $3,594 -9.1% | $42,714 |
| 2011 | $3,954 +6% | -- |
| 2010 | $3,729 -11% | $47,630 |
| 2009 | $4,189 +2.6% | $47,630 -26.4% |
| 2008 | $4,084 +8.7% | $64,710 |
| 2007 | $3,757 +3.3% | $64,710 +11.4% |
| 2006 | $3,638 +32.1% | $58,100 |
| 2005 | $2,755 +0.5% | $58,100 +25.2% |
| 2004 | $2,741 -2.1% | $46,390 |
| 2003 | $2,799 +10.5% | $46,390 +9.5% |
| 2002 | $2,533 | $42,370 -90.9% |
| 2001 | -- | $463,100 |
Find assessor info on the county website
Monthly payment
Est. payment
Payment breakdown
Explore the cost of this home by adjusting the details. Changes won't be saved.Climate risks
Neighborhood: 80303
Nearby schools
Schools provided by the listing agent
- Elementary: Douglass
- Middle: Platt
- High: Fairview
Source: IRES as distributed by MLS GRID. This data may not be complete. We recommend contacting the local school district to confirm school assignments for this home.
Similar homes
- $1,595,0004 bd4 ba3.3k sqft795 Fox Hill Ct, Boulder, CO 80303For Sale

 MLS ID #1063769, Clare Gleason, eXp Realty LLC. IRES as distributed by MLS GRID
 - $875,0004 bd2 ba1.9k sqft110 Mohawk Dr, Boulder, CO 80303For Sale
 MLS ID #1068868, Christopher Botsy Phillips, Compass - Boulder. IRES as distributed by MLS GRID
 - $1,075,0004 bd4 ba2.7k sqft5592 Stonewall Pl, Boulder, CO 80303For Sale
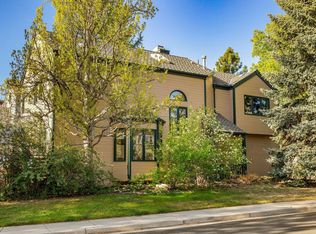 MLS ID #1057803, Courtney Martin, Compass - Boulder. IRES as distributed by MLS GRID
 - $1,125,0005 bd2 ba1.8k sqft720 Gillaspie Dr, Boulder, CO 80305For Sale
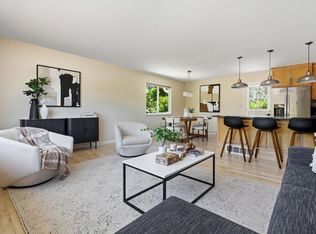 MLS ID #1065414, Jennifer Gilligan, Compass - Boulder. IRES as distributed by MLS GRID
 - $1,200,0004 bd2 ba1.6k sqft3620 Silver Plume Ln, Boulder, CO 80305For SaleMLS ID #1056882, Brett Sawyer, Kentwood Real Estate Boulder Valley. IRES as distributed by MLS GRID
- $1,100,0003 bd3 ba2.9k sqft526 Brook Rd, Boulder, CO 80302For SaleMLS ID #1067663, Brian Delaney, Delaney Realty Group. IRES as distributed by MLS GRID
- $975,0005 bd3 ba2.8k sqft315 Harvard Lane, Boulder, CO 80305For Sale
 MLS ID #8225957, The Keach Group, Redfin Corporation. REcolorado as distributed by MLS GRID
 - $1,098,5003 bd2 ba2.1k sqft5412 Buffalo Rd, Erie, CO 80516For SaleMLS ID #1066206, Dave M Sutton, Compass - Boulder. IRES as distributed by MLS GRID
- $1,449,0005 bd4 ba2.8k sqft1620 Oak Ave, Boulder, CO 80304For SaleMLS ID #1064907, Patrick Dolan, RE/MAX of Boulder, Inc. IRES as distributed by MLS GRID
- $1,325,0006 bd3 ba3.3k sqft6766 Audubon Avenue, Niwot, CO 80503For SaleMLS ID #7172179, Tara Littell, Compass Colorado, LLC - Boulder. REcolorado as distributed by MLS GRID
- $899,9504 bd3 ba2.4k sqft1459 N Franklin Ave, Louisville, CO 80027For SaleMLS ID #1067896, Lindsey Wolf Lunney, Compass - Boulder. IRES as distributed by MLS GRID
- $1,099,0005 bd3 ba2.7k sqft7368 Dry Creek Rd, Niwot, CO 80503For SaleMLS ID #1067261, Nancy Blanchard, Madison & Company Properties - Boulder. IRES as distributed by MLS GRID
- $829,9004 bd3 ba2.4k sqft636 W Willow Street, Louisville, CO 80027For SaleMLS ID #6728338, Kollin Skattum, Real Broker, LLC DBA Real. REcolorado as distributed by MLS GRID
- $999,0006 bd4 ba3.3k sqft5397 Wild Dunes Ct, Boulder, CO 80301For SaleMLS ID #1061309, CL Realty Group, Berkshire Hathaway HomeServices Rocky Mountain, Realtors-Boulder. IRES as distributed by MLS GRID
- $820,0003 bd2 ba1.4k sqft3565 19th St, Boulder, CO 80304For SaleMLS ID #1068824, Daphne Queen, 8z Real Estate. IRES as distributed by MLS GRID
- $1,150,0004 bd4 ba3.4k sqft11672 W 28th Avenue, Lakewood, CO 80215For SaleMLS ID #7494426, Darla Stout, Keller Williams Advantage Realty LLC. REcolorado as distributed by MLS GRID
- $1,700,0003 bd2 ba2.5k sqft7922 Meadow Lake Road, Niwot, CO 80503For SaleMLS ID #5508312, Tara Littell, Compass Colorado, LLC - Boulder. REcolorado as distributed by MLS GRID
- $825,0004 bd2 ba1.8k sqft632 W Chestnut Court, Louisville, CO 80027For SaleMLS ID #3584532, Alex Miller, Real Broker, LLC DBA Real. REcolorado as distributed by MLS GRID
- $898,9004 bd3 ba3k sqft405 Orchard Dr, Louisville, CO 80027For SaleMLS ID #1062307, Cory Nickerson, 8z Real Estate. IRES as distributed by MLS GRID
