FULLY FURNISHED, PRE-INSPECTED, TURNKEY, AND MOVE-IN READY! Wake each morning to breathtaking views of James Peak and the Continental Divide from this exceptional Boulder foothills retreat. Just 6.7 miles from downtown Boulder and bordering Walker Ranch Open Space, this rare property offers an extraordinary blend of privacy, natural beauty, and convenience, including an easy-to-navigate driveway and attached two-car garage. Walls of windows fill the open-concept living spaces with natural light while framing spectacular mountain views. The living room flows seamlessly into the dining area and kitchen, where every meal is enjoyed against a stunning backdrop. Multiple outdoor living spaces invite you to embrace the Colorado lifestyle. Entertain on expansive view decks, relax in the hot tub beneath star-filled skies, or explore nearby trails for hiking and biking. Three spacious bedrooms provide peaceful retreats surrounded by nature. The main-floor primary suite offers exceptional convenience and privacy, while additional bedrooms provide flexible space for guests, family, or a home office. Thoughtfully updated and meticulously maintained, the home features a newly added 3/4 bathroom, renovated bathrooms, updated windows and doors, a new cooktop, and a brand-new water heater. Modern mountain living is enhanced by owned solar panels, a Tesla Powerwall backup battery system, and dual Tesla EV charging stations. Additional features include a dedicated laundry room, abundant storage, extensive tree and land improvements, and a completed pre-inspection for buyer confidence. Offered fully furnished with thoughtfully selected furnishings, this is a rare opportunity to own a turnkey Boulder foothills retreat where breathtaking views, modern amenities, and effortless indoor-outdoor living come together just minutes from downtown Boulder.
For sale
$1,749,000
6722 Flagstaff Rd, Boulder, CO 80302
3beds
3,558sqft
Single Family Residence
Built in 1962
5.83 Acres Lot
$1,650,200 Zestimate®
$492/sqft
$-- HOA
What's special
- 50 days
- 427
- 37
Zillow last checked:
Listing updated:
Listed by:
Eric Farran 303-668-5747,
Real
Source: IRES as distributed by MLS GRID,MLS#: 1065524
Facts & features
Interior
Bedrooms & bathrooms
- Bedrooms: 3
- Bathrooms: 3
- Full bathrooms: 2
- 3/4 bathrooms: 1
- Main level bathrooms: 1
Primary bedroom
- Description: Carpet
- Features: Luxury Features Primary Bath
- Level: Lower
- Area: 253 Square Feet
- Dimensions: 11 x 23
Bedroom 2
- Description: Carpet
- Level: Main
- Area: 154 Square Feet
- Dimensions: 14 x 11
Bedroom 3
- Description: Carpet
- Level: Main
- Area: 220 Square Feet
- Dimensions: 20 x 11
Dining room
- Description: Hardwood
- Level: Upper
- Area: 187 Square Feet
- Dimensions: 11 x 17
Kitchen
- Description: Hardwood
- Level: Main
- Area: 160 Square Feet
- Dimensions: 20 x 8
Laundry
- Description: Tile
- Area: 104 Square Feet
- Dimensions: 13 x 8
Heating
- Baseboard
Cooling
- Wall/Window Unit(s), Ceiling Fan(s)
Appliances
- Included: Electric Range, Dishwasher, Refrigerator, Washer, Dryer, Microwave, Gas Bar-B-Q, Water Softener Owned, Water Purifier Owned, Disposal
Features
- Windows: Window Coverings
- Basement: None
- Has fireplace: Yes
- Fireplace features: Living Room
Interior area
- Total structure area: 3,320
- Total interior livable area: 3,558 sqft
- Finished area above ground: 3,320
Video & virtual tour
Property
Parking
- Total spaces: 2
- Parking features: Garage Door Opener, Attached
- Attached garage spaces: 2
- Details: Attached
Accessibility
- Accessibility features: Level Lot, Level Drive, Main Floor Bath, Accessible Bedroom, Stall Shower
Features
- Levels: Tri-Level
- Patio & porch: Patio, Deck
- Exterior features: Sprinkler System, Balcony
- Spa features: Heated
- Fencing: Partial,Fenced
- Has view: Yes
- View description: Mountain(s), Hills
Lot
- Size: 5.83 Acres
- Features: Wooded, Evergreen Trees, Deciduous Trees, Native Plants, Level, Sloped, Rock Outcropping, Abuts Public Open Space, Abuts Private Open Space, Paved, Water Rights Excluded
Details
- Parcel number: R0023770
- Zoning: F
- Special conditions: Private Owner
- Other equipment: Fireplace Tools Included
- Horses can be raised: Yes
- Horse amenities: Horse(s) Allowed
Construction
Type & style
- Home type: SingleFamily
- Architectural style: Contemporary
- Property subtype: Single Family Residence
Materials
- Composition
- Roof: Composition
Condition
- New construction: No
- Year built: 1962
Utilities & green energy
- Electric: United Power
- Gas: None
- Water: Well, Cistern
- Utilities for property: Electricity Available, Cable Available, Satellite Avail, High Speed Avail
Community & HOA
Community
- Security: Fire Alarm
- Subdivision: Walker Ranch Area
HOA
- Has HOA: No
Location
- Region: Boulder
Financial & listing details
- Price per square foot: $492/sqft
- Tax assessed value: $1,346,300
- Annual tax amount: $8,343
- Date on market: 7/31/2026
- Listing terms: Cash,Conventional
- Exclusions: Seller's personal property.
- Electric utility on property: Yes
- Road surface type: Asphalt
Estimated market value
$1,650,200
$1.57M - $1.73M
$4,877/mo
Price history
| Date | Event | Price |
|---|---|---|
| 7/31/2026 | Listed for sale | $1,749,000+6.6%$492/sqft |
Source:  REcolorado as distributed by MLS GRID #IR1065524 Report a problem REcolorado as distributed by MLS GRID #IR1065524 Report a problem | ||
| 7/24/2024 | Sold | $1,640,799-1.7%$461/sqft |
Source:  IRES as distributed by MLS GRID #1011706 Report a problem IRES as distributed by MLS GRID #1011706 Report a problem | ||
| 6/24/2024 | Pending sale | $1,670,000$469/sqft |
Source: REcolorado as distributed by MLS GRID #IR1011706 Report a problem | ||
| 6/12/2024 | Listed for sale | $1,670,000+51.8%$469/sqft |
Source: IRES as distributed by MLS GRID #1011706 Report a problem | ||
| 7/29/2019 | Sold | $1,100,000-6.3%$309/sqft |
Source: IRES as distributed by MLS GRID #880291 Report a problem | ||
| 7/29/2019 | Listed for sale | $1,174,000$330/sqft |
Source: 8z Real Estate #7010839 Report a problem | ||
| 6/12/2019 | Pending sale | $1,174,000$330/sqft |
Source: 8z Real Estate #880291 Report a problem | ||
| 5/14/2019 | Price change | $1,174,000-1.3%$330/sqft |
Source: 8z Real Estate #880291 Report a problem | ||
| 3/30/2019 | Listed for sale | $1,189,000+62.9%$334/sqft |
Source: 8z Real Estate #880291 Report a problem | ||
| 6/23/2010 | Sold | $730,000-5.8%$205/sqft |
Source: Public Record Report a problem | ||
| 2/24/2010 | Price change | $775,000+3.5%$218/sqft |
Source: Mock Realty #620515 Report a problem | ||
| 9/15/2009 | Price change | $749,000-0.1%$211/sqft |
Source: Mock Realty Company #607356 Report a problem | ||
| 8/27/2009 | Price change | $749,900+0.1%$211/sqft |
Source: Mock Realty Company #607356 Report a problem | ||
| 8/16/2009 | Listed for sale | $749,000+120.3%$211/sqft |
Source: Mock Realty Company #607356 Report a problem | ||
| 8/17/1998 | Sold | $340,000$96/sqft |
Source: Public Record Report a problem | ||
Public tax history
| Year | Property taxes | Tax assessment |
|---|---|---|
| 2025 | $8,460 +1.6% | $84,144 -12.4% |
| 2024 | $8,328 +18.4% | $96,051 -1% |
| 2023 | $7,033 +4.9% | $96,983 +33.5% |
| 2022 | $6,703 +16.6% | $72,672 -2.8% |
| 2021 | $5,746 | $74,763 +22% |
| 2020 | $5,746 +13.9% | $61,297 |
| 2019 | $5,043 | $61,297 +13.6% |
| 2018 | $5,043 | $53,971 -9.5% |
| 2017 | $5,043 -16.9% | $59,669 -7.2% |
| 2016 | $6,072 +6.3% | $64,270 +12.1% |
| 2015 | $5,713 +12.1% | $57,312 |
| 2014 | $5,097 +2.6% | $57,312 -6.4% |
| 2013 | $4,967 +5.7% | $61,244 +8.1% |
| 2012 | $4,700 +51% | $56,675 |
| 2011 | $3,112 +6.2% | -- |
| 2010 | $2,929 +9.6% | $37,990 |
| 2009 | $2,672 +2.6% | $37,990 -9.1% |
| 2008 | $2,605 -6.3% | $41,790 |
| 2007 | $2,779 +3.5% | $41,790 -4% |
| 2006 | $2,686 +7.7% | $43,550 |
| 2005 | $2,494 +0.5% | $43,550 +1.8% |
| 2004 | $2,481 -1.6% | $42,780 |
| 2003 | $2,522 +10.5% | $42,780 +10.1% |
| 2002 | $2,282 | $38,840 -90.9% |
| 2001 | -- | $424,500 |
Find assessor info on the county website
Monthly payment
Est. payment
Payment breakdown
Explore the cost of this home by adjusting the details. Changes won't be saved.Climate risks
Neighborhood: 80302
Nearby schools
Schools provided by the listing agent
- Elementary: Flatirons
- Middle: Manhattan
- High: Boulder
Source: IRES as distributed by MLS GRID. This data may not be complete. We recommend contacting the local school district to confirm school assignments for this home.
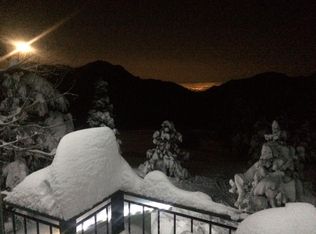
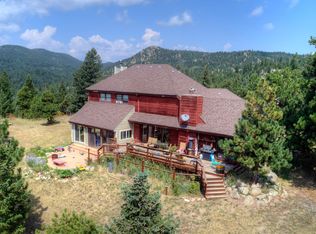
Similar homes
- $1,475,0003 bd3 ba2.8k sqft3367 Sunshine Canyon Dr, Boulder, CO 80302New
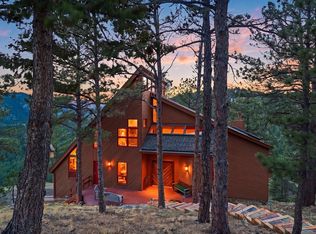 MLS ID #12762887, Brooke Weathers, Compass Colorado-Cherry Creek. MRED as distributed by MLS GRID
 - $1,795,0003 bd3 ba3.6k sqft1006 Kneale Road, Eldorado Springs, CO 80025For Sale
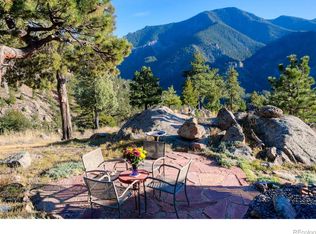
 MLS ID #IR1055296, Bruce Drogsvold, WK Real Estate. REcolorado as distributed by MLS GRID
 - $1,795,0003 bd3 ba3.6k sqft1006 Kneale Rd, Eldorado Springs, CO 80025For Sale
 MLS ID #1055296, Bruce Drogsvold, WK Real Estate. IRES as distributed by MLS GRID
 - $1,750,0004 bd3 ba2.7k sqft3130 Kittrell Ct, Boulder, CO 80305For Sale
 MLS ID #1068648, Steve Altermatt, 8z Real Estate. IRES as distributed by MLS GRID
 - $1,450,0003 bd4 ba4k sqft65 Betasso Rd, Boulder, CO 80302For SaleMLS ID #1065677, Jimmy Keith, RE/MAX of Boulder, Inc. IRES as distributed by MLS GRID
- $1,090,0003 bd3 ba2.8k sqft1406 Pika Rd, Boulder, CO 80302For SaleMLS ID #1053247, Ryan Bass, Compass - Boulder. IRES as distributed by MLS GRID
- $1,699,0004 bd3 ba2.9k sqft8473 Stoneridge Ter, Boulder, CO 80302For SaleMLS ID #1062526, Jennifer Burke, Compass - Boulder. IRES as distributed by MLS GRID
- $1,565,0004 bd3 ba3.7k sqft335 Pine Tree Ln, Boulder, CO 80304For SaleMLS ID #1065335, Emelie Griffith, Compass - Boulder. IRES as distributed by MLS GRID
- $1,495,0004 bd4 ba3.8k sqft716 Brook Rd, Boulder, CO 80302For SaleMLS ID #1065883, Ardee Imerman, WK Real Estate. IRES as distributed by MLS GRID
- $1,100,0003 bd3 ba2.9k sqft526 Brook Rd, Boulder, CO 80302For SaleMLS ID #1067663, Brian Delaney, Delaney Realty Group. IRES as distributed by MLS GRID
- $1,990,0003 bd5 ba4.1k sqft660 S Peak Rd, Boulder, CO 80302For SaleMLS ID #1068021, James Thomas, RE/MAX Alliance-Boulder. IRES as distributed by MLS GRID
- $1,650,0004 bd3 ba3.1k sqft1930 Columbine Avenue, Boulder, CO 80302For SaleMLS ID #8096042, Trenton Stringari, Genesis Realty. REcolorado as distributed by MLS GRID
- $1,825,0004 bd4 ba4.4k sqft34922 Pine Ridge Rd, Golden, CO 80403For SaleMLS ID #1067511, Mike Harris, The Agency - Boulder. IRES as distributed by MLS GRID
- $2,200,0003 bd4 ba2.9k sqft5695 Sunshine Canyon Dr, Boulder, CO 80302For SaleMLS ID #1063903, Hawk Vanek, LIV Sotheby's Intl Realty. IRES as distributed by MLS GRID
- $999,0003 bd3 ba2.7k sqft487 Millionaire Dr W, Boulder, CO 80302For SaleMLS ID #1067940, Leslie Herz, Coldwell Banker Realty-Boulder. IRES as distributed by MLS GRID
- $1,149,0003 bd3 ba2.6k sqft733 Lakeshore Dr, Boulder, CO 80302For SaleMLS ID #1064182, Kevin Chard, Phoenix Realty & Property Mngt. IRES as distributed by MLS GRID
- $1,750,0004 bd3 ba3.5k sqft843 Indian Peak Road, Golden, CO 80403For SaleMLS ID #9871286, Jonathan Danton, LIV Sotheby's International Realty. REcolorado as distributed by MLS GRID
- $895,0003 bd4 ba2.8k sqft99 Arroyo Chico, Boulder, CO 80302For SaleMLS ID #1067800, Catherine Camp, RE/MAX Alliance-Nederland. IRES as distributed by MLS GRID
- $2,350,0003 bd3 ba4.8k sqft738 Wagonwheel Gap Rd, Boulder, CO 80302For SaleMLS ID #1056710, Deborah Pixler, Coldwell Banker Realty-Boulder. IRES as distributed by MLS GRID
- $1,240,0004 bd3 ba4k sqft7267 Olde Stage Rd, Boulder, CO 80302For SaleMLS ID #1061731, Mark Hochhauser, Homestead Real Estate, LLC. IRES as distributed by MLS GRID
