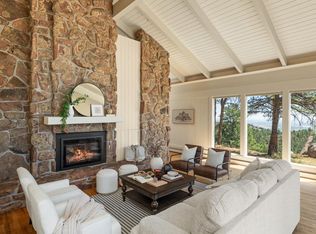
The house and ADU for friends and family sits back from the road just enough. Set among trees that have been here longer than the structure. It feels like part of the hillside. The logs aren't for show. They hold weight, physical and otherwise. Inside, the rooms unfold with purpose. The kitchen stretches wide, open enough for movement, close enough to keep conversations in the room. Light comes in from above and moves through the beams. The ceilings rise and fall in just the right places keeping a natural rhythm. Fireplaces mark the center of the home, each one set exactly where it should be. The primary suite offers privacy without needing to be hidden. It's quiet there. The views remind you of where you are. This is paradise! Come see!
For sale
$1,750,000
172 Tall Pine Ln, Boulder, CO 80302
5beds
4,753sqft
Cabin
Built in 1988
8.31 Acres Lot
$1,659,200 Zestimate®
$368/sqft
$-- HOA
What's special
- 160 days
- 422
- 45
Zillow last checked:
Listing updated:
Listed by:
Ann Cooper 303-517-0447,
RE/MAX of Boulder, Inc
Source: IRES as distributed by MLS GRID,MLS#: 1058536
Facts & features
Interior
Bedrooms & bathrooms
- Bedrooms: 5
- Bathrooms: 4
- Full bathrooms: 2
- 3/4 bathrooms: 2
- Main level bathrooms: 1
Rooms
- Room types: Loft
Primary bedroom
- Description: Carpet
- Features: Full Primary Bath, Tub+Shower Primary
- Level: Upper
- Area: 525 Square Feet
- Dimensions: 21 x 25
Bedroom 2
- Description: Carpet
- Level: Main
- Area: 196 Square Feet
- Dimensions: 14 x 14
Bedroom 3
- Description: Carpet
- Level: Lower
- Area: 196 Square Feet
- Dimensions: 14 x 14
Bedroom 4
- Description: Carpet
- Level: Lower
- Area: 196 Square Feet
- Dimensions: 14 x 14
Bedroom 5
- Description: Carpet
- Level: Additional
- Area: 238 Square Feet
- Dimensions: 14 x 17
Dining room
- Description: Wood
- Level: Main
- Area: 340 Square Feet
- Dimensions: 20 x 17
Family room
- Description: Engineered Hardwood
- Level: Lower
- Area: 780 Square Feet
- Dimensions: 26 x 30
Kitchen
- Description: Wood
- Level: Main
- Area: 527 Square Feet
- Dimensions: 31 x 17
Laundry
- Description: Laminate
- Level: Lower
- Area: 196 Square Feet
- Dimensions: 14 x 14
Living room
- Description: Wood
- Level: Main
- Area: 504 Square Feet
- Dimensions: 24 x 21
Study
- Level: Main
- Area: 210 Square Feet
- Dimensions: 15 x 14
Heating
- Radiant, 2 or more Heat Sources
Appliances
- Included: Gas Range, Dishwasher, Refrigerator, Washer, Dryer, Microwave, Disposal
- Laundry: Washer/Dryer Hookup
Features
- Eat-in Kitchen, Separate Dining Room, Cathedral Ceiling(s), Open Floorplan, Natural Woodwork, Sauna, Beamed Ceilings
- Flooring: Wood
- Windows: Skylight(s), Window Coverings, Wood Frames
- Basement: Partially Finished,Walk-Out Access,Daylight
- Has fireplace: Yes
- Fireplace features: Circulating, Free Standing, Insert, Two or More, Gas, Gas Log, Living Room, Family Room, Bedroom, Dining Room
Interior area
- Total structure area: 3,107
- Total interior livable area: 4,753 sqft
- Finished area above ground: 3,107
Video & virtual tour
Property
Parking
- Total spaces: 2
- Parking features: Garage Door Opener, Detached, Oversized
- Garage spaces: 2
- Details: Detached
Features
- Levels: Two
- Stories: 2
- Patio & porch: Deck
- Exterior features: Balcony
- Spa features: Bath
Lot
- Size: 8.31 Acres
- Features: Wooded, Evergreen Trees, Deciduous Trees, Rolling Slope, Sloped, Steep Slope, Unincorporated, Xeriscape
Details
- Parcel number: R0617059
- Zoning: RES
- Special conditions: Private Owner
Construction
Type & style
- Home type: SingleFamily
- Architectural style: Cabin,Contemporary
- Property subtype: Cabin
Materials
- Log, Painted/Stained
- Roof: Composition
Condition
- New construction: No
- Year built: 1988
Utilities & green energy
- Electric: Xcel, Photovoltaics Seller Owned
- Sewer: Septic Tank
- Water: Well
- Utilities for property: Natural Gas Available, Electricity Available, High Speed Avail
Green energy
- Energy efficient items: Windows, High Efficiency Furnace, Thermostat
Community & HOA
Community
- Security: Fire Alarm
- Subdivision: Boulder Heights - Tall Pine-Silver Cloud
HOA
- Has HOA: No
Location
- Region: Boulder
Financial & listing details
- Price per square foot: $368/sqft
- Tax assessed value: $1,872,200
- Annual tax amount: $10,826
- Date on market: 5/8/2026
- Listing terms: Cash,Conventional,FHA,VA Loan
- Electric utility on property: Yes
- Road surface type: Dirt
Estimated market value
$1,659,200
$1.58M - $1.74M
$7,373/mo
Price history
| Date | Event | Price |
|---|---|---|
| 6/24/2026 | Price change | $1,750,000-10.3%$368/sqft |
Source:  REcolorado as distributed by MLS GRID #IR1058536 Report a problem REcolorado as distributed by MLS GRID #IR1058536 Report a problem | ||
| 5/8/2026 | Listed for sale | $1,950,000-11.2%$410/sqft |
Source:  IRES as distributed by MLS GRID #1058536 Report a problem IRES as distributed by MLS GRID #1058536 Report a problem | ||
| 1/1/2026 | Listing removed | $2,195,000$462/sqft |
Source: IRES as distributed by MLS GRID #1035888 Report a problem | ||
| 6/5/2025 | Listed for sale | $2,195,000+131.1%$462/sqft |
Source: IRES as distributed by MLS GRID #1035888 Report a problem | ||
| 9/6/2000 | Sold | $950,000$200/sqft |
Source: Public Record Report a problem | ||
Public tax history
| Year | Property taxes | Tax assessment |
|---|---|---|
| 2025 | $10,980 | $117,013 -11.9% |
| 2024 | -- | $132,787 -11.5% |
| 2023 | $10,999 +5.6% | $149,974 +22.8% |
| 2022 | $10,420 +30.5% | $122,167 -2.8% |
| 2021 | $7,982 | $125,683 +32.1% |
| 2020 | $7,982 +4.1% | $95,160 |
| 2019 | $7,670 | $95,160 +3.9% |
| 2018 | $7,670 | $91,627 -9.5% |
| 2017 | $7,670 +8.5% | $101,299 +20% |
| 2016 | $7,068 +5.8% | $84,408 -5.4% |
| 2015 | $6,681 -12.2% | $89,271 |
| 2014 | $7,611 -6.6% | $89,271 |
| 2013 | $8,147 +4.4% | $89,271 -11.3% |
| 2012 | $7,802 +5.2% | $100,694 |
| 2011 | $7,415 +6.7% | -- |
| 2010 | $6,948 +7.7% | $96,960 |
| 2009 | $6,449 +2.7% | $96,960 -8.2% |
| 2008 | $6,279 -2.3% | $105,650 |
| 2007 | $6,424 +3.7% | $105,650 +0.2% |
| 2006 | $6,196 +6.7% | $105,450 |
| 2005 | $5,810 +0.5% | $105,450 +5.3% |
| 2004 | $5,780 +2.8% | $100,160 |
| 2003 | $5,623 +10.2% | $100,160 +18.6% |
| 2002 | $5,101 | $84,420 -90.8% |
| 2001 | -- | $922,600 |
Find assessor info on the county website
Monthly payment
Est. payment
Payment breakdown
Explore the cost of this home by adjusting the details. Changes won't be saved.Climate risks
Neighborhood: 80302
Nearby schools
Schools provided by the listing agent
- Elementary: Foothill
- Middle: Centennial
- High: Boulder
Source: IRES as distributed by MLS GRID. This data may not be complete. We recommend contacting the local school district to confirm school assignments for this home.
Similar homes
- $1,615,0005 bd4 ba4.2k sqft38411 Boulder Canyon Dr, Boulder, CO 80302For Sale

 MLS ID #1068757, Lisa Breternitz, RE/MAX of Boulder, Inc. IRES as distributed by MLS GRID
 - $1,995,0004 bd3 ba4k sqft2790 Lee Hill Dr, Boulder, CO 80302For Sale
 MLS ID #1064588, Liz Forster, Compass - Boulder. IRES as distributed by MLS GRID
 - $1,700,0004 bd4 ba5.7k sqft6196 Red Hill Rd, Boulder, CO 80302For Sale
 MLS ID #1069271, Cari Higgins, Compass - Boulder. IRES as distributed by MLS GRID
 - $2,150,0005 bd5 ba4.6k sqft255 Peakview Road, Boulder, CO 80302For Sale

 MLS ID #7706405, Danielle Witte, Real Broker, LLC DBA Real. REcolorado as distributed by MLS GRID
 - $1,749,0003 bd3 ba3.5k sqft6722 Flagstaff Rd, Boulder, CO 80302For SaleMLS ID #1065524, Eric Farran, Real. IRES as distributed by MLS GRID
- $1,425,0003 bd4 ba3.8k sqft716 Brook Rd, Boulder, CO 80302For SaleMLS ID #1065883, Ardee Imerman, WK Real Estate. IRES as distributed by MLS GRID
- $1,120,0003 bd3 ba3.8k sqft124 Deer Trail Cir, Boulder, CO 80302For SaleMLS ID #1059085, Paige Soltas, milehimodern - Boulder. IRES as distributed by MLS GRID
- $1,699,0004 bd3 ba2.9k sqft8473 Stoneridge Ter, Boulder, CO 80302For SaleMLS ID #1062526, Jennifer Burke, Compass - Boulder. IRES as distributed by MLS GRID
- $1,100,0003 bd3 ba2.9k sqft526 Brook Rd, Boulder, CO 80302For SaleMLS ID #1067663, Brian Delaney, Delaney Realty Group. IRES as distributed by MLS GRID
- $1,230,0004 bd3 ba4k sqft7267 Olde Stage Rd, Boulder, CO 80302For SaleMLS ID #1061731, Mark Hochhauser, Homestead Real Estate, LLC. IRES as distributed by MLS GRID
- $2,200,0003 bd4 ba2.9k sqft5695 Sunshine Canyon Dr, Boulder, CO 80302For SaleMLS ID #1063903, Hawk Vanek, LIV Sotheby's Intl Realty. IRES as distributed by MLS GRID
- $1,795,0003 bd3 ba3.6k sqft1006 Kneale Road, Eldorado Springs, CO 80025For SaleMLS ID #IR1055296, Bruce Drogsvold, WK Real Estate. REcolorado as distributed by MLS GRID
- $1,795,0003 bd3 ba3.6k sqft1006 Kneale Rd, Eldorado Springs, CO 80025For SaleMLS ID #1055296, Bruce Drogsvold, WK Real Estate. IRES as distributed by MLS GRID
- $1,450,0003 bd4 ba4k sqft65 Betasso Rd, Boulder, CO 80302For SaleMLS ID #1065677, Jimmy Keith, RE/MAX of Boulder, Inc. IRES as distributed by MLS GRID
- $929,0004 bd3 ba2.4k sqft74 Sky Trail Rd, Boulder, CO 80302For SaleMLS ID #1069261, Paige Soltas, milehimodern - Boulder. IRES as distributed by MLS GRID
- $2,350,0003 bd3 ba4.8k sqft738 Wagonwheel Gap Rd, Boulder, CO 80302For SaleMLS ID #1056710, Deborah Pixler, Coldwell Banker Realty-Boulder. IRES as distributed by MLS GRID
- $1,160,0004 bd3 ba5k sqft184 Chapman Rd, Boulder, CO 80302For SaleMLS ID #1064945, Darrin Frisby, Compass - Boulder. IRES as distributed by MLS GRID
- $2,300,0003 bd4 ba4.6k sqft7372 Olde Stage Rd, Boulder, CO 80302For SaleMLS ID #1067515, Kim Hullett, eXp Realty LLC. IRES as distributed by MLS GRID
- $1,450,0004 bd3 ba2.6k sqft8444 Stoneridge Ter, Boulder, CO 80302For SaleMLS ID #1062111, Sage Swink, Berkshire Hathaway HomeServices Colorado Real Estate Erie. IRES as distributed by MLS GRID
