Beautiful Sunshine Canyon home with seperate Office/ADU only 10 minutes from Boulder all on the paved road. Built in 2010 by local architect and builder with no expenses spared, eco friendly, off grid living and fire resistant materials. Amazing craftsman style woodwork throughout with mahogany trim, railings, solid core doors and built in features along with gleaming Brazilian cherry hardwood floors. Step into the home with a large entry way with slate tile and mudroom/laundry complete with a dog door to a fenced in area for your furry family members to enjoy the mountain life. The bright living space was designed for entertaining that seamlessly melds the living, dinning and cooking together with focus on the amazingly appointed gourmet kitchen, featuring Miele appliances and tons of cooking/storage space. Head up the wooden staircase to find the brilliant wood floors continue on to the 3 bedrooms. The large primary has amazing views through the ample windows, the ensuite 5 piece luxury spa-like bathroom is just stunning and you can enjoy a mountain view as you soak in the large tub. The other 2 bedrooms, have tons of ambient light, views and share a full bathroom. Outside of the home sitting on 12 acres, is an oversized detached 2 car garage with solar panels and 2 Tesla power walls and EV charger, detached office/ADU with 2 rooms, front desk and a bathroom, also a greenhouse and large gardens complete the outdoor space. Come live the ultimate Colorado lifestyle with hiking trails on your 12 acres, yet with the convenience of being very close to all of the action in downtown Boulder.
For sale
$2,500,000
5695 Sunshine Canyon Dr, Boulder, CO 80302
5beds
2,936sqft
:
Get pre-qualified$13,145/mo
Single Family Residence
Built in 2010
12.24 Acres Lot
$2,346,300 Zestimate®
$851/sqft
$-- HOA
What's special
Greenhouse and large gardensMiele appliancesAmazingly appointed gourmet kitchenFire resistant materialsWooden staircase
- 28 days |
- 922 |
- 50 |
Zillow last checked:
Listing updated:
Listed by:
Hawk Vanek 303-443-6161,
LIV Sotheby's Intl Realty
Source: IRES as distributed by MLS GRID,MLS#: 1063903
Facts & features
Interior
Bedrooms & bathrooms
- Bedrooms: 5
- Bathrooms: 4
- Full bathrooms: 2
- 1/2 bathrooms: 2
- Main level bathrooms: 2
Primary bedroom
- Description: Wood
- Features: Full Primary Bath, Luxury Features Primary Bath, 5 Piece Primary Bath
- Level: Upper
- Area: 252 Square Feet
- Dimensions: 18 x 14
Bedroom 2
- Description: Wood
- Level: Upper
- Area: 210 Square Feet
- Dimensions: 14 x 15
Bedroom 3
- Description: Wood
- Level: Upper
- Area: 154 Square Feet
- Dimensions: 11 x 14
Dining room
- Description: Wood
- Level: Main
- Area: 180 Square Feet
- Dimensions: 15 x 12
Kitchen
- Description: Wood
- Level: Main
- Area: 210 Square Feet
- Dimensions: 15 x 14
Laundry
- Description: Tile
- Level: Main
- Area: 90 Square Feet
- Dimensions: 10 x 9
Living room
- Description: Wood
- Level: Main
- Area: 315 Square Feet
- Dimensions: 15 x 21
Study
- Description: Wood
- Level: Main
- Area: 676 Square Feet
- Dimensions: 26 x 26
Heating
- Radiant
Cooling
- Wall/Window Unit(s), Evaporative Cooling, Ceiling Fan(s), Attic Fan, Whole House Fan, Ductless
Appliances
- Included: Gas Range, Dishwasher, Refrigerator, Washer, Dryer, Microwave
- Laundry: Washer/Dryer Hookup
Features
- Eat-in Kitchen, Open Floorplan, Pantry, Natural Woodwork, Walk-In Closet(s)
- Flooring: Wood
- Windows: Window Coverings, Storm Window(s)
- Basement: None
Interior area
- Total structure area: 2,936
- Total interior livable area: 2,936 sqft
- Finished area above ground: 2,936
Video & virtual tour
Property
Parking
- Total spaces: 2
- Parking features: Detached, Oversized
- Garage spaces: 2
- Details: Detached
Accessibility
- Accessibility features: Level Drive, Near Bus, Main Floor Bath, Main Level Laundry
Features
- Levels: Two
- Stories: 2
- Patio & porch: Patio
- Fencing: Partial,Fenced
- Has view: Yes
- View description: Mountain(s)
Lot
- Size: 12.24 Acres
- Features: Wooded, Evergreen Trees, Deciduous Trees, Native Plants, Rock Outcropping, Mining Claim, Mineral Rights Excluded
Details
- Parcel number: R0108732
- Zoning: F
- Special conditions: Private Owner
- Horses can be raised: Yes
- Horse amenities: Zoning Appropriate for 1 Horse
Construction
Type & style
- Home type: SingleFamily
- Property subtype: Single Family Residence
Materials
- Stucco
- Roof: Composition
Condition
- New construction: No
- Year built: 2010
Utilities & green energy
- Electric: Solar/Xcel, Photovoltaics Seller Owned
- Gas: Propane
- Sewer: Septic Tank
- Water: Well
- Utilities for property: Propane, Satellite Avail, High Speed Avail
Green energy
- Energy efficient items: Southern Exposure, Windows
Community & HOA
Community
- Security: Fire Alarm
- Subdivision: Sunshine Canyon Area
HOA
- Has HOA: No
Location
- Region: Boulder
Financial & listing details
- Price per square foot: $851/sqft
- Tax assessed value: $1,772,300
- Annual tax amount: $10,446
- Date on market: 7/10/2026
- Listing terms: Cash,Conventional,FHA,VA Loan
- Exclusions: Seller personal property (some furniture or artwork negotiable)
- Road surface type: Asphalt
Estimated market value
$2,346,300
$2.23M - $2.46M
$5,919/mo
Price history
| Date | Event | Price |
|---|---|---|
| 7/10/2026 | Listed for sale | $2,500,000+354.5%$851/sqft |
Source:  IRES as distributed by MLS GRID #1063903 Report a problem IRES as distributed by MLS GRID #1063903 Report a problem | ||
| 1/29/1999 | Sold | $550,000$187/sqft |
Source: Public Record Report a problem | ||
Public tax history
| Year | Property taxes | Tax assessment |
|---|---|---|
| 2025 | $10,178 +1.8% | $110,769 -13.6% |
| 2024 | $9,998 +16% | $128,218 -1% |
| 2023 | $8,622 +5.4% | $129,462 +37.2% |
| 2022 | $8,179 +17.2% | $94,381 -2.8% |
| 2021 | $6,976 | $97,097 +18.6% |
| 2020 | $6,976 +13% | $81,875 |
| 2019 | $6,173 | $81,875 +12.8% |
| 2018 | $6,173 | $72,598 -9.5% |
| 2017 | $6,173 +11.5% | $80,260 +23.3% |
| 2016 | $5,538 +5.7% | $65,105 +37.9% |
| 2015 | $5,240 +52.8% | $47,219 +13.6% |
| 2014 | $3,429 +13.2% | $41,552 |
| 2013 | $3,029 +287.7% | $41,552 +333.6% |
| 2012 | $781 -85.4% | $9,584 |
| 2011 | $5,361 -27.7% | -- |
| 2008 | $7,416 +11.7% | $82,580 |
| 2007 | $6,640 +3.6% | $82,580 +5.5% |
| 2006 | $6,407 +6.6% | $78,290 |
| 2005 | $6,012 +0.5% | $78,290 +5.5% |
| 2004 | $5,981 +0.8% | $74,210 |
| 2003 | $5,934 +10.2% | $74,210 +14.3% |
| 2002 | $5,387 | $64,900 -89% |
| 2001 | -- | $590,700 |
Find assessor info on the county website
Monthly payment
Est. payment
Payment breakdown
Explore the cost of this home by adjusting the details. Changes won't be saved.Climate risks
Neighborhood: 80302
Nearby schools
GreatSchools rating
- 6/10Flatirons Elementary SchoolGrades: K-5Distance: 5.4 mi
- 5/10Casey Middle SchoolGrades: 6-8Distance: 5 mi
- 10/10Boulder High SchoolGrades: 9-12Distance: 5.6 mi
Schools provided by the listing agent
- Elementary: Flatirons
- Middle: Casey
- High: Boulder
Source: IRES as distributed by MLS GRID. This data may not be complete. We recommend contacting the local school district to confirm school assignments for this home.
- $2,780,6004 bd5 ba3.9k sqft5779 Sunshine Canyon Dr, Boulder, CO 80302Off Market

- $1,066,8003 bd3 ba1.9k sqft5657 Sunshine Canyon Dr, Boulder, CO 80302Off Market
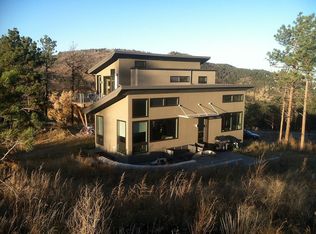
- $1,569,8003 bd2 ba2.7k sqft5617 Sunshine Canyon Dr, Boulder, CO 80302Off Market
- $4,6000.3 acres5845 Sunshine Canyon Dr, Boulder, CO 80302Off Market
- $316,4001.57 acres5841 Sunshine Canyon Dr, Boulder, CO 80302Off Market
- $14,0000.42 acres5847 Sunshine Canyon Dr #5845, Boulder, CO 80302Off Market
- $198,5002.69 acres5849 Sunshine Canyon Dr, Boulder, CO 80302Off Market
- $399,70021.5 acres5550 Sunshine Canyon Dr, Boulder, CO 80302Lot/Land
A local agent can set up tours, give advice and negotiate with sellers.
Similar homes
- $1,500,0003 bd4 ba2.6k sqft639 Arroyo Chico, Boulder, CO 80302For Sale

 MLS ID #1065914, Brandon Del Campo, milehimodern - Boulder. IRES as distributed by MLS GRID
 - $2,195,0004 bd3 ba4k sqft2790 Lee Hill Dr, Boulder, CO 80302For Sale
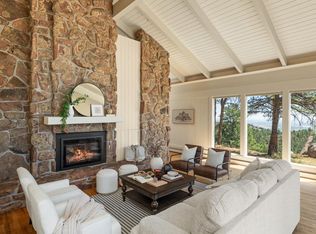 MLS ID #1064588, Liz Forster, Compass - Boulder. IRES as distributed by MLS GRID
 - $2,495,0005 bd3 ba3.8k sqft2729 S Lakeridge Trl, Boulder, CO 80302For Sale
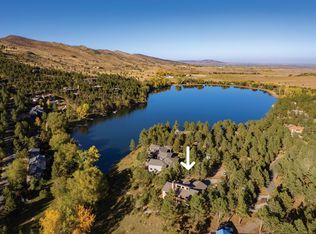 MLS ID #1063606, The Zach Zeldner Team, Compass - Boulder. IRES as distributed by MLS GRID
 - $1,495,0004 bd4 ba3.8k sqft716 Brook Rd, Boulder, CO 80302For Sale
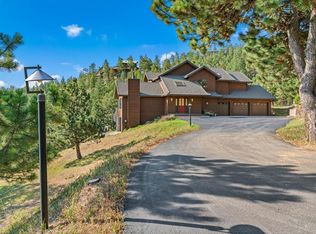 MLS ID #1065883, Ardee Imerman, WK Real Estate. IRES as distributed by MLS GRID
 - $2,999,9994 bd4 ba3.8k sqft153 Poorman Rd, Boulder, CO 80302For SaleMLS ID #1058205, Jon Hatch, Compass - Boulder. IRES as distributed by MLS GRID
- $2,500,0005 bd3 ba2.5k sqft616 Pine St, Boulder, CO 80302For SaleMLS ID #1061051, Marybeth Emerson, The Agency - Boulder. IRES as distributed by MLS GRID
- $2,299,9994 bd4 ba3.9k sqft135 Poorman Rd, Boulder, CO 80302For SaleMLS ID #1056243, Tom Kahn, RE/MAX Alliance-Boulder. IRES as distributed by MLS GRID
- $1,585,0003 bd4 ba4k sqft65 Betasso Rd, Boulder, CO 80302For SaleMLS ID #1065677, Jimmy Keith, RE/MAX of Boulder, Inc. IRES as distributed by MLS GRID
- $1,749,0003 bd3 ba3.5k sqft6722 Flagstaff Rd, Boulder, CO 80302For SaleMLS ID #1065524, Eric Farran, Real. IRES as distributed by MLS GRID
- $2,495,0005 bd5 ba4k sqft541 Arapahoe Ave, Boulder, CO 80302For SaleMLS ID #1059247, R Tim Goodacre, milehimodern - Boulder. IRES as distributed by MLS GRID
- $2,550,0004 bd3 ba3.2k sqft497 Arapahoe Ave, Boulder, CO 80302For SaleMLS ID #1062364, Lynn Ryan, milehimodern - Boulder. IRES as distributed by MLS GRID
- $1,550,0004 bd4 ba3.2k sqft1197 Weaver Dr, Boulder, CO 80302For SaleMLS ID #1063979, Jimmy Keith, RE/MAX of Boulder, Inc. IRES as distributed by MLS GRID
- $2,250,0003 bd3 ba3.1k sqft725 Timber Ln, Boulder, CO 80304For SaleMLS ID #1059787, Scott Miller, RE/MAX of Boulder, Inc. IRES as distributed by MLS GRID
- $2,295,0005 bd4 ba3k sqft227 Balsam Ln, Boulder, CO 80304For SaleMLS ID #1055527, Gretchen Heine, milehimodern - Boulder. IRES as distributed by MLS GRID
- $1,998,0005 bd4 ba3.7k sqft2040 Oak Ave, Boulder, CO 80304For SaleMLS ID #1065804, The Bernardi Group, Coldwell Banker Realty-Boulder. IRES as distributed by MLS GRID
- $2,550,0004 bd3 ba2.3k sqft1675 Upland Ave, Boulder, CO 80304For SaleMLS ID #1056263, Jill Grano, milehimodern - Boulder. IRES as distributed by MLS GRID
- $2,460,0003 bd3 ba4.3k sqft86 S Cedar Brook Rd, Boulder, CO 80304For SaleMLS ID #1060039, Kevin Byrne, Compass - Boulder. IRES as distributed by MLS GRID
- $2,275,0004 bd3 ba2.9k sqft93 Hawk Ln, Boulder, CO 80304For SaleMLS ID #1053847, Stephen Remmert, Compass - Boulder. IRES as distributed by MLS GRID
- $2,395,0003 bd4 ba2.4k sqft610 Streamside Ln, Boulder, CO 80302For SaleMLS ID #1061395, Nicholas Quenzer, Compass-Denver. IRES as distributed by MLS GRID
- $2,150,0005 bd3 ba3.6k sqft4963 Kelso Rd, Boulder, CO 80301For SaleMLS ID #1050534, Brie Fowler, The Agency - Boulder. IRES as distributed by MLS GRID
