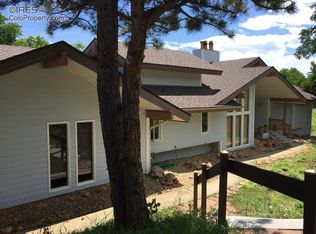
Completely reconstructed in 2025 and tucked in Boulder's Lake of the Pines, the city's only gated community, this newly rebuilt waterfront retreat pairs modern luxury with timeless design. The home showcases meticulous craftsmanship, all-new systems, and thoughtful design. Set on 1.25 wooded acres with 60 feet of private water frontage on Allens Lake, this rare offering captures lakeside serenity minutes from downtown Boulder. Inside, find open-concept design with rich natural materials and refined finishes. A spiral staircase and elevator access both levels. The chef's kitchen boasts Tharp custom cabinetry, large island, walk-in pantry, and Wolf, Sub-Zero, and Miele appliances, complemented by elegant stone and wood accents. The main-level primary suite offers serene lake views, spacious walk-in closet with knotty alder, and spa-inspired bath with ADA-accessible dual vanity and zero-clearance shower. A secondary bedroom and powder room complete this level. The lower level is a full height walk-out level with substantial natural light and functional living spaces featuring 3 bedrooms, large rec room, and laundry room with smart GE appliances. The upper level provides a private office with treetop views. Every detail reflects new-build quality: solid knotty alder doors and trim, hardwood and Calacatta Paonazzo tile, handmade cabinetry, and integrated smart home system with Echo Hubs, Ring security, and Sonos sound. All-new mechanicals, Bosch heat pumps, Generac generator, and all-electric design deliver modern comfort. Fire-resistant paver patios and towering evergreens provide privacy, while gentle slope leads to private lake access, perfect for boating, kayaking or paddleboarding. Lake of the Pines residents share scenic Allens Lake, volleyball court, gazebo, grills, and watercraft storage, all near Boulder's downtown and trailheads. Homes here are rarely available, a once-in-a-lifetime opportunity combining new construction, seclusion, and connection to nature.
For sale
Price cut: $395K (6/27)
$2,600,000
2729 S Lakeridge Trl, Boulder, CO 80302
5beds
3,800sqft
Single Family Residence
Built in 1983
1.26 Acres Lot
$-- Zestimate®
$684/sqft
$242/mo HOA
What's special
Spa-inspired bathZero-clearance showerNewly rebuilt waterfront retreatTharp custom cabinetryMain-level primary suiteLarge islandWalk-in pantry
- 159 days |
- 857 |
- 44 |
Zillow last checked:
Listing updated:
Listed by:
The Zach Zeldner Team 914-263-7678,
Compass - Boulder,
William Greig 914-263-7678,
Compass - Boulder
Source: IRES as distributed by MLS GRID,MLS#: 1050500
Loading...
Facts & features
Interior
Bedrooms & bathrooms
- Bedrooms: 5
- Bathrooms: 3
- 3/4 bathrooms: 2
- 1/2 bathrooms: 1
- Main level bathrooms: 2
Primary bedroom
- Description: Wood
- Features: 3/4 Primary Bath
- Level: Main
- Area: 225 Square Feet
- Dimensions: 15 x 15
Bedroom 2
- Description: Wood
- Level: Main
- Area: 121 Square Feet
- Dimensions: 11 x 11
Bedroom 3
- Description: Wood
- Level: Lower
- Area: 225 Square Feet
- Dimensions: 15 x 15
Bedroom 4
- Description: Wood
- Level: Lower
- Area: 150 Square Feet
- Dimensions: 15 x 10
Bedroom 5
- Description: Wood
- Level: Lower
- Area: 247 Square Feet
- Dimensions: 19 x 13
Dining room
- Description: Wood
- Level: Main
- Area: 209 Square Feet
- Dimensions: 19 x 11
Kitchen
- Description: Tile
- Level: Main
- Area: 266 Square Feet
- Dimensions: 19 x 14
Laundry
- Description: Tile
- Level: Lower
- Area: 90 Square Feet
- Dimensions: 9 x 10
Living room
- Description: Wood
- Level: Main
- Area: 242 Square Feet
- Dimensions: 22 x 11
Recreation room
- Description: Wood
- Level: Lower
- Area: 297 Square Feet
- Dimensions: 27 x 11
Study
- Description: Wood
- Level: Upper
- Area: 209 Square Feet
- Dimensions: 19 x 11
Heating
- Heat Pump, Zoned
Cooling
- Wall/Window Unit(s)
Appliances
- Included: Electric Range, Dishwasher, Refrigerator, Washer, Dryer, Microwave, Disposal
Features
- Eat-in Kitchen, Separate Dining Room, Cathedral Ceiling(s), Open Floorplan, Pantry, Natural Woodwork, Walk-In Closet(s), Kitchen Island
- Flooring: Wood
- Doors: French Doors
- Windows: Window Coverings, Wood Frames
- Basement: Full,Partially Finished,Walk-Out Access
- Has fireplace: Yes
- Fireplace features: Gas, Living Room
Interior area
- Total structure area: 3,800
- Total interior livable area: 3,800 sqft
- Finished area above ground: 3,800
Video & virtual tour
Property
Parking
- Total spaces: 2
- Parking features: Attached
- Attached garage spaces: 2
- Details: Attached
Accessibility
- Accessibility features: Accessible Bedroom, Accessible Elevator Installed
Features
- Levels: Two
- Stories: 2
- Patio & porch: Patio
- Has view: Yes
- View description: Hills, Water
- Has water view: Yes
- Water view: Water
- Waterfront features: Abuts Pond/Lake, Lake Privileges
Lot
- Size: 1.26 Acres
- Features: Wooded, Evergreen Trees
Details
- Parcel number: R0054345
- Zoning: RR
- Special conditions: Private Owner
Construction
Type & style
- Home type: SingleFamily
- Property subtype: Single Family Residence
Materials
- Stone, Composition
- Roof: Composition
Condition
- New construction: No
- Year built: 1983
Utilities & green energy
- Electric: PVREA
- Gas: Xcel
- Sewer: Public Sewer
- Water: District
- Utilities for property: Natural Gas Available, Electricity Available
Community & HOA
Community
- Features: Playground, Park, Gated
- Security: Fire Alarm
- Subdivision: Lake Of The Pines
HOA
- Has HOA: Yes
- Services included: Common Amenities, Security
- HOA fee: $725 quarterly
- HOA name: Lake Of The Pines HOA
Location
- Region: Boulder
Financial & listing details
- Price per square foot: $684/sqft
- Tax assessed value: $1,007,100
- Annual tax amount: $7,447
- Date on market: 1/29/2026
- Listing terms: Cash,Conventional
- Exclusions: Owner's personal property.
- Electric utility on property: Yes
Estimated market value
Not available
Estimated sales range
Not available
Not available
Price history
| Date | Event | Price |
|---|---|---|
| 6/27/2026 | Price change | $2,600,000-13.2%$684/sqft |
Source: | ||
| 3/24/2026 | Price change | $2,995,000-6.3%$788/sqft |
Source: | ||
| 1/29/2026 | Listed for sale | $3,195,000+6103.9%$841/sqft |
Source: | ||
| 3/16/1983 | Sold | $51,500$14/sqft |
Source: Agent Provided Report a problem | ||
Public tax history
| Year | Property taxes | Tax assessment |
|---|---|---|
| 2025 | $7,447 +1.8% | $62,944 -13.5% |
| 2024 | $7,318 +25.6% | $72,742 -5.8% |
| 2023 | $5,829 +5% | $77,216 +45.4% |
| 2022 | $5,551 +5.4% | $53,105 -2.8% |
| 2021 | $5,266 | $54,633 +6.7% |
| 2020 | $5,266 +5% | $51,194 -10.4% |
| 2019 | $5,013 | $57,136 +14.5% |
| 2018 | $5,013 | $49,910 -9.5% |
| 2017 | $5,013 -5.7% | $55,179 +7.3% |
| 2016 | $5,319 +4.7% | $51,438 +19.3% |
| 2015 | $5,080 +21.3% | $43,120 |
| 2014 | $4,190 -17.9% | $43,120 |
| 2013 | $5,102 -9.6% | $43,120 -19.1% |
| 2012 | $5,646 +4% | $53,332 |
| 2011 | $5,426 +2.1% | -- |
| 2010 | $5,316 -3.7% | $52,340 |
| 2009 | $5,521 +10.7% | $52,340 -17.5% |
| 2008 | $4,987 +12.7% | $63,460 |
| 2007 | $4,426 -1.2% | $63,460 +14.4% |
| 2006 | $4,482 -4.2% | $55,490 |
| 2005 | $4,679 +1.6% | $55,490 -4.9% |
| 2004 | $4,604 -1.7% | $58,370 |
| 2003 | $4,682 +9.1% | $58,370 +12.4% |
| 2002 | $4,290 | $51,920 -90.8% |
| 2001 | -- | $567,400 |
Find assessor info on the county website
Monthly payment
Est. payment$--/mo
Payment breakdown
Explore the cost of this home by adjusting the details. Changes won't be saved.All calculations are estimates and provided by Zillow, Inc. for informational purposes only. Actual amounts may vary.
HOA fees may include property taxes on listings classified as Co-Ops. Contact the listing agent and/or owner for fee details.
Mortgage interest rates are dependent on a number of factors, including credit score, down payment, and repayment length. Interest rate data provided by Zillow Group Marketplace, Inc. as of 1/1/1970 from various mortgage lenders with which we have lead or other similar arrangements; the Estimated Payment is an average of those rates.
See how much you could borrow to make a competitive offer.
Climate risks
Neighborhood: 80302
Nearby schools
GreatSchools rating
- 8/10Blue Mountain Elementary SchoolGrades: PK-5Distance: 6.2 mi
- 9/10Altona Middle SchoolGrades: 6-8Distance: 6.8 mi
- 8/10Silver Creek High SchoolGrades: 9-12Distance: 6.6 mi
Schools provided by the listing agent
- Elementary: Blue Mountain
- Middle: Altona
- High: Silver Creek
Source: IRES as distributed by MLS GRID. This data may not be complete. We recommend contacting the local school district to confirm school assignments for this home.
A local agent can set up tours, give advice and negotiate with sellers.
- Colorado
- Boulder County
- Boulder
- 80302
- 2729 S Lakeridge Trl