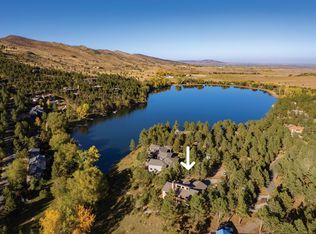
On 1.58 acres in Lake of the Pines, a gated foothills community built around Allens Lake, 2709 S Lakeridge Trail is a four bedroom, five bathroom Boulder home minutes from downtown. A gut remodel and addition created an open floor plan with vaulted ceilings, skylights, and expansive glass framing the pines, lake, and surrounding terrain. The main level connects the kitchen, dining, and living areas, with an island seating six, a Thermador appliance package, and a pantry sized for a second refrigerator. A pass-through window links the kitchen to the outdoor cooking and dining deck, and the dining area opens to its own deck with lake views. The main floor primary suite offers a private patio, a spacious bathroom, a walk-in closet, and space for a second washer and dryer. Two additional main level bedrooms and a nearby bathroom keep daily living on one floor, for single level living that adapts over time and suits aging in place. The walk-out lower level adds a recreation room, media room, private guest suite, ample storage, and a covered patio with room for a future hot tub. Rooftop solar, air-source heat pumps, and in-floor hydronic heating keep it efficient year-round, while heavy insulation and air sealing hold temperatures and sound levels steady. An attached three car garage opens into a mudroom with a utility sink, dog wash, and storage for bikes and lake gear. Fire-resistant decking and exterior materials were selected for the foothills setting, and multiple decks and patios extend the living space into the landscape. Residents share access to Allens Lake for boating, kayaking, paddleboarding, and swimming, along with a volleyball court, gazebo, grills, and watercraft storage. North Boulder shopping, dining, and trailheads are close by, and downtown Boulder and the University of Colorado are a short drive. 2709 S Lakeridge Trail offers acreage, and single level living inside a gated Boulder Lake community.
For sale
$4,750,000
2709 S Lakeridge Trl, Boulder, CO 80302
4beds
5,130sqft
Single Family Residence
Built in 1974
1.58 Acres Lot
$-- Zestimate®
$926/sqft
$242/mo HOA
What's special
- 61 days
- 366
- 9
Zillow last checked:
Listing updated:
Listed by:
The Zach Zeldner Team 914-263-7678,
Compass - Boulder,
William Greig 914-263-7678,
Compass - Boulder
Source: IRES as distributed by MLS GRID,MLS#: 1065805
Facts & features
Interior
Bedrooms & bathrooms
- Bedrooms: 4
- Bathrooms: 5
- Full bathrooms: 1
- 3/4 bathrooms: 3
- 1/2 bathrooms: 1
- Main level bathrooms: 3
Primary bedroom
- Description: Wood
- Features: Full Primary Bath, Luxury Features Primary Bath, 5 Piece Primary Bath
- Level: Main
- Area: 360 Square Feet
- Dimensions: 15 x 24
Bedroom 2
- Description: Wood
- Level: Main
- Area: 144 Square Feet
- Dimensions: 12 x 12
Bedroom 3
- Description: Wood
- Level: Main
- Area: 192 Square Feet
- Dimensions: 16 x 12
Bedroom 4
- Description: Concrete
- Level: Lower
- Area: 169 Square Feet
- Dimensions: 13 x 13
Dining room
- Description: Wood
- Level: Main
- Area: 210 Square Feet
- Dimensions: 10 x 21
Kitchen
- Description: Wood
- Level: Main
- Area: 272 Square Feet
- Dimensions: 16 x 17
Laundry
- Description: Tile
- Level: Main
- Area: 36 Square Feet
- Dimensions: 6 x 6
Living room
- Description: Wood
- Level: Main
- Area: 483 Square Feet
- Dimensions: 23 x 21
Recreation room
- Description: Concrete
- Level: Lower
- Area: 532 Square Feet
- Dimensions: 28 x 19
Heating
- Forced Air, Baseboard, Radiant
Cooling
- Central Air
Appliances
- Included: Gas Range, Dishwasher, Refrigerator, Microwave, Disposal
- Laundry: Washer/Dryer Hookup
Features
- Eat-in Kitchen, Separate Dining Room, Cathedral Ceiling(s), Open Floorplan, Pantry, Walk-In Closet(s), Kitchen Island, High Ceilings
- Flooring: Wood
- Basement: Full,Partially Finished,Walk-Out Access
Interior area
- Total structure area: 4,904
- Total interior livable area: 5,130 sqft
- Finished area above ground: 4,904
Video & virtual tour
Property
Parking
- Total spaces: 3
- Parking features: Garage Door Opener, Attached, Oversized
- Attached garage spaces: 3
- Details: Attached
Accessibility
- Accessibility features: Level Drive, Main Floor Bath, Accessible Bedroom, Main Level Laundry
Features
- Levels: Raised Ranch
- Patio & porch: Patio, Deck
- Exterior features: Balcony
- Has view: Yes
- View description: Hills, Water
- Has water view: Yes
- Water view: Water
- Waterfront features: Abuts Pond/Lake, Abuts Stream/Creek/River, Lake Privileges
Lot
- Size: 1.58 Acres
- Features: Wooded, Evergreen Trees, Native Plants, Paved
Details
- Parcel number: R0054312
- Zoning: RR
- Special conditions: Private Owner
Construction
Type & style
- Home type: SingleFamily
- Property subtype: Single Family Residence
Materials
- Stucco, Wood Siding, Cedar
- Roof: Composition
Condition
- New construction: No
- Year built: 1974
Utilities & green energy
- Electric: Poudre Valley REA, Photovoltaics Seller Owned
- Gas: XCEL
- Sewer: Public Sewer
- Utilities for property: Natural Gas Available, Electricity Available, Cable Available, Satellite Avail, High Speed Avail
Green energy
- Energy efficient items: Sun Space, Southern Exposure, Windows, Energy Rated
Community & HOA
Community
- Features: Playground, Park, Gated
- Security: Fire Sprinkler System, Fire Alarm
- Subdivision: Lake Of The Pines
HOA
- Has HOA: Yes
- Services included: Common Amenities, Snow Removal, Security
- HOA fee: $725 quarterly
- HOA name: Lake Of The Pines HOA
Location
- Region: Boulder
Financial & listing details
- Price per square foot: $926/sqft
- Tax assessed value: $829,300
- Annual tax amount: $6,798
- Date on market: 8/5/2026
- Listing terms: Cash,Conventional
- Exclusions: Seller's personal property.
- Electric utility on property: Yes
- Road surface type: Asphalt
Estimated market value
Not available
Estimated sales range
Not available
Not available
Price history
| Date | Event | Price |
|---|---|---|
| 8/6/2026 | Listed for sale | $4,750,000+219.1%$926/sqft |
Source:  IRES as distributed by MLS GRID #1065805 Report a problem IRES as distributed by MLS GRID #1065805 Report a problem | ||
| 8/18/2023 | Sold | $1,488,500+101.1%$290/sqft |
Source: IRES as distributed by MLS GRID #996575 Report a problem | ||
| 3/17/2005 | Sold | $740,000+55.8%$144/sqft |
Source: Public Record Report a problem | ||
| 11/18/1998 | Sold | $475,000$93/sqft |
Source: Public Record Report a problem | ||
Public tax history
| Year | Property taxes | Tax assessment |
|---|---|---|
| 2025 | $6,758 +1.8% | $51,831 -14% |
| 2024 | $6,641 +33.5% | $60,246 -1% |
| 2023 | $4,976 +5% | $60,831 +54.5% |
| 2022 | $4,740 -4.8% | $39,365 -2.8% |
| 2021 | $4,977 | $40,498 -2.7% |
| 2020 | $4,977 +11.3% | $41,614 -10.9% |
| 2019 | $4,471 | $46,711 +22.7% |
| 2018 | $4,471 | $38,059 -9.5% |
| 2017 | $4,471 +4.3% | $42,077 +20.2% |
| 2016 | $4,287 +4.7% | $34,992 +4.6% |
| 2015 | $4,095 -12.8% | $33,464 -15.2% |
| 2014 | $4,696 +21.5% | $39,442 |
| 2013 | $3,866 +6.4% | $39,442 +15.2% |
| 2012 | $3,633 -4.6% | $34,228 |
| 2011 | $3,807 +2% | -- |
| 2010 | $3,732 -20.2% | $36,650 |
| 2009 | $4,677 +10.7% | $36,650 -31.8% |
| 2008 | $4,224 +8.9% | $53,720 |
| 2007 | $3,878 -19.5% | $53,720 -10% |
| 2006 | $4,820 -6.4% | $59,700 |
| 2005 | $5,149 +1.6% | $59,700 -7.1% |
| 2004 | $5,067 +9% | $64,280 |
| 2003 | $4,648 +9.1% | $64,280 +24.7% |
| 2002 | $4,259 | $51,550 -90.9% |
| 2001 | -- | $563,400 |
Find assessor info on the county website
Monthly payment
Est. payment
Payment breakdown
Explore the cost of this home by adjusting the details. Changes won't be saved.Climate risks
Neighborhood: 80302
Nearby schools
Schools provided by the listing agent
- Elementary: Blue Mountain
- Middle: Altona
- High: Silver Creek
Source: IRES as distributed by MLS GRID. This data may not be complete. We recommend contacting the local school district to confirm school assignments for this home.

Similar homes
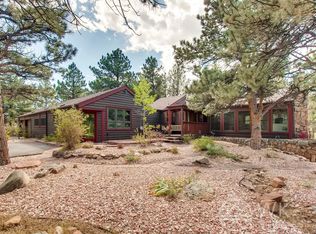
- $3,650,0004 bd6 ba5.5k sqft2881 N Lakeridge Trl, Boulder, CO 80302For Sale

 MLS ID #1061608, The Bernardi Group, Coldwell Banker Realty-Boulder. IRES as distributed by MLS GRID
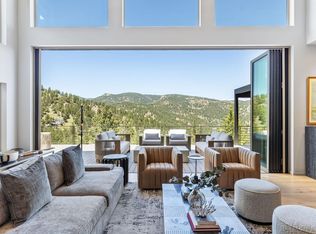
 - $4,999,0004 bd7 ba5.1k sqft50 Wildwood Ln, Boulder, CO 80304For Sale
 MLS ID #1063802, Cari Higgins, Compass - Boulder. IRES as distributed by MLS GRID
 - $4,995,0004 bd4 ba3.7k sqft855 Circle Dr, Boulder, CO 80302For Sale
 MLS ID #1069304, The Zach Zeldner Team, Compass - Boulder. IRES as distributed by MLS GRID
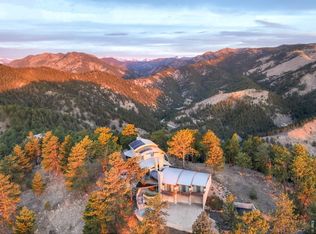
 - $3,950,0003 bd4 ba5k sqft1451 Rembrandt Rd, Boulder, CO 80302For Sale
 MLS ID #1057759, R Tim Goodacre, milehimodern - Boulder. IRES as distributed by MLS GRID
 - $6,495,0004 bd5 ba4.4k sqft9631 Mountain Ridge Pl, Boulder, CO 80302New ConstructionMLS ID #1068473, John Canova, milehimodern - Boulder. IRES as distributed by MLS GRID
- $5,750,0004 bd6 ba4.2k sqft1145 Timber Ln, Boulder, CO 80304For SaleMLS ID #1069438, Patrick Brown, Compass - Boulder. IRES as distributed by MLS GRID
- $2,499,0006 bd5 ba4.6k sqft3735 Wild Plum Ct, Boulder, CO 80304For SaleMLS ID #1070035, The Zach Zeldner Team, Compass - Boulder. IRES as distributed by MLS GRID
- $4,995,0006 bd5 ba5.6k sqft6915 Goose Point Ct, Niwot, CO 80503For SaleMLS ID #1068682, Patrick Brown, Compass - Boulder. IRES as distributed by MLS GRID
- $3,999,0004 bd4 ba5.7k sqft6877 Marshall Dr, Boulder, CO 80303For SaleMLS ID #1069751, Crystal Whitworth, RE/MAX Alliance-FTC Dwtn. IRES as distributed by MLS GRID
- $4,250,0005 bd5 ba4.9k sqft1918 Pine St, Boulder, CO 80302New ConstructionMLS ID #1063613, Sue Jo Puterbaugh, Live West Realty. IRES as distributed by MLS GRID
- $3,900,0004 bd4 ba3.8k sqft770 6th St, Boulder, CO 80302For SaleMLS ID #1059851, John McElveen, milehimodern - Boulder. IRES as distributed by MLS GRID
- $4,795,0005 bd4 ba4.2k sqft4795 Jay Rd, Boulder, CO 80301For SaleMLS ID #1058494, Steven King, Compass - Boulder. IRES as distributed by MLS GRID
- $4,950,0005 bd7 ba4.1k sqft536 Linden Park Dr, Boulder, CO 80304New ConstructionMLS ID #1065651, Sara Groem, Open Real Estate. IRES as distributed by MLS GRID
- $3,245,0003 bd4 ba3.8k sqft575 Reed Ranch Rd, Boulder, CO 80302For SaleMLS ID #1063379, Stewart Ward, Compass - Boulder. IRES as distributed by MLS GRID
- $4,650,0005 bd5 ba4.9k sqft745 Highland Ave, Boulder, CO 80302For SaleMLS ID #1063412, The Zach Zeldner Team, Compass - Boulder. IRES as distributed by MLS GRID
- $4,395,0005 bd7 ba5.2k sqft601 15th St, Boulder, CO 80302For SaleMLS ID #1068587, Patrick Brown, Compass - Boulder. IRES as distributed by MLS GRID
- $4,600,0006 bd6 ba7.4k sqft1480 Upland Ave, Boulder, CO 80304For SaleMLS ID #1064231, Joel Ripmaster, Madison & Company Properties - Boulder. IRES as distributed by MLS GRID
- $3,950,0004 bd3 ba3.4k sqft2176 Knollwood Dr, Boulder, CO 80302For SaleMLS ID #1068389, R Tim Goodacre, milehimodern - Boulder. IRES as distributed by MLS GRID
- $4,850,0007 bd7 ba7.1k sqft7047 Goose Point Ct, Longmont, CO 80503For SaleMLS ID #1065858, Kristin Kalush, Compass - Boulder. IRES as distributed by MLS GRID
- $4,499,0003 bd3 ba4.4k sqft5575 Saint Vrain Rd, Longmont, CO 80503For SaleMLS ID #1060593, Meghan Bach, Compass - Boulder. IRES as distributed by MLS GRID
