Welcome to 7047 Goose Pt, this extraordinary estate offers unobstructed Front Range mountain views and a modern renovation that brings elegance and style to this stunning property. Set on 4.66 acres and surrounded by 60 acres of protected open space, this is a rare opportunity to enjoy your own private sanctuary within 20 minutes of Downtown Boulder. A brand-new pool, hot tub and heated barn elevate the outdoor experience, offering relaxation or the perfect party spot. Sophisticated finishes throughout the home-from designer wallpaper to slab stone surfaces to gorgeous tile hearths. Soaring ceilings and an open-concept floor plan create an interior where every room captures magnificent views and abundant natural light. Oversized glass French doors, connect the living and kitchen areas seamlessly to a flagstone patio featuring outdoor dining, lounge seating, and fire pit-perfectly positioned to enjoy the breathtaking mountains. The primary suite is peaceful and practical, featuring a fireplace in the bedroom, an oversized glass shower and modern clawfoot tub, a large walk-in closet and its own laundry machines. Four other expansive bedrooms upstairs, all with their own bathroom offer room for family and guests. With multiple fireplaces throughout the home, ambiance is always within reach.The lower level includes a theater room, a chic laundry room-adorned with striking wallpaper and lux finishes, a gym and a living area. A three-car garage provides ample space for vehicles and storage. Equestrian enthusiasts and hobbyists alike will appreciate the brand-new barn, thoughtfully designed with space for horses, cars and/or equipment and an attached heated and air-conditioned office for work or creative pursuits. A new Solar PV system is another modern convenience bringing added value and environmental benefits. With room for animals, hobbies, and privacy, this property delivers the ultimate Boulder County lifestyle and the feeling that you truly can have it all.
For sale
$4,850,000
7047 Goose Point Ct, Longmont, CO 80503
7beds
7,132sqft
Single Family Residence
Built in 1995
4.66 Acres Lot
$-- Zestimate®
$680/sqft
$-- HOA
What's special
Modern renovationBrand-new poolFireplace in the bedroomHot tubFlagstone patioHeated barnLounge seating
- 68 days
- 617
- 48
Zillow last checked:
Listing updated:
Listed by:
Kristin Kalush 303-809-1717,
Compass - Boulder,
Amy Gilbride 720-257-3958,
Compass - Boulder
Source: IRES as distributed by MLS GRID,MLS#: 1065858
Facts & features
Interior
Bedrooms & bathrooms
- Bedrooms: 7
- Bathrooms: 7
- Full bathrooms: 2
- 3/4 bathrooms: 4
- 1/2 bathrooms: 1
- Main level bathrooms: 1
Rooms
- Room types: Media Room
Primary bedroom
- Description: Wood
- Features: Tub+Shower Primary, Luxury Features Primary Bath, 5 Piece Primary Bath
- Level: Upper
- Area: 442 Square Feet
- Dimensions: 17 x 26
Bedroom 2
- Description: Carpet
- Level: Upper
- Area: 368 Square Feet
- Dimensions: 16 x 23
Bedroom 3
- Description: Carpet
- Level: Upper
- Area: 672 Square Feet
- Dimensions: 21 x 32
Bedroom 4
- Description: Carpet
- Level: Upper
- Area: 143 Square Feet
- Dimensions: 11 x 13
Bedroom 5
- Description: Carpet
- Level: Additional
- Area: 364 Square Feet
- Dimensions: 14 x 26
Bedroom 6
- Description: Carpet
- Level: Basement
- Area: 208 Square Feet
- Dimensions: 13 x 16
Dining room
- Description: Wood
- Level: Main
- Area: 192 Square Feet
- Dimensions: 12 x 16
Family room
- Description: Wood
- Level: Main
- Area: 289 Square Feet
- Dimensions: 17 x 17
Great room
- Description: Wood
- Level: Main
- Area: 253 Square Feet
- Dimensions: 11 x 23
Kitchen
- Description: Wood
- Level: Main
- Area: 440 Square Feet
- Dimensions: 20 x 22
Laundry
- Description: Ceramic Tile
- Level: Basement
- Area: 121 Square Feet
- Dimensions: 11 x 11
Living room
- Description: Wood
- Level: Main
- Area: 252 Square Feet
- Dimensions: 14 x 18
Recreation room
- Description: Carpet
- Level: Basement
- Area: 666 Square Feet
- Dimensions: 18 x 37
Study
- Description: Wood
- Level: Main
- Area: 156 Square Feet
- Dimensions: 12 x 13
Heating
- Forced Air, Zoned, 2 or more Heat Sources, 2 or more H20 Heaters
Cooling
- Central Air, Ceiling Fan(s)
Appliances
- Included: Gas Range, Gas Bar-B-Q, Disposal
- Laundry: Sink, Washer/Dryer Hookup
Features
- Eat-in Kitchen, Separate Dining Room, Cathedral Ceiling(s), Open Floorplan, Pantry, Walk-In Closet(s), Kitchen Island, Theatre Room, High Ceilings, Beamed Ceilings, Crown Molding
- Flooring: Wood
- Doors: French Doors
- Basement: Partially Finished,Crawl Space,Sump Pump
- Has fireplace: Yes
- Fireplace features: Two or More, Gas, Gas Log, Multi-Sided, Living Room, Family Room, Bedroom, Dining Room
Interior area
- Total structure area: 5,271
- Total interior livable area: 7,132 sqft
- Finished area above ground: 5,271
Video & virtual tour
Property
Parking
- Total spaces: 3
- Parking features: Garage Door Opener, RV Access/Parking, Attached
- Attached garage spaces: 3
- Details: Attached
Accessibility
- Accessibility features: Level Lot
Features
- Levels: Three Or More
- Stories: 3
- Patio & porch: Patio, Deck
- Exterior features: Sprinkler System
- Has private pool: Yes
- Pool features: Private
- Spa features: Heated
- Fencing: Fenced
- Has view: Yes
- View description: Mountain(s), Hills, Plains View
Lot
- Size: 4.66 Acres
Details
- Additional structures: Storage
- Parcel number: R0111992
- Zoning: A
- Special conditions: Private Owner
- Horses can be raised: Yes
- Horse amenities: Horse(s) Allowed, Zoning Appropriate for 3 Horses, Barn
Construction
Type & style
- Home type: SingleFamily
- Architectural style: Colonial,Farmhouse
- Property subtype: Single Family Residence
Materials
- Frame, Composition
- Roof: Composition,Metal
Condition
- New construction: No
- Year built: 1995
Utilities & green energy
- Electric: Poudre Valley, Photovoltaics Seller Owned
- Gas: Xcel
- Sewer: Septic Tank, Septic Field
- Water: District
- Utilities for property: Natural Gas Available, Electricity Available, Cable Available, High Speed Avail
Green energy
- Energy efficient items: Windows, High Efficiency Furnace, Thermostat
Community & HOA
Community
- Security: Fire Sprinkler System, Fire Alarm
- Subdivision: Goose Point Ranch Nupud
HOA
- Has HOA: No
Location
- Region: Longmont
Financial & listing details
- Price per square foot: $680/sqft
- Tax assessed value: $2,960,200
- Annual tax amount: $20,010
- Date on market: 8/6/2026
- Listing terms: Cash,Conventional
- Exclusions: Seller's Personal Property and Staging Furniture.
- Electric utility on property: Yes
- Road surface type: Dirt
Estimated market value
Not available
Estimated sales range
Not available
Not available
Price history
| Date | Event | Price |
|---|---|---|
| 8/6/2026 | Listed for sale | $4,850,000-2.9%$680/sqft |
Source:  IRES as distributed by MLS GRID #1065858 Report a problem IRES as distributed by MLS GRID #1065858 Report a problem | ||
| 8/5/2026 | Listing removed | $4,995,000$700/sqft |
Source: IRES as distributed by MLS GRID #1052978 Report a problem | ||
| 3/5/2026 | Listed for sale | $4,995,000+0.9%$700/sqft |
Source: IRES as distributed by MLS GRID #1052978 Report a problem | ||
| 1/11/2024 | Listing removed | -- |
Source: IRES as distributed by MLS GRID #1001396 Report a problem | ||
| 1/10/2024 | Listed for sale | $4,950,000$694/sqft |
Source: IRES as distributed by MLS GRID #1001396 Report a problem | ||
| 12/18/2023 | Listing removed | -- |
Source: IRES as distributed by MLS GRID #999062 Report a problem | ||
| 11/3/2023 | Listed for sale | $4,950,000+124%$694/sqft |
Source: IRES as distributed by MLS GRID #999062 Report a problem | ||
| 12/2/2020 | Sold | $2,210,000-6%$310/sqft |
Source: IRES as distributed by MLS GRID #917925 Report a problem | ||
| 10/27/2020 | Pending sale | $2,350,000$330/sqft |
Source: Colorado Landmark Realtors #9393129 Report a problem | ||
| 9/26/2020 | Price change | $2,350,000-2%$330/sqft |
Source: Colorado Landmark-Boulder #917925 Report a problem | ||
| 8/31/2020 | Price change | $2,399,000-2.1%$336/sqft |
Source: Colorado Landmark-Boulder #917925 Report a problem | ||
| 7/15/2020 | Listed for sale | $2,450,000+4%$344/sqft |
Source: Colorado Landmark-Boulder #917925 Report a problem | ||
| 8/6/2018 | Listing removed | $2,355,000$330/sqft |
Source: Boulder Valley Real Estate #830770 Report a problem | ||
| 2/17/2018 | Price change | $2,355,000+0.2%$330/sqft |
Source: Boulder Valley Real Estate #830770 Report a problem | ||
| 8/28/2017 | Listed for sale | $2,349,500+131.5%$329/sqft |
Source: Boulder Valley RE #830770 Report a problem | ||
| 4/4/2007 | Sold | $1,015,000$142/sqft |
Source: Public Record Report a problem | ||
Public tax history
| Year | Property taxes | Tax assessment |
|---|---|---|
| 2025 | $20,952 +5.9% | $185,012 -14.4% |
| 2024 | $19,780 +77.3% | $216,095 +3.4% |
| 2023 | $11,159 -1.3% | $208,896 +91.1% |
| 2022 | $11,308 +7.9% | $109,309 -2.8% |
| 2021 | $10,476 | $112,454 +7.6% |
| 2020 | $10,476 +17.1% | $104,468 |
| 2019 | $8,949 | $104,468 +14.6% |
| 2018 | $8,949 | $91,180 -9.5% |
| 2017 | $8,949 +8.3% | $100,806 +15% |
| 2016 | $8,262 +5% | $87,647 +8.4% |
| 2015 | $7,868 +5.7% | $80,850 |
| 2014 | $7,446 +4.8% | $80,850 |
| 2013 | $7,104 +6.9% | $80,850 +4.1% |
| 2012 | $6,644 -4.2% | $77,674 |
| 2011 | $6,933 +1.8% | -- |
| 2010 | $6,811 -2.9% | $81,810 |
| 2009 | $7,016 +18.6% | $81,810 -16.3% |
| 2008 | $5,915 -8.7% | $97,700 |
| 2007 | $6,476 -2.1% | $97,700 -8.2% |
| 2006 | $6,614 +11.4% | $106,460 |
| 2005 | $5,937 +1.2% | $106,460 +10.8% |
| 2004 | $5,864 +35.9% | $96,070 |
| 2003 | $4,315 +11.3% | $96,070 +58% |
| 2002 | $3,876 | $60,800 -90.9% |
| 2001 | -- | $664,500 |
Find assessor info on the county website
Monthly payment
Est. payment
Payment breakdown
Explore the cost of this home by adjusting the details. Changes won't be saved.Climate risks
Neighborhood: 80503
Nearby schools
Schools provided by the listing agent
- Elementary: Blue Mountain
- Middle: Altona
- High: Silver Creek
Source: IRES as distributed by MLS GRID. This data may not be complete. We recommend contacting the local school district to confirm school assignments for this home.

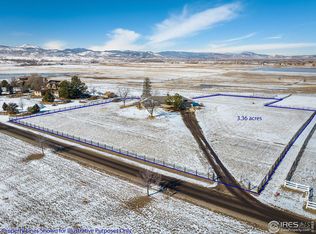

Similar homes
- $4,995,0006 bd5 ba5.6k sqft6915 Goose Point Ct, Niwot, CO 80503For Sale
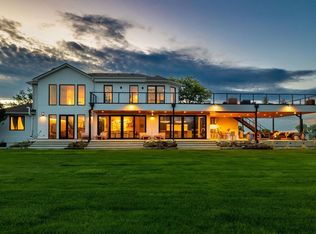
 MLS ID #1068682, Patrick Brown, Compass - Boulder. IRES as distributed by MLS GRID
 - $3,500,0004 bd4 ba5.4k sqft10077 N 75th Street, Longmont, CO 80503For Sale

 MLS ID #9471536, Lauren Atkins, Realty One Group Premier. REcolorado as distributed by MLS GRID
 - $2,495,0006 bd5 ba5.6k sqft10826 N 75th Street, Longmont, CO 80503For Sale
 MLS ID #6700883, Jeff Kurtz, LPT Realty. REcolorado as distributed by MLS GRID
 - $6,995,0005 bd6 ba5.1k sqft6124 Trevarton Dr, Longmont, CO 80503For Sale
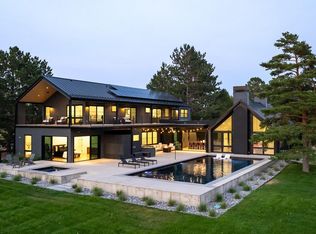 MLS ID #1068161, Patrick Brown, Compass - Boulder. IRES as distributed by MLS GRID
 - $3,999,0006 bd9 ba9k sqft8906 Little Raven Trl, Niwot, CO 80503For SaleMLS ID #1061031, The Zach Zeldner Team, Compass - Boulder. IRES as distributed by MLS GRID
- $2,685,0006 bd7 ba7.5k sqft7677 Portico Pl, Longmont, CO 80503For SaleMLS ID #1054681, Kevin Byrne, Compass - Boulder. IRES as distributed by MLS GRID
- $6,000,0006 bd5 ba4.7k sqft5336 Caribou Springs Trl, Longmont, CO 80503For SaleMLS ID #1051450, Anne Wells, The Agency - Boulder. IRES as distributed by MLS GRID
- $2,990,0006 bd8 ba6.3k sqft9261 Blue Spruce Lane, Niwot, CO 80503For SaleMLS ID #9794436, Greg Margheim & Kelly Sophinos, Kentwood Real Estate DTC, LLC. REcolorado as distributed by MLS GRID
- $4,600,0006 bd6 ba7.4k sqft1480 Upland Ave, Boulder, CO 80304For SaleMLS ID #1064231, Joel Ripmaster, Madison & Company Properties - Boulder. IRES as distributed by MLS GRID
- $3,950,0006 bd7 ba7.2k sqft7933 Anchor Drive, Longmont, CO 80504For SaleMLS ID #5036674, Emily Perrotto, Coldwell Banker Realty 56. REcolorado as distributed by MLS GRID
- $4,750,0004 bd5 ba5.1k sqft2709 S Lakeridge Trl, Boulder, CO 80302For SaleMLS ID #1065805, The Zach Zeldner Team, Compass - Boulder. IRES as distributed by MLS GRID
- $4,999,0004 bd7 ba5.1k sqft50 Wildwood Ln, Boulder, CO 80304For SaleMLS ID #1063802, Cari Higgins, Compass - Boulder. IRES as distributed by MLS GRID
- $2,995,0004 bd7 ba9.2k sqft8414 Firethorn Ct, Niwot, CO 80503For SaleMLS ID #1055566, Patrick Dolan, RE/MAX of Boulder, Inc. IRES as distributed by MLS GRID
- $4,495,0004 bd4 ba5k sqft3746 Wonderland Hill Ave, Boulder, CO 80304For SaleMLS ID #1070382, R Tim Goodacre, milehimodern - Boulder. IRES as distributed by MLS GRID
- $4,950,0005 bd8 ba8k sqft15478 Mountain View Cir, Broomfield, CO 80023For SaleMLS ID #1068489, Ryan McIntosh, LIV Sotheby's Intl Realty. IRES as distributed by MLS GRID
- $3,999,0004 bd4 ba5.7k sqft6877 Marshall Dr, Boulder, CO 80303For SaleMLS ID #1069751, Crystal Whitworth, RE/MAX Alliance-FTC Dwtn. IRES as distributed by MLS GRID
- $3,650,0005 bd6 ba10k sqft6303 Snowberry Ln, Niwot, CO 80503For SaleMLS ID #1058211, Patrick Dolan, RE/MAX of Boulder, Inc. IRES as distributed by MLS GRID
- $4,500,0005 bd4 ba4.2k sqft4795 Jay Rd, Boulder, CO 80301For SaleMLS ID #1058494, Steven King, Compass - Boulder. IRES as distributed by MLS GRID
- $4,990,0005 bd6 ba8.7k sqft14500 Lowell Boulevard, Broomfield, CO 80023For SaleMLS ID #6766024, Mike Ober, RE/MAX Alliance. REcolorado as distributed by MLS GRID
- $4,250,0007 bd6 ba6.3k sqft18501 County Road 13, Johnstown, CO 80534For SaleMLS ID #1066488, John Feeney, C3 Real Estate Solutions, LLC. IRES as distributed by MLS GRID
