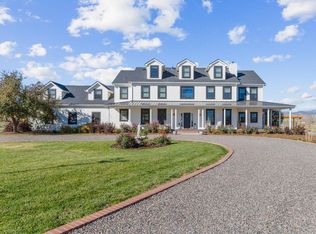
Welcome to 7025 Goose Point, surrounded by acres of protected open space, this exceptional ranch home offers unparalleled mountain views out every window; from Rabbit Mountain to Longs Peak to the Flat Irons in Boulder. Situated on a sprawling 3.36-acre lot, this property is perfectly positioned on a private road shared with only four other residences, ensuring privacy and exclusivity. Nestled amidst multi-million dollar homes, this location is as prestigious as it is serene, offering the rare opportunity to own acreage while being the closest you can get to Boulder. This remarkable home spans over 3,000 square feet of thoughtfully designed living space, featuring four bedrooms including the primary on the main level, two bonus rooms, and a spacious two-car garage. The inviting open floor plan seamlessly connects living, dining, and kitchen areas, creating an ideal environment for entertaining and everyday living. The kitchen is equipped with modern appliances, quartz countertops, and generous storage space. Outdoor living is elevated to new heights with a picturesque patio, offering a serene retreat where you can immerse yourself in Colorado's natural beauty. The property's expansive grounds are a sanctuary for wildlife, including resident bald eagles, annual migrations of geese, sand hill cranes, red tail hawks, white pelicans, wild turkeys and resident owls perching on roofs at night. This is more than just a home-it's a canvas for your dreams, offering limitless potential to re-imagine and enhance this already captivating residence. With neighboring homes valued at over $3 million, investing in this property not only secures a piece of one of Boulder County's most sought-after locations but also promises a lifestyle defined by luxury, privacy, and natural splendor. All the advantages of a quiet rural retreat, yet close to shopping and restaurants in Boulder, Longmont and Niwot.
Sold for $1,459,000
Zillow last checked:
Listing updated:
Bought with:
Annah Worland, 40033183
Berkshire Hathaway HomeServices Rocky Mountain, Realtors-Boulder
Source: IRES as distributed by MLS GRID,MLS#: 1002878
Price history
| Date | Event | Price |
|---|---|---|
| 4/1/2024 | Sold | $1,459,000$446/sqft |
Source:  IRES as distributed by MLS GRID #1002878 Report a problem IRES as distributed by MLS GRID #1002878 Report a problem | ||
| 3/13/2024 | Pending sale | $1,459,000$446/sqft |
Source:  REcolorado as distributed by MLS GRID #IR1002878 Report a problem REcolorado as distributed by MLS GRID #IR1002878 Report a problem | ||
| 3/13/2024 | Price change | $1,459,000$446/sqft |
Source: IRES as distributed by MLS GRID #1002878 Report a problem | ||
| 2/19/2024 | Listing removed | -- |
Source: IRES as distributed by MLS GRID #1002878 Report a problem | ||
| 2/8/2024 | Listed for sale | $1,459,000-1.1%$446/sqft |
Source: IRES as distributed by MLS GRID #1002878 Report a problem | ||
| 1/23/2024 | Listing removed | -- |
Source: IRES as distributed by MLS GRID #997576 Report a problem | ||
| 1/2/2024 | Pending sale | $1,475,000$451/sqft |
Source: REcolorado as distributed by MLS GRID #9859922 Report a problem | ||
| 10/5/2023 | Price change | $1,475,000-0.9%$451/sqft |
Source: IRES as distributed by MLS GRID #997576 Report a problem | ||
| 9/7/2023 | Price change | $1,489,000-0.4%$455/sqft |
Source: IRES as distributed by MLS GRID #994134 Report a problem | ||
| 8/19/2023 | Listed for sale | $1,495,000$457/sqft |
Source: REcolorado as distributed by MLS GRID #9859922 Report a problem | ||
| 8/15/2023 | Pending sale | $1,495,000$457/sqft |
Source: REcolorado as distributed by MLS GRID #9859922 Report a problem | ||
| 8/11/2023 | Listed for sale | $1,495,000-3.5%$457/sqft |
Source: IRES as distributed by MLS GRID #994134 Report a problem | ||
| 8/1/2023 | Listing removed | -- |
Source: REcolorado as distributed by MLS GRID #9859922 Report a problem | ||
| 7/10/2023 | Pending sale | $1,549,000$473/sqft |
Source: REcolorado as distributed by MLS GRID #9859922 Report a problem | ||
| 6/15/2023 | Price change | $1,549,000-3.1%$473/sqft |
Source: IRES as distributed by MLS GRID #986235 Report a problem | ||
| 4/26/2023 | Listed for sale | $1,599,000+103.7%$489/sqft |
Source: IRES as distributed by MLS GRID #986235 Report a problem | ||
| 8/20/2019 | Listing removed | $3,500$1/sqft |
Source: Owner Report a problem | ||
| 8/9/2019 | Listed for rent | $3,500$1/sqft |
Source: Zillow Rental Manager Report a problem | ||
| 7/21/2014 | Sold | $785,000-5.3%$240/sqft |
Source: Public Record Report a problem | ||
| 9/26/2013 | Price change | $829,000+4.3%$253/sqft |
Source: Coldwell Banker Residential Brokerage - Boulder #706488 Report a problem | ||
| 6/28/2013 | Price change | $795,000-9.6%$243/sqft |
Source: Coldwell Banker Residential Brokerage - Boulder #706488 Report a problem | ||
| 5/4/2013 | Listed for sale | $879,500-12%$269/sqft |
Source: Coldwell Banker Residential Brokerage - Boulder #706488 Report a problem | ||
| 5/24/2008 | Listing removed | $999,000$305/sqft |
Source: Listhub #560493 Report a problem | ||
| 4/22/2008 | Price change | $999,000+8%$305/sqft |
Source: Listhub #560493 Report a problem | ||
| 3/15/2008 | Listed for sale | $925,000$283/sqft |
Source: Listhub #560493 Report a problem | ||
Nearby homes

Get a cash offer in 3 minutes
Find out how much your home could sell for in as little as 3 minutes with a no-obligation cash offer.
Estimated market value
$1,566,400
