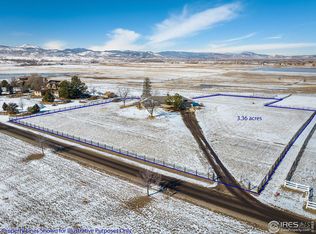
Only minutes from downtown Boulder! Majestic views and nature abound in this completely renovated 6BD/5BA residence. Designed to capture its idyllic setting, the home features two expansive levels of outdoor living and sophisticated interiors, all set on a park-like 1.6-acre lot surrounded by conservation easements and commanding front range views. Inside the timeless 5,688SF home, contemporary finishes join warm organic materials, including wide-plank oak floors, hemlock paneling and swaths of stone. A double-height foyer flanked by a chic sitting room and a large study flows to a massive great room with unimpeded mountain views. Relax alongside the living room's linear fireplace, plan your next dinner party in the inviting dining room, and enjoy a gourmet open kitchen with upscale appliances and an oversized waterfall island/breakfast bar. A pantry and oversized mudroom/laundry with a pet wash add convenience. Oversized sliders open the great room to the wraparound covered patio with a fully equipped summer kitchen for seamless indoor-outdoor living overlooking rolling lawns, endless front range views and fire pit area. The home's luxurious accommodations begin on the main level with 2 spacious secondary bedrooms that share a 3/4 bath. Above, the expansive owner's suite opens to an oversized deck perfect for morning coffee or dinner drinks. A custom walk-in closet and a serene en suite spa bathroom complete the primary suite. A well-appointed guest suite on the upper floor, and the finished lower level includes two more bedrooms and full bath alongside a rec room and storage/future wine cellar. A landscaped motor court and attached 3 car garage provide ample parking. Surrounded by vast open space, trails and Lagerman Reservoir - this is a true birder's paradise visited by eagles, osprey, owls and herons. Zoned for top-rated St. Vrain Valley Schools with amenities just minutes away and Pearl Street/Downtown Boulder 15 min from your door. You can truly have it all!
For sale
$4,995,000
6915 Goose Point Ct, Longmont, CO 80503
6beds
5,688sqft
Single Family Residence
Built in 1993
1.6 Acres Lot
$4,582,100 Zestimate®
$878/sqft
$-- HOA
What's special
- 153 days
- 568
- 28
Zillow last checked:
Listing updated:
Listed by:
Patrick Brown 303-242-6012,
Compass - Boulder
Source: IRES as distributed by MLS GRID,MLS#: 1055148
Facts & features
Interior
Bedrooms & bathrooms
- Bedrooms: 6
- Bathrooms: 5
- Full bathrooms: 2
- 3/4 bathrooms: 2
- 1/2 bathrooms: 1
- Main level bathrooms: 2
Primary bedroom
- Description: Wood
- Features: Full Primary Bath, Tub+Shower Primary, Luxury Features Primary Bath
- Level: Upper
- Area: 306 Square Feet
- Dimensions: 17 x 18
Bedroom 2
- Description: Wood
- Level: Upper
- Area: 156 Square Feet
- Dimensions: 13 x 12
Bedroom 3
- Description: Wood
- Level: Main
- Area: 208 Square Feet
- Dimensions: 13 x 16
Bedroom 4
- Description: Wood
- Level: Main
- Area: 182 Square Feet
- Dimensions: 14 x 13
Bedroom 5
- Description: Wood
- Level: Basement
- Area: 180 Square Feet
- Dimensions: 15 x 12
Bedroom 6
- Description: Wood
- Level: Basement
- Area: 210 Square Feet
- Dimensions: 14 x 15
Dining room
- Description: Wood
- Level: Main
- Area: 306 Square Feet
- Dimensions: 17 x 18
Kitchen
- Description: Wood
- Level: Main
- Area: 323 Square Feet
- Dimensions: 17 x 19
Laundry
- Description: Tile
- Level: Main
- Area: 132 Square Feet
- Dimensions: 11 x 12
Living room
- Description: Wood
- Level: Main
- Area: 272 Square Feet
- Dimensions: 17 x 16
Recreation room
- Description: Carpet
- Level: Basement
- Area: 960 Square Feet
- Dimensions: 32 x 30
Study
- Description: Wood
- Level: Main
- Area: 182 Square Feet
- Dimensions: 14 x 13
Heating
- Forced Air
Cooling
- Central Air
Appliances
- Included: Electric Range, Self Cleaning Oven, Double Oven, Dishwasher, Refrigerator, Bar Fridge, Washer, Dryer, Microwave, Freezer, Disposal
- Laundry: Washer/Dryer Hookup
Features
- Eat-in Kitchen, Separate Dining Room, Cathedral Ceiling(s), Open Floorplan, Workshop, Pantry, Walk-In Closet(s), Wet Bar, Kitchen Island, High Ceilings
- Windows: Window Coverings
- Basement: Full,Partially Finished,Sump Pump
- Has fireplace: Yes
- Fireplace features: Gas, Living Room
Interior area
- Total structure area: 3,612
- Total interior livable area: 5,688 sqft
- Finished area above ground: 3,612
Video & virtual tour
Property
Parking
- Total spaces: 3
- Parking features: Garage Door Opener, RV Access/Parking, Attached, Heated Garage, Oversized
- Attached garage spaces: 3
- Details: Attached
Accessibility
- Accessibility features: Level Lot, Main Floor Bath, Accessible Bedroom, Main Level Laundry
Features
- Levels: Two
- Stories: 2
- Patio & porch: Patio, Deck
- Exterior features: Sprinkler System, Balcony
- Fencing: Fenced,Wood
- Has view: Yes
- View description: Mountain(s), Hills, Plains View, Water
- Has water view: Yes
- Water view: Water
Lot
- Size: 1.6 Acres
- Features: Cul-De-Sac, Level, Abuts Private Open Space, Meadow, Unincorporated, Fire Hydrant within 500 Feet
Details
- Parcel number: R0111995
- Zoning: A
- Special conditions: Private Owner
- Horses can be raised: Yes
- Horse amenities: Horse(s) Allowed, Zoning Appropriate for 2 Horses
Construction
Type & style
- Home type: SingleFamily
- Architectural style: Contemporary
- Property subtype: Single Family Residence
Materials
- Frame, Stucco
- Roof: Composition
Condition
- New construction: No
- Year built: 1993
Utilities & green energy
- Electric: Poudre Vallet R
- Gas: Xcel
- Sewer: Septic Tank
- Water: District
- Utilities for property: Natural Gas Available, Electricity Available, High Speed Avail
Green energy
- Energy efficient items: Windows, High Efficiency Furnace
Community & HOA
Community
- Security: Fire Alarm
- Subdivision: Goose Point Ranch Nupud
HOA
- Has HOA: No
Location
- Region: Niwot
Financial & listing details
- Price per square foot: $878/sqft
- Tax assessed value: $2,164,100
- Annual tax amount: $14,642
- Date on market: 3/31/2026
- Listing terms: Cash,Conventional
- Exclusions: The sellers' personal property.
- Electric utility on property: Yes
Estimated market value
$4,582,100
$4.35M - $4.81M
$5,986/mo
Price history
| Date | Event | Price |
|---|---|---|
| 4/3/2026 | Listed for sale | $4,995,000$878/sqft |
Source:  IRES as distributed by MLS GRID #1055148 Report a problem IRES as distributed by MLS GRID #1055148 Report a problem | ||
| 11/3/2025 | Listing removed | $4,995,000$878/sqft |
Source: IRES as distributed by MLS GRID #1043096 Report a problem | ||
| 9/11/2025 | Listed for sale | $4,995,000+200%$878/sqft |
Source: IRES as distributed by MLS GRID #1043096 Report a problem | ||
| 9/11/2020 | Sold | $1,665,000-3.5%$293/sqft |
Source: IRES as distributed by MLS GRID #919899 Report a problem | ||
| 8/11/2020 | Pending sale | $1,725,000$303/sqft |
Source: RE/MAX of Boulder, Inc #919899 Report a problem | ||
| 7/31/2020 | Listed for sale | $1,725,000+31.7%$303/sqft |
Source: RE/MAX of Boulder, Inc #919899 Report a problem | ||
| 3/9/2015 | Sold | $1,310,000-0.4%$230/sqft |
Source: Public Record Report a problem | ||
| 5/30/2014 | Sold | $1,315,000-2.2%$231/sqft |
Source: IRES as distributed by MLS GRID #716286 Report a problem | ||
| 3/13/2014 | Price change | $1,345,000-2.9%$236/sqft |
Source: Kentwood Real Estate #1241286 Report a problem | ||
| 10/20/2013 | Listed for sale | $1,385,000+6.9%$243/sqft |
Source: Kentwood Real Estate #1241286 Report a problem | ||
| 9/7/2013 | Listing removed | $1,295,000$228/sqft |
Source: Kentwood Real Estate #1216828 Report a problem | ||
| 7/20/2013 | Price change | $1,295,000-10.7%$228/sqft |
Source: Kentwood Real Estate #1216828 Report a problem | ||
| 4/18/2013 | Price change | $1,450,000-3.3%$255/sqft |
Source: Kentwood Companies #1177190 Report a problem | ||
| 6/6/2012 | Price change | $1,500,000-20.8%$264/sqft |
Source: Kentwood Companies #1105685 Report a problem | ||
| 5/27/2012 | Listed for sale | $1,895,000$333/sqft |
Source: Kentwood Companies #1105685 Report a problem | ||
Public tax history
| Year | Property taxes | Tax assessment |
|---|---|---|
| 2025 | $16,010 +1.3% | $135,257 -18.5% |
| 2024 | $15,799 +64.9% | $165,919 -1% |
| 2023 | $9,581 -1.3% | $167,528 +78.6% |
| 2022 | $9,709 +7.6% | $93,804 -2.8% |
| 2021 | $9,020 | $96,504 +7.3% |
| 2020 | $9,020 +6.2% | $89,905 |
| 2019 | $8,495 | $89,905 +3.9% |
| 2018 | $8,495 | $86,544 -9.5% |
| 2017 | $8,495 +27.2% | $95,679 +35.2% |
| 2016 | $6,677 +5% | $70,765 +13.7% |
| 2015 | $6,358 +10.7% | $62,263 |
| 2014 | $5,741 -10.9% | $62,263 |
| 2013 | $6,444 +6.9% | $62,263 -11.6% |
| 2012 | $6,027 -3.7% | $70,430 |
| 2011 | $6,259 +1.8% | -- |
| 2010 | $6,150 -4% | $73,830 |
| 2009 | $6,409 +18.6% | $73,830 -17.2% |
| 2008 | $5,403 -9.4% | $89,210 |
| 2007 | $5,964 -2.1% | $89,210 -9% |
| 2006 | $6,092 +12.1% | $98,000 -7.9% |
| 2005 | $5,434 +1.2% | $106,460 +21.1% |
| 2004 | $5,368 +28.4% | $87,890 |
| 2003 | $4,180 +11.3% | $87,890 +49.2% |
| 2002 | $3,754 | $58,890 -90.8% |
| 2001 | -- | $643,600 |
Find assessor info on the county website
Monthly payment
Est. payment
Payment breakdown
Explore the cost of this home by adjusting the details. Changes won't be saved.Climate risks
Neighborhood: 80503
Nearby schools
Schools provided by the listing agent
- Elementary: Blue Mountain
- Middle: Altona
- High: Silver Creek
Source: IRES as distributed by MLS GRID. This data may not be complete. We recommend contacting the local school district to confirm school assignments for this home.

Similar homes
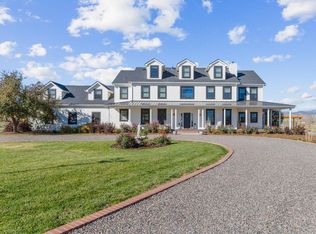
- $4,850,0007 bd7 ba7.1k sqft7047 Goose Point Ct, Longmont, CO 80503For Sale
 MLS ID #1065858, Kristin Kalush, Compass - Boulder. IRES as distributed by MLS GRID
 - $4,499,0003 bd3 ba4.4k sqft5575 Saint Vrain Rd, Longmont, CO 80503For Sale
 MLS ID #1060593, Meghan Bach, Compass - Boulder. IRES as distributed by MLS GRID
 - $4,750,0004 bd5 ba5.1k sqft2709 S Lakeridge Trl, Boulder, CO 80302For Sale
 MLS ID #1065805, The Zach Zeldner Team, Compass - Boulder. IRES as distributed by MLS GRID
 - $6,000,0006 bd5 ba4.7k sqft5336 Caribou Springs Trl, Longmont, CO 80503For Sale
 MLS ID #1051450, Anne Wells, The Agency - Boulder. IRES as distributed by MLS GRID
 - $5,400,0005 bd5 ba5.9k sqft497 Kalmia Ave, Boulder, CO 80304For SaleMLS ID #1067083, Lynn Ryan, milehimodern - Boulder. IRES as distributed by MLS GRID
- $4,940,0006 bd4 ba5.5k sqft4281 Vinca Ct, Boulder, CO 80304For SaleMLS ID #1062676, Michelle Trudgeon, WK Real Estate. IRES as distributed by MLS GRID
- $4,950,0005 bd4 ba4.2k sqft4795 Jay Rd, Boulder, CO 80301For SaleMLS ID #1058494, Steven King, Compass - Boulder. IRES as distributed by MLS GRID
- $5,200,0004 bd7 ba5.1k sqft50 Wildwood Ln, Boulder, CO 80304For SaleMLS ID #1063802, Cari Higgins, Compass - Boulder. IRES as distributed by MLS GRID
- $3,200,0005 bd7 ba6.5k sqft9260 Shooting Star Ct, Niwot, CO 80503For SaleMLS ID #1056185, Deborah Read Fowler, Madison & Company Properties - Niwot. IRES as distributed by MLS GRID
- $5,075,0003 bd5 ba6.2k sqft9773 Phillips Rd, Lafayette, CO 80026For SaleMLS ID #1059263, Lynne McDougal, WK Real Estate. IRES as distributed by MLS GRID
- $4,250,0003 bd4 ba5k sqft1451 Rembrandt Rd, Boulder, CO 80302For SaleMLS ID #1057759, R Tim Goodacre, milehimodern - Boulder. IRES as distributed by MLS GRID
- $4,750,0004 bd4 ba5k sqft3746 Wonderland Hill Ave, Boulder, CO 80304For SaleMLS ID #1057872, R Tim Goodacre, milehimodern - Boulder. IRES as distributed by MLS GRID
- $4,380,0004 bd4 ba5.7k sqft6877 Marshall Dr, Boulder, CO 80303For SaleMLS ID #1063638, Crystal Whitworth, RE/MAX Alliance-FTC Dwtn. IRES as distributed by MLS GRID
- $3,950,0006 bd7 ba7.2k sqft7933 Anchor Drive, Longmont, CO 80504For Sale
 MLS ID #5036674, Emily Perrotto, Coldwell Banker Realty 56. REcolorado as distributed by MLS GRID
 - $4,999,9995 bd5 ba7.1k sqft521 Hawthorn Ave, Boulder, CO 80304For SaleMLS ID #1052786, The Zach Zeldner Team, Compass - Boulder. IRES as distributed by MLS GRID
- $4,950,0005 bd6 ba7.8k sqft1285 Meadow Pl, Boulder, CO 80304For SaleMLS ID #1056204, Marybeth Emerson, The Agency - Boulder. IRES as distributed by MLS GRID
- $4,950,0005 bd6 ba7.8k sqft1285 Meadow Place, Boulder, CO 80304For SaleMLS ID #IR1056204, Marybeth Emerson, The Agency - Boulder. REcolorado as distributed by MLS GRID
- $4,750,0004 bd5 ba6.3k sqft160 Ponderosa Dr, Boulder, CO 80303For SaleMLS ID #1034847, Ryan McIntosh, LIV Sotheby's Intl Realty. IRES as distributed by MLS GRID
- $4,950,0005 bd7 ba4.1k sqft536 Linden Park Dr, Boulder, CO 80304New ConstructionMLS ID #1065651, Sara Groem, Open Real Estate. IRES as distributed by MLS GRID
- $3,650,0004 bd6 ba5.5k sqft2881 N Lakeridge Trl, Boulder, CO 80302For SaleMLS ID #1061608, The Bernardi Group, Coldwell Banker Realty-Boulder. IRES as distributed by MLS GRID
