Scale is easy to advertise and hard to execute. Here, it works. Built by a respected local builder as his own residence, this Prairie-inspired home offers the kind of volume, craftsmanship, and setting that would be difficult to recreate today. With 12 foot ceilings and rooms of genuine proportion, this is a home best measured not only in square feet, but in cubic feet.The arrival is memorable: a circular fountain, broad motor court, mature trees, and an oversized attached garage establish privacy and permanence. The yard which is 2 extra large lots, feels more like a private park than a conventional city property, with broad lawns, sandstone terraces, and multiple outdoor entertaining spaces positioned to capture Flatirons views. Inside, coffered and beamed ceilings, travertine floors, custom millwork, and wood-framed French doors bring warmth and natural light to the home's generous scale. The great room is anchored by a hand-carved cast-stone fireplace and connects easily to the dining room and kitchen. A large Italian-marble island, custom cabinetry, abundant workspace, and a bright breakfast area make the kitchen practical for everyday living and a crowd.Six bedrooms and six baths provide flexibility for family, guests, and offices. Several are en suite, with access to balconies or patios. The primary suite is quiet and private. The lower level adds a theater, recreation and game areas, a wet bar, and a kitchenette, creating room for extended stays or multigenerational living. The property may also offer accessory-unit potential, subject to City approval. A tile roof and enduring stone-and-stucco construction complete a home built for the long term. Minutes from downtown and Boulder's trail system, this is a substantial property in a setting increasingly difficult to find. Reintroduced with a clear understanding of today's market, the seller is prepared to engage seriously and respond to a well-structured offer.
For sale
Price cut: $300K (9/3)
$4,600,000
1480 Upland Ave, Boulder, CO 80304
6beds
7,406sqft
Single Family Residence
Built in 1997
0.85 Acres Lot
$-- Zestimate®
$621/sqft
$-- HOA
What's special
- 91 days
- 238
- 6
Zillow last checked:
Listing updated:
Listed by:
Joel Ripmaster 303-641-3377,
Madison & Company Properties - Boulder
Source: IRES as distributed by MLS GRID,MLS#: 1064231
Facts & features
Interior
Bedrooms & bathrooms
- Bedrooms: 6
- Bathrooms: 6
- Full bathrooms: 2
- 3/4 bathrooms: 3
- 1/2 bathrooms: 1
- Main level bathrooms: 2
Rooms
- Room types: Loft, Media Room
Primary bedroom
- Description: Tile
- Features: 3/4 Primary Bath, Luxury Features Primary Bath, Bidet
- Level: Main
- Area: 256 Square Feet
- Dimensions: 16 x 16
Bedroom 2
- Description: Wood
- Level: Upper
- Area: 224 Square Feet
- Dimensions: 14 x 16
Bedroom 3
- Description: Wood
- Level: Upper
- Area: 224 Square Feet
- Dimensions: 14 x 16
Bedroom 4
- Description: Wood
- Level: Upper
- Area: 224 Square Feet
- Dimensions: 14 x 16
Bedroom 5
- Description: Vinyl
- Level: Basement
- Area: 255 Square Feet
- Dimensions: 15 x 17
Bedroom 6
- Description: Vinyl
- Level: Basement
- Area: 165 Square Feet
- Dimensions: 15 x 11
Dining room
- Description: Tile
- Level: Main
- Area: 247 Square Feet
- Dimensions: 19 x 13
Family room
- Description: Tile
- Level: Main
- Area: 288 Square Feet
- Dimensions: 16 x 18
Kitchen
- Description: Tile
- Level: Main
- Area: 224 Square Feet
- Dimensions: 14 x 16
Laundry
- Description: Tile
- Level: Main
- Area: 66 Square Feet
- Dimensions: 6 x 11
Living room
- Description: Tile
- Level: Main
- Area: 368 Square Feet
- Dimensions: 23 x 16
Recreation room
- Description: Vinyl
- Level: Basement
- Area: 1344 Square Feet
- Dimensions: 28 x 48
Study
- Description: Tile
- Level: Main
- Area: 270 Square Feet
- Dimensions: 18 x 15
Heating
- Radiant
Cooling
- Central Air
Appliances
- Included: Electric Range, Gas Range, Double Oven, Dishwasher, Refrigerator, Bar Fridge, Washer, Dryer, Microwave, Freezer, Gas Bar-B-Q, Water Purifier Owned, Disposal
- Laundry: Sink, Washer/Dryer Hookup
Features
- Eat-in Kitchen, Separate Dining Room, Cathedral Ceiling(s), Open Floorplan, Workshop, Pantry, Natural Woodwork, Walk-In Closet(s), Wet Bar, Kitchen Island, Steam Shower, Central Vacuum
- Flooring: Wood
- Windows: Skylight(s), Window Coverings, Wood Frames
- Basement: Full,Partially Finished,Daylight,Built-In Radon,Radon Test Available,Sump Pump
- Has fireplace: Yes
- Fireplace features: Two or More, Gas, Great Room
Interior area
- Total structure area: 4,584
- Total interior livable area: 7,406 sqft
- Finished area above ground: 4,584
Property
Parking
- Total spaces: 3
- Parking features: Garage Door Opener, RV Access/Parking, Attached, >8' Garage Door, Heated Garage, Oversized
- Attached garage spaces: 3
- Details: Attached
Accessibility
- Accessibility features: Level Lot, Level Drive, Near Bus, Accessible Hallway(s), Main Floor Bath, Accessible Bedroom, Stall Shower, Main Level Laundry
Features
- Levels: Two
- Stories: 2
- Patio & porch: Deck
- Exterior features: Sprinkler System, Balcony
- Spa features: Heated
- Has view: Yes
- View description: Hills
Lot
- Size: 0.85 Acres
- Features: Evergreen Trees, Deciduous Trees, Level, City Limits, Paved, Fire Hydrant within 500 Feet
Details
- Parcel number: R0513918
- Zoning: RES
- Special conditions: Private Owner
- Other equipment: Fireplace Tools Included
Construction
Type & style
- Home type: SingleFamily
- Architectural style: Contemporary
- Property subtype: Single Family Residence
Materials
- Stucco
- Foundation: Slab
- Roof: Tile
Condition
- New construction: No
- Year built: 1997
Utilities & green energy
- Electric: Xcel
- Gas: Xcel
- Sewer: Public Sewer
- Water: City
- Utilities for property: Natural Gas Available, Electricity Available, Cable Available, High Speed Avail
Green energy
- Energy efficient items: Southern Exposure, Windows, Thermostat
Community & HOA
Community
- Security: Fire Alarm
- Subdivision: Moores
HOA
- Has HOA: No
Location
- Region: Boulder
Financial & listing details
- Price per square foot: $621/sqft
- Tax assessed value: $4,086,200
- Annual tax amount: $23,755
- Date on market: 7/15/2026
- Listing terms: Cash,Conventional
- Exclusions: Seller's Personal Property
- Electric utility on property: Yes
- Road surface type: Asphalt
Estimated market value
Not available
Estimated sales range
Not available
Not available
Price history
| Date | Event | Price |
|---|---|---|
| 9/3/2026 | Price change | $4,600,000-6.1%$621/sqft |
Source:  IRES as distributed by MLS GRID #1064231 Report a problem IRES as distributed by MLS GRID #1064231 Report a problem | ||
| 7/23/2026 | Listed for sale | $4,900,000+50.8%$662/sqft |
Source: IRES as distributed by MLS GRID #1064231 Report a problem | ||
| 8/10/2020 | Listing removed | $3,250,000$439/sqft |
Source: Colorado Landmark-Boulder #905634 Report a problem | ||
| 3/4/2020 | Listed for sale | $3,250,000$439/sqft |
Source: Colorado Landmark-Boulder #905634 Report a problem | ||
| 8/24/2019 | Listing removed | $3,250,000$439/sqft |
Source: COLORADO LANDMARK REALTORS #8727827 Report a problem | ||
| 9/7/2018 | Price change | $3,250,000-16.7%$439/sqft |
Source: COLORADO LANDMARK REALTORS #8727827 Report a problem | ||
| 3/24/2018 | Listed for sale | $3,900,000+12.1%$527/sqft |
Source: Coldwell Banker Residential Brokerage - Boulder #845033 Report a problem | ||
| 6/9/2017 | Price change | $3,480,000-11.9%$470/sqft |
Source: Coldwell Banker Residential Brokerage - Boulder #824249 Report a problem | ||
| 1/31/2017 | Listed for sale | $3,950,000+47.4%$533/sqft |
Source: Coldwell Banker Residential Brokerage - Boulder #824249 Report a problem | ||
| 1/31/2017 | Listing removed | $12,000$2/sqft |
Source: Housing Helpers Report a problem | ||
| 1/19/2017 | Listed for rent | $12,000$2/sqft |
Source: Housing Helpers Report a problem | ||
| 2/29/2008 | Sold | $2,680,000$362/sqft |
Source: Public Record Report a problem | ||
Public tax history
| Year | Property taxes | Tax assessment |
|---|---|---|
| 2025 | $23,789 +1.8% | $255,387 -9.1% |
| 2024 | $23,376 +16.3% | $281,072 -1% |
| 2023 | $20,104 +4.9% | $283,798 +31.1% |
| 2022 | $19,170 -12% | $216,486 -2.8% |
| 2021 | $21,783 | $222,716 -11% |
| 2020 | $21,783 +5.4% | $250,251 |
| 2019 | $20,677 | $250,251 +4.9% |
| 2018 | $20,677 | $238,486 -9.5% |
| 2017 | $20,677 +13.8% | $263,659 +25.6% |
| 2016 | $18,177 +5.6% | $209,977 +6.8% |
| 2015 | $17,212 +4.1% | $196,572 |
| 2014 | $16,528 +9% | $196,572 |
| 2013 | $15,164 +0.9% | $196,572 +8.6% |
| 2012 | $15,030 -16.1% | $181,010 |
| 2011 | $17,914 +7.1% | -- |
| 2010 | $16,727 +146.5% | $221,640 |
| 2009 | $6,786 | $221,640 +109% |
| 2008 | -- | $106,050 -17.8% |
| 2007 | $7,579 +3.9% | $128,990 +8.8% |
| 2006 | $7,297 +6.5% | $118,590 |
| 2005 | $6,854 +0.7% | $118,590 +5.7% |
| 2004 | $6,806 +9.8% | $112,180 -4.2% |
| 2003 | $6,199 +10.3% | $117,080 +31.8% |
| 2002 | $5,619 | $88,840 -90.8% |
| 2001 | -- | $970,900 |
Find assessor info on the county website
Monthly payment
Est. payment
Payment breakdown
Explore the cost of this home by adjusting the details. Changes won't be saved.Climate risks
Neighborhood: Crestview
Nearby schools
Schools provided by the listing agent
- Elementary: Crest View
- Middle: Centennial
- High: Boulder
Source: IRES as distributed by MLS GRID. This data may not be complete. We recommend contacting the local school district to confirm school assignments for this home.
Similar homes
- $4,495,0004 bd4 ba5k sqft3746 Wonderland Hill Ave, Boulder, CO 80304For Sale
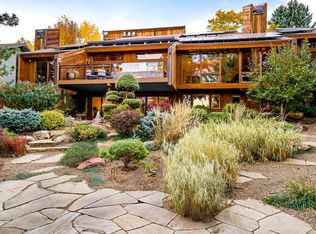
 MLS ID #1070382, R Tim Goodacre, milehimodern - Boulder. IRES as distributed by MLS GRID
 - $4,999,0004 bd7 ba5.1k sqft50 Wildwood Ln, Boulder, CO 80304For Sale
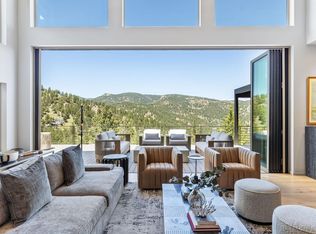 MLS ID #1063802, Cari Higgins, Compass - Boulder. IRES as distributed by MLS GRID
 - $3,495,0004 bd4 ba4.5k sqft1425 Upland Ave, Boulder, CO 80304For Sale
 MLS ID #1063090, Patrick Dolan, RE/MAX of Boulder, Inc. IRES as distributed by MLS GRID
 - $2,895,0005 bd4 ba4.4k sqft1550 Poplar Ave, Boulder, CO 80304For Sale
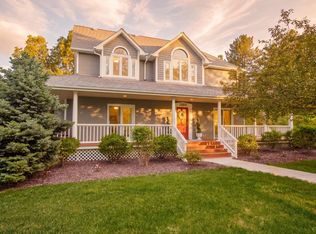 MLS ID #1066515, Anne Wells, The Agency - Boulder. IRES as distributed by MLS GRID
 - $5,450,0005 bd4 ba6.1k sqft604 Mapleton Ave, Boulder, CO 80304For SaleMLS ID #1070270, Fred Dodds, WK Real Estate. IRES as distributed by MLS GRID
- $4,999,9995 bd5 ba7.1k sqft521 Hawthorn Ave, Boulder, CO 80304For SaleMLS ID #1052786, The Zach Zeldner Team, Compass - Boulder. IRES as distributed by MLS GRID
- $6,750,0005 bd5 ba7.2k sqft2158 Tamarack Ave, Boulder, CO 80304For SaleMLS ID #1054359, Jennifer Egbert, milehimodern - Boulder. IRES as distributed by MLS GRID
- $3,750,0005 bd6 ba3.7k sqft3716 Wonderland Hill Ave, Boulder, CO 80304For SaleMLS ID #1068047, Marybeth Emerson, The Agency - Boulder. IRES as distributed by MLS GRID
- $3,675,0005 bd6 ba6.1k sqft3135 11th St, Boulder, CO 80304For SaleMLS ID #1053294, Ryan Sondrup, NexStep Real Estate Group. IRES as distributed by MLS GRID
- $2,499,0006 bd5 ba4.6k sqft3735 Wild Plum Ct, Boulder, CO 80304For SaleMLS ID #1070035, The Zach Zeldner Team, Compass - Boulder. IRES as distributed by MLS GRID
- $6,895,0005 bd4 ba4.5k sqft700 Utica Ave, Boulder, CO 80304For SaleMLS ID #1069513, Stephen Remmert, Compass - Boulder. IRES as distributed by MLS GRID
- $3,250,0004 bd5 ba4.9k sqft1127 Juniper Ave, Boulder, CO 80304For SaleMLS ID #1065969, Anne Wells, The Agency - Boulder. IRES as distributed by MLS GRID
- $4,500,0005 bd4 ba4.2k sqft4795 Jay Rd, Boulder, CO 80301For SaleMLS ID #1058494, Steven King, Compass - Boulder. IRES as distributed by MLS GRID
- $5,750,0004 bd6 ba4.2k sqft1145 Timber Ln, Boulder, CO 80304For SaleMLS ID #1069438, Patrick Brown, Compass - Boulder. IRES as distributed by MLS GRID
- $4,395,0005 bd7 ba5.2k sqft601 15th St, Boulder, CO 80302For SaleMLS ID #1068587, Patrick Brown, Compass - Boulder. IRES as distributed by MLS GRID
- $2,495,0005 bd5 ba5.5k sqft1945 Norwood Ave, Boulder, CO 80304For SaleMLS ID #1066616, Meghan Bach, Compass - Boulder. IRES as distributed by MLS GRID
- $4,650,0005 bd5 ba4.9k sqft745 Highland Ave, Boulder, CO 80302For SaleMLS ID #1063412, The Zach Zeldner Team, Compass - Boulder. IRES as distributed by MLS GRID
- $3,650,0004 bd5 ba4.9k sqft1205 Meadow Ave, Boulder, CO 80304For SaleMLS ID #1051799, The Zach Zeldner Team, Compass - Boulder. IRES as distributed by MLS GRID
- $2,800,0003 bd3 ba4.4k sqft543 Linden Park Dr, Boulder, CO 80304For SaleMLS ID #1068318, Patrick Brown, Compass - Boulder. IRES as distributed by MLS GRID
- $2,995,0005 bd5 ba6k sqft4888 5th St, Boulder, CO 80304For SaleMLS ID #1062223, The Zach Zeldner Team, Compass - Boulder. IRES as distributed by MLS GRID
