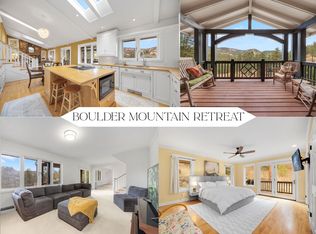
Perched majestically on a mountainside in the serene Pine Brook Hills neighborhood of Boulder, Colorado, this mountain luxury retreat at 50 Wildwood Lane is a private sanctuary, meticulously rebuilt and completed in 2023. Offering a seamless blend of natural beauty and modern design, this home features 4 spacious bedrooms, 2 versatile offices or dens, and a home theater room, ensuring ample space for work and play. This residence is designed for those who cherish the best of Boulder's indoor-outdoor living. All main floor living spaces open fully with accordion doors to a sprawling deck, offering massive views and creating an ideal setting for entertaining. The deck is equipped with heaters, fans, a gas grill, firepit, and retractable awning for year-round enjoyment. Inside, the eat-in kitchen shines with vaulted ceilings and skylights, fitted with premium appliances and a cozy breakfast nook. A two-sided fireplace elegantly separates the dining area from the great room, which features a wet bar and expansive windows and doors framing the breathtaking vistas. The main floor primary suite is a secluded haven, complete with a fireplace, his and her walk-in closets, a private patio, and a spa-like oasis of a bathroom. An adjacent den enhances the private quarters, offering additional flexibility. Upstairs, a home office, three secondary bedrooms all with ensuite baths, and a theater room cater to every need. Where refined design meets intelligent living, this home is fully Control4 automated. Don't miss the home gym in the detached garage area or flat grassy yard adjacent to the driveway. Conveniently located just 5 minutes from Broadway, yet a world apart, this home offers the pinnacle of mountain living with the utmost privacy on over 3 acres. Welcome to your mountain paradise!
For sale
$5,200,000
50 Wildwood Ln, Boulder, CO 80304
4beds
5,105sqft
Single Family Residence
Built in 1993
3.23 Acres Lot
$4,777,000 Zestimate®
$1,019/sqft
$10/mo HOA
What's special
- 62 days
- 467
- 23
Zillow last checked:
Listing updated:
Listed by:
Cari Higgins 303-717-9934,
Compass - Boulder
Source: IRES as distributed by MLS GRID,MLS#: 1063802
Facts & features
Interior
Bedrooms & bathrooms
- Bedrooms: 4
- Bathrooms: 7
- Full bathrooms: 4
- 1/2 bathrooms: 3
- Main level bathrooms: 3
Rooms
- Room types: Media Room
Primary bedroom
- Description: Carpet
- Features: Full Primary Bath, Tub+Shower Primary, Luxury Features Primary Bath, 5 Piece Primary Bath
- Level: Main
- Area: 390 Square Feet
- Dimensions: 13 x 30
Bedroom 2
- Description: Wood
- Level: Upper
- Area: 182 Square Feet
- Dimensions: 13 x 14
Bedroom 3
- Description: Carpet
- Level: Upper
- Area: 182 Square Feet
- Dimensions: 13 x 14
Bedroom 4
- Description: Carpet
- Level: Upper
- Area: 221 Square Feet
- Dimensions: 13 x 17
Dining room
- Description: Wood
- Level: Main
- Area: 168 Square Feet
- Dimensions: 12 x 14
Great room
- Description: Carpet
- Level: Main
- Area: 196 Square Feet
- Dimensions: 14 x 14
Kitchen
- Description: Wood
- Level: Main
- Area: 330 Square Feet
- Dimensions: 15 x 22
Laundry
- Description: Wood
- Level: Main
- Area: 78 Square Feet
- Dimensions: 6 x 13
Living room
- Description: Wood
- Level: Main
- Area: 260 Square Feet
- Dimensions: 13 x 20
Recreation room
- Description: Carpet
- Level: Main
- Area: 156 Square Feet
- Dimensions: 12 x 13
Study
- Description: Carpet
- Level: Upper
- Area: 182 Square Feet
- Dimensions: 13 x 14
Heating
- Forced Air, Radiant
Cooling
- Central Air
Appliances
- Included: Gas Range, Dishwasher, Refrigerator, Bar Fridge, Washer, Dryer, Microwave, Freezer, Gas Bar-B-Q
Features
- Eat-in Kitchen, Separate Dining Room, Cathedral Ceiling(s), Open Floorplan, Walk-In Closet(s), Kitchen Island, Theatre Room, High Ceilings
- Flooring: Wood
- Windows: Skylight(s), Window Coverings
- Basement: None
- Has fireplace: Yes
- Fireplace features: Free Standing, Two or More, Multi-Sided, Bedroom, Great Room, Dining Room
Interior area
- Total structure area: 5,105
- Total interior livable area: 5,105 sqft
- Finished area above ground: 5,105
Property
Parking
- Total spaces: 3
- Parking features: Attached, Heated Garage, Oversized
- Attached garage spaces: 3
- Details: Attached
Features
- Levels: Two
- Stories: 2
- Patio & porch: Patio, Deck
- Exterior features: Balcony
- Has view: Yes
- View description: Mountain(s), Hills
Lot
- Size: 3.23 Acres
- Features: Wooded, Evergreen Trees, Deciduous Trees, Sloped, Paved, Fire Hydrant within 500 Feet
Details
- Parcel number: R0034666
- Zoning: F
- Special conditions: Private Owner
Construction
Type & style
- Home type: SingleFamily
- Architectural style: Contemporary
- Property subtype: Single Family Residence
Materials
- Stucco
- Roof: Composition
Condition
- New construction: No
- Year built: 1993
Utilities & green energy
- Electric: Xcel
- Gas: Xcel
- Sewer: Septic Tank
- Water: District, City
- Utilities for property: Natural Gas Available, Electricity Available
Community & HOA
Community
- Subdivision: Pine Brook Hills 1
HOA
- Has HOA: Yes
- HOA fee: $125 annually
- HOA name: Pine Brook Hills - Voluntary
Location
- Region: Boulder
Financial & listing details
- Price per square foot: $1,019/sqft
- Tax assessed value: $2,940,100
- Annual tax amount: $18,088
- Date on market: 7/9/2026
- Listing terms: Cash,Conventional
- Electric utility on property: Yes
- Road surface type: Asphalt
Estimated market value
$4,777,000
$4.54M - $5.02M
Not available
Price history
| Date | Event | Price |
|---|---|---|
| 7/9/2026 | Price change | $5,200,000-8%$1,019/sqft |
Source:  IRES as distributed by MLS GRID #1063802 Report a problem IRES as distributed by MLS GRID #1063802 Report a problem | ||
| 1/9/2026 | Listed for sale | $5,650,000$1,107/sqft |
Source: IRES as distributed by MLS GRID #1049102 Report a problem | ||
| 12/25/2025 | Listing removed | $5,650,000$1,107/sqft |
Source: IRES as distributed by MLS GRID #1032637 Report a problem | ||
| 5/2/2025 | Listed for sale | $5,650,000+128.3%$1,107/sqft |
Source: IRES as distributed by MLS GRID #1032637 Report a problem | ||
| 8/6/2021 | Sold | $2,475,000-7.8%$485/sqft |
Source: IRES as distributed by MLS GRID #941580 Report a problem | ||
| 6/1/2021 | Listed for sale | $2,685,000+225.5%$526/sqft |
Source: IRES as distributed by MLS GRID #941580 Report a problem | ||
| 11/12/1998 | Sold | $825,000-6.1%$162/sqft |
Source: Public Record Report a problem | ||
| 8/16/1994 | Sold | $879,000$172/sqft |
Source: Public Record Report a problem | ||
Public tax history
| Year | Property taxes | Tax assessment |
|---|---|---|
| 2025 | $18,587 +17.9% | $183,756 -12% |
| 2024 | $15,765 +20.7% | $208,839 +14.5% |
| 2023 | $13,056 +10.8% | $182,350 +35.9% |
| 2022 | $11,782 +19.5% | $134,163 -2.8% |
| 2021 | $9,861 | $138,024 +21.5% |
| 2020 | $9,861 +7.4% | $113,643 |
| 2019 | $9,178 | $113,643 +7.4% |
| 2018 | $9,178 | $105,826 -9.5% |
| 2017 | $9,178 +6.9% | $116,996 +16.8% |
| 2016 | $8,582 -47.9% | $100,129 +12.9% |
| 2015 | $16,470 +105.5% | $88,698 |
| 2014 | $8,014 +4.7% | $88,698 |
| 2013 | $7,652 -5.6% | $88,698 -1.6% |
| 2012 | $8,103 +5.6% | $90,107 |
| 2011 | $7,672 +5.8% | -- |
| 2010 | $7,255 +3.9% | $87,440 |
| 2009 | $6,982 +2.5% | $87,440 -10.5% |
| 2008 | $6,811 -8.6% | $97,720 |
| 2007 | $7,454 +3.2% | $97,720 -5.5% |
| 2006 | $7,221 +7.1% | $103,390 -4.8% |
| 2005 | $6,741 +11.2% | $108,620 +10.4% |
| 2004 | $6,064 -8.1% | $98,360 |
| 2003 | $6,600 +9% | $98,360 +6% |
| 2002 | $6,052 | $92,760 -90.9% |
| 2001 | -- | $1,013,800 |
Find assessor info on the county website
Monthly payment
Est. payment
Payment breakdown
Explore the cost of this home by adjusting the details. Changes won't be saved.Climate risks
Neighborhood: 80304
Nearby schools
Schools provided by the listing agent
- Elementary: Foothill
- Middle: Centennial
- High: Boulder
Source: IRES as distributed by MLS GRID. This data may not be complete. We recommend contacting the local school district to confirm school assignments for this home.
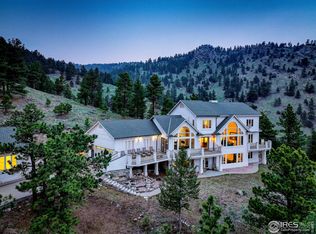
Similar homes
- $5,400,0005 bd5 ba5.9k sqft497 Kalmia Ave, Boulder, CO 80304For Sale

 MLS ID #1067083, Lynn Ryan, milehimodern - Boulder. IRES as distributed by MLS GRID
 - $4,750,0004 bd4 ba5k sqft3746 Wonderland Hill Ave, Boulder, CO 80304For Sale
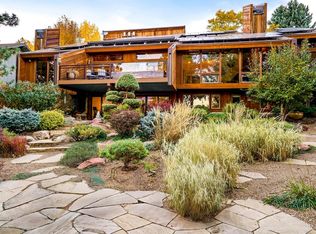 MLS ID #1057872, R Tim Goodacre, milehimodern - Boulder. IRES as distributed by MLS GRID
 - $4,750,0006 bd4 ba5.5k sqft4281 Vinca Ct, Boulder, CO 80304For Sale
 MLS ID #1062676, Michelle Trudgeon, WK Real Estate. IRES as distributed by MLS GRID
 - $2,800,0003 bd3 ba4.4k sqft543 Linden Park Dr, Boulder, CO 80304For Sale
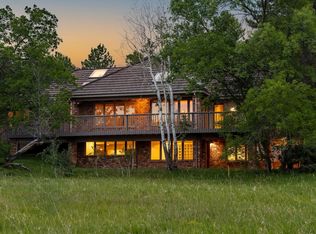 MLS ID #1068318, Patrick Brown, Compass - Boulder. IRES as distributed by MLS GRID
 - $3,900,0004 bd4 ba4.5k sqft1425 Upland Ave, Boulder, CO 80304For SaleMLS ID #1063090, Patrick Dolan, RE/MAX of Boulder, Inc. IRES as distributed by MLS GRID
- $4,950,0005 bd7 ba4.1k sqft536 Linden Park Dr, Boulder, CO 80304New ConstructionMLS ID #1065651, Sara Groem, Open Real Estate. IRES as distributed by MLS GRID
- $4,750,0004 bd5 ba5.1k sqft2709 S Lakeridge Trl, Boulder, CO 80302For SaleMLS ID #1065805, The Zach Zeldner Team, Compass - Boulder. IRES as distributed by MLS GRID
- $4,795,0005 bd4 ba4.2k sqft4795 Jay Rd, Boulder, CO 80301For SaleMLS ID #1058494, Steven King, Compass - Boulder. IRES as distributed by MLS GRID
- $2,649,0004 bd4 ba4.8k sqft495 S Cedar Brook Rd, Boulder, CO 80304For SaleMLS ID #1063516, Robert Fellows, Phelco Group. IRES as distributed by MLS GRID
- $4,999,9995 bd5 ba7.1k sqft521 Hawthorn Ave, Boulder, CO 80304For SaleMLS ID #1052786, The Zach Zeldner Team, Compass - Boulder. IRES as distributed by MLS GRID
- $3,750,0003 bd4 ba3.1k sqft3633 Broadway St, Boulder, CO 80304For SaleMLS ID #1067771, The Zach Zeldner Team, Compass - Boulder. IRES as distributed by MLS GRID
- $3,250,0004 bd5 ba4.9k sqft1127 Juniper Ave, Boulder, CO 80304For SaleMLS ID #1065969, Anne Wells, The Agency - Boulder. IRES as distributed by MLS GRID
- $6,895,0004 bd4 ba4.5k sqft700 Utica Avenue, Boulder, CO 80304For Sale
 MLS ID #4453808, Kris Caldwell, eXp Realty, LLC. REcolorado as distributed by MLS GRID
 - $3,750,0005 bd6 ba3.7k sqft3716 Wonderland Hill Ave, Boulder, CO 80304For SaleMLS ID #1068047, Marybeth Emerson, The Agency - Boulder. IRES as distributed by MLS GRID
- $6,800,0006 bd5 ba5.1k sqft3421 4th St, Boulder, CO 80304For SaleMLS ID #1053821, Kathleen Haas, Colorado Realty 4 Less, LLC. IRES as distributed by MLS GRID
- $5,850,0005 bd5 ba6.6k sqft800 Grant Place, Boulder, CO 80302For SaleMLS ID #8894514, Heather Clayton, Redfin Corporation. REcolorado as distributed by MLS GRID
- $3,200,0005 bd4 ba4.4k sqft1550 Poplar Ave, Boulder, CO 80304For SaleMLS ID #1066515, Anne Wells, The Agency - Boulder. IRES as distributed by MLS GRID
- $2,995,0006 bd5 ba4.6k sqft3735 Wild Plum Ct, Boulder, CO 80304For SaleMLS ID #1061972, The Zach Zeldner Team, Compass - Boulder. IRES as distributed by MLS GRID
- $3,750,0006 bd7 ba5.1k sqft5354 2nd St, Boulder, CO 80304New ConstructionMLS ID #1068160, Patrick Brown, Compass - Boulder. IRES as distributed by MLS GRID
