Country setting in the City! Perfectly placed on an estate-sized lot, highly desired premiere Kalmia location is a vision of exquisite craftsmanship & thoughtful design details throughout. Rebuilt from foundation up in 2000, extensive renovation in 2019, this residence is situated just a stones throw from Mt. Sanitas trails & Wonderland trails & bike paths, inspiring a serene setting w/spectacular views of the Flatirons & Foothills. The gorgeous chef's kitchen features a 42-inch Wolf Range w/a custom hood, Waterworks living brass faucets & herringbone tile backsplash in Carrara marble and a vast island w/waterfall sides. A 13-foot telescoping door opens to a patio for seamless flow for entertaining in a private backyard complete w/perennial gardens and a Bocce court. Enjoy relaxing and entertaining in the living, dining & game rooms divided by a double-sided fireplace. Retreat to the second level hosting 4 sizable bedrooms, 3 baths, laundry room , storage room and a deck w/ a hot tub. The third floor offers a flex space for a home office or bonus play room. A separate living space above a detached 4-car garage features a 3/4 bath, bedroom, living room and kitchenette - the perfect escape for guests, nanny or family members. Revel in seamless access to neighborhood schools, Lucky's Market, Pearl Street Mall and Boulder amenities. Country park like setting in the City.
Accepting backups
Price cut: $405K (9/14)
$4,995,000
497 Kalmia Ave, Boulder, CO 80304
5beds
5,964sqft
Single Family Residence
Built in 2000
0.63 Acres Lot
$-- Zestimate®
$838/sqft
$-- HOA
What's special
Thoughtful design detailsExquisite craftsmanshipEstate-sized lotWaterworks living brass faucetsStorage roomLaundry room
- 54 days
- 519
- 24
Zillow last checked:
Listing updated:
Listed by:
Lynn Ryan 303-489-0309,
milehimodern - Boulder
Source: IRES as distributed by MLS GRID,MLS#: 1067083
Facts & features
Interior
Bedrooms & bathrooms
- Bedrooms: 5
- Bathrooms: 5
- Full bathrooms: 2
- 3/4 bathrooms: 2
- 1/2 bathrooms: 1
- Main level bathrooms: 1
Primary bedroom
- Description: Carpet
- Features: 3/4 Primary Bath, Luxury Features Primary Bath
- Level: Upper
- Area: 247 Square Feet
- Dimensions: 19 x 13
Bedroom 2
- Description: Carpet
- Level: Upper
- Area: 196 Square Feet
- Dimensions: 14 x 14
Bedroom 3
- Description: Carpet
- Level: Upper
- Area: 196 Square Feet
- Dimensions: 14 x 14
Bedroom 4
- Description: Carpet
- Level: Upper
- Area: 330 Square Feet
- Dimensions: 15 x 22
Bedroom 5
- Description: Carpet
- Level: Additional
Dining room
- Description: Hardwood
- Level: Main
- Area: 192 Square Feet
- Dimensions: 16 x 12
Family room
- Description: Hardwood
- Level: Main
- Area: 425 Square Feet
- Dimensions: 17 x 25
Kitchen
- Description: Hardwood
- Level: Main
- Area: 342 Square Feet
- Dimensions: 19 x 18
Laundry
- Description: Luxury Vinyl
- Level: Upper
- Area: 48 Square Feet
- Dimensions: 8 x 6
Living room
- Description: Hardwood
- Level: Main
- Area: 156 Square Feet
- Dimensions: 13 x 12
Recreation room
- Description: Carpet
- Level: Additional
- Area: 312 Square Feet
- Dimensions: 26 x 12
Study
- Description: Hardwood
- Level: Main
- Area: 144 Square Feet
- Dimensions: 12 x 12
Heating
- Hot Water, Baseboard, Zoned, Radiant
Cooling
- Wall/Window Unit(s), Evaporative Cooling
Appliances
- Included: Gas Range, Self Cleaning Oven, Double Oven, Dishwasher, Refrigerator, Bar Fridge, Washer, Dryer, Microwave, Water Softener Owned, Disposal
- Laundry: Washer/Dryer Hookup
Features
- Eat-in Kitchen, Separate Dining Room, Cathedral Ceiling(s), Open Floorplan, Pantry, Walk-In Closet(s), Jack & Jill Bathroom, Kitchen Island, Steam Shower, High Ceilings, In-Law Floorplan
- Flooring: Wood
- Windows: Skylight(s), Window Coverings
- Basement: Partial,Unfinished,Radon Unknown,Sump Pump
- Has fireplace: Yes
- Fireplace features: Gas, Multi-Sided, Family Room, Dining Room
Interior area
- Total structure area: 5,429
- Total interior livable area: 5,964 sqft
- Finished area above ground: 5,429
Video & virtual tour
Property
Parking
- Total spaces: 4
- Parking features: Garage Door Opener, Detached, Tandem
- Garage spaces: 4
- Details: Detached
Accessibility
- Accessibility features: Level Lot, Level Drive
Features
- Levels: Three Or More
- Stories: 3
- Patio & porch: Patio
- Exterior features: Sprinkler System, Balcony
- Spa features: Heated
- Fencing: Fenced,Wood
- Has view: Yes
- View description: Hills
Lot
- Size: 0.63 Acres
- Features: Evergreen Trees, Deciduous Trees, Level, City Limits, Paved, Gutters, Water Rights Included
Details
- Additional structures: Storage, Carriage House, Outbuilding
- Parcel number: R0005186
- Zoning: RES
- Special conditions: Private Owner,Licensed Owner
Construction
Type & style
- Home type: SingleFamily
- Property subtype: Single Family Residence
Materials
- Frame, Stone, Wood Shingle, Painted/Stained
- Roof: Composition
Condition
- New construction: No
- Year built: 2000
Utilities & green energy
- Electric: Xcel
- Gas: Xcel
- Sewer: Public Sewer, Other, See Remarks
- Water: Other
- Utilities for property: Natural Gas Available, Electricity Available, Cable Available, High Speed Avail, Underground Utilities
Green energy
- Energy efficient items: Southern Exposure, Windows, Thermostat
Community & HOA
Community
- Security: Fire Alarm, Security System, Security Gate
- Subdivision: Foothills
HOA
- Has HOA: No
Location
- Region: Boulder
Financial & listing details
- Price per square foot: $838/sqft
- Tax assessed value: $4,668,600
- Annual tax amount: $27,822
- Date on market: 8/24/2026
- Listing terms: Cash,Conventional
- Exclusions: Seller's personal property.
- Electric utility on property: Yes
- Road surface type: Asphalt
Estimated market value
Not available
Estimated sales range
Not available
Not available
Price history
| Date | Event | Price |
|---|---|---|
| 9/26/2026 | Pending sale | $4,995,000$838/sqft |
Source:  REcolorado as distributed by MLS GRID #IR1067083 Report a problem REcolorado as distributed by MLS GRID #IR1067083 Report a problem | ||
| 9/14/2026 | Price change | $4,995,000-7.5%$838/sqft |
Source: REcolorado as distributed by MLS GRID #IR1067083 Report a problem | ||
| 8/24/2026 | Listed for sale | $5,400,000-9.9%$905/sqft |
Source:  IRES as distributed by MLS GRID #1067083 Report a problem IRES as distributed by MLS GRID #1067083 Report a problem | ||
| 8/22/2026 | Listing removed | $5,995,000$1,005/sqft |
Source: IRES as distributed by MLS GRID #1056591 Report a problem | ||
| 4/15/2026 | Listed for sale | $5,995,000-7.8%$1,005/sqft |
Source: IRES as distributed by MLS GRID #1056591 Report a problem | ||
| 4/15/2026 | Listing removed | $6,500,000$1,090/sqft |
Source: IRES as distributed by MLS GRID #1051286 Report a problem | ||
| 2/10/2026 | Listed for sale | $6,500,000-12.2%$1,090/sqft |
Source: IRES as distributed by MLS GRID #1051286 Report a problem | ||
| 10/28/2024 | Listing removed | $7,400,000$1,241/sqft |
Source: IRES as distributed by MLS GRID #1017070 Report a problem | ||
| 8/22/2024 | Price change | $7,400,000-7.5%$1,241/sqft |
Source: IRES as distributed by MLS GRID #1017070 Report a problem | ||
| 5/21/2024 | Listed for sale | $8,000,000+1267.5%$1,341/sqft |
Source: IRES as distributed by MLS GRID #1009813 Report a problem | ||
| 10/1/1999 | Sold | $585,000$98/sqft |
Source: Public Record Report a problem | ||
Public tax history
| Year | Property taxes | Tax assessment |
|---|---|---|
| 2025 | $28,312 +1.8% | $291,788 -10.4% |
| 2024 | $27,820 +12.8% | $325,834 -1% |
| 2023 | $24,669 +4.9% | $328,996 +23.8% |
| 2022 | $23,524 +7.3% | $265,650 -2.8% |
| 2021 | $21,914 | $273,295 +8.6% |
| 2020 | $21,914 +23.7% | $251,759 |
| 2019 | $17,723 | $251,759 +23.2% |
| 2018 | $17,723 | $204,415 -9.5% |
| 2017 | $17,723 -1.3% | $225,992 +8.9% |
| 2016 | $17,965 +5.6% | $207,533 +41.5% |
| 2015 | $17,012 +38% | $146,623 |
| 2014 | $12,328 +2.9% | $146,623 |
| 2013 | $11,983 +0.9% | $146,623 +2.5% |
| 2012 | $11,877 -0.1% | $143,041 |
| 2011 | $11,886 +7.1% | -- |
| 2010 | $11,099 +15.7% | $147,060 |
| 2009 | $9,591 +3.5% | $147,060 -1.9% |
| 2008 | $9,264 +20.5% | $149,890 |
| 2007 | $7,689 +3.9% | $149,890 +24.6% |
| 2006 | $7,402 +9.4% | $120,300 |
| 2005 | $6,764 +0.7% | $120,300 +8.7% |
| 2004 | $6,716 +3.6% | $110,710 |
| 2003 | $6,480 +10.3% | $110,710 +19.2% |
| 2002 | $5,873 | $92,860 -89.7% |
| 2001 | -- | $897,600 |
Find assessor info on the county website
Monthly payment
Est. payment
Payment breakdown
Explore the cost of this home by adjusting the details. Changes won't be saved.Climate risks
Neighborhood: Juniper - Kalmia
Nearby schools
Schools provided by the listing agent
- Elementary: Foothill
- Middle: Centennial
- High: Boulder
Source: IRES as distributed by MLS GRID. This data may not be complete. We recommend contacting the local school district to confirm school assignments for this home.
Similar homes
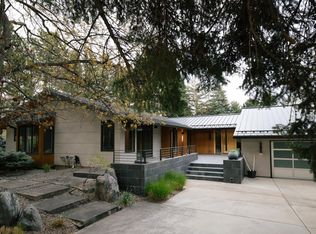
- $4,999,9995 bd5 ba7.1k sqft521 Hawthorn Ave, Boulder, CO 80304For Sale

 MLS ID #1052786, The Zach Zeldner Team, Compass - Boulder. IRES as distributed by MLS GRID
 - $4,495,0004 bd4 ba5k sqft3746 Wonderland Hill Ave, Boulder, CO 80304For Sale
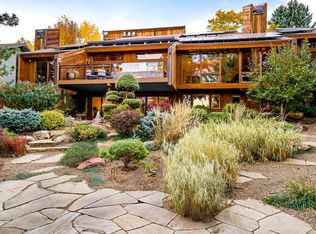 MLS ID #1070382, R Tim Goodacre, milehimodern - Boulder. IRES as distributed by MLS GRID
 - $4,999,0004 bd7 ba5.1k sqft50 Wildwood Ln, Boulder, CO 80304For Sale
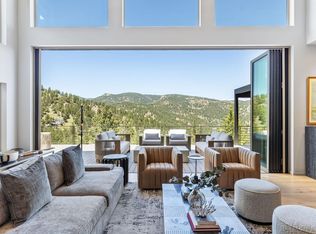 MLS ID #1063802, Cari Higgins, Compass - Boulder. IRES as distributed by MLS GRID
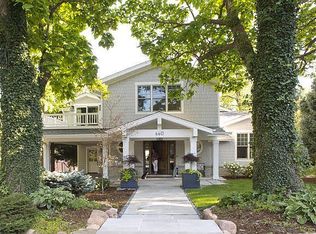
 - $5,200,0005 bd5 ba5.1k sqft660 Juniper Ave #A, Boulder, CO 80304For Sale By Owner
- $4,950,0005 bd7 ba4.1k sqft536 Linden Park Dr, Boulder, CO 80304New ConstructionMLS ID #1065651, Sara Groem, Open Real Estate. IRES as distributed by MLS GRID
- $4,600,0006 bd6 ba7.4k sqft1480 Upland Ave, Boulder, CO 80304For SaleMLS ID #1064231, Joel Ripmaster, Madison & Company Properties - Boulder. IRES as distributed by MLS GRID
- $5,750,0004 bd6 ba4.2k sqft1145 Timber Ln, Boulder, CO 80304For SaleMLS ID #1069438, Patrick Brown, Compass - Boulder. IRES as distributed by MLS GRID
- $3,750,0005 bd6 ba3.7k sqft3716 Wonderland Hill Ave, Boulder, CO 80304For SaleMLS ID #1068047, Marybeth Emerson, The Agency - Boulder. IRES as distributed by MLS GRID
- $2,499,0006 bd5 ba4.6k sqft3735 Wild Plum Ct, Boulder, CO 80304For SaleMLS ID #1070035, The Zach Zeldner Team, Compass - Boulder. IRES as distributed by MLS GRID
- $4,995,0004 bd4 ba3.7k sqft855 Circle Dr, Boulder, CO 80302For SaleMLS ID #1069304, The Zach Zeldner Team, Compass - Boulder. IRES as distributed by MLS GRID
- $3,250,0004 bd5 ba4.9k sqft1127 Juniper Ave, Boulder, CO 80304For SaleMLS ID #1065969, Anne Wells, The Agency - Boulder. IRES as distributed by MLS GRID
- $4,999,9506 bd6 ba4.8k sqft2045 Alpine Dr, Boulder, CO 80304New ConstructionMLS ID #1063382, Roger Walker, Compass - Boulder. IRES as distributed by MLS GRID
- $3,675,0005 bd6 ba6.1k sqft3135 11th St, Boulder, CO 80304For SaleMLS ID #1053294, Ryan Sondrup, NexStep Real Estate Group. IRES as distributed by MLS GRID
- $3,750,0003 bd4 ba3.1k sqft3633 Broadway St, Boulder, CO 80304For SaleMLS ID #1067771, The Zach Zeldner Team, Compass - Boulder. IRES as distributed by MLS GRID
- $2,800,0003 bd3 ba4.4k sqft543 Linden Park Dr, Boulder, CO 80304For SaleMLS ID #1068318, Patrick Brown, Compass - Boulder. IRES as distributed by MLS GRID
- $2,895,0005 bd4 ba4.4k sqft1550 Poplar Ave, Boulder, CO 80304For SaleMLS ID #1066515, Anne Wells, The Agency - Boulder. IRES as distributed by MLS GRID
- $4,650,0005 bd5 ba4.9k sqft745 Highland Ave, Boulder, CO 80302For SaleMLS ID #1063412, The Zach Zeldner Team, Compass - Boulder. IRES as distributed by MLS GRID
- $6,895,0005 bd4 ba4.5k sqft700 Utica Ave, Boulder, CO 80304For SaleMLS ID #1069513, Stephen Remmert, Compass - Boulder. IRES as distributed by MLS GRID
- $3,495,0004 bd4 ba4.5k sqft1425 Upland Ave, Boulder, CO 80304For SaleMLS ID #1063090, Patrick Dolan, RE/MAX of Boulder, Inc. IRES as distributed by MLS GRID
- $6,750,0005 bd5 ba7.2k sqft2158 Tamarack Ave, Boulder, CO 80304For SaleMLS ID #1054359, Jennifer Egbert, milehimodern - Boulder. IRES as distributed by MLS GRID
