Situated on a rare 10,724 sq ft lot in Newlands, one of Boulder's most cherished neighborhoods, 521 Hawthorn Avenue offers a quiet, walkable setting tucked between North Boulder and downtown, steps from Ideal Market, Pearl Street, North Boulder Park, and the Goat Trail. Freshly refinished ebony-stained floors span the main level, grounded by radiant heat and framed by oversized windows, with crown molding and millwork executed consistently throughout. Dual-zone air conditioning, built-in humidification, and high-efficiency mechanical systems round out an elevated set of home systems. The front living room centers on a gas fireplace flanked by shuttered windows, while the adjacent dining room flows naturally toward the back of the home where a family room, oversized island kitchen, and sunny breakfast nook create the hub of daily life. A dedicated mid-flight home office, mudroom with heated garage access, and an intuitive main-level layout complete the picture. Upstairs, the primary suite occupies its own corner with a curved bay of windows, freestanding soaking tub, floor-to-ceiling tiled walk-in shower, marble countertops, and polished nickel fixtures. Three additional bedrooms, including one en-suite, a full hallway bathroom, and a conveniently located laundry room round out the upper level. The lower level is a full height daylight level with substantial natural light and functional living spaces, anchored by a large flexible great room and a private guest area with its own bathroom and separate exterior entrance. Outside, the expansive and beautifully landscaped lot features a front porch, backyard patio off the French doors, and a brand-new hot tub, all sheltered and private. With meaningful scale, genuine warmth, and one of Boulder's most sought-after addresses, 521 Hawthorn Avenue is the kind of home people tend to stay in for a long time.
For sale
$4,999,999
521 Hawthorn Ave, Boulder, CO 80304
5beds
7,177sqft
Single Family Residence
Built in 2007
10,724 Square Feet Lot
$-- Zestimate®
$697/sqft
$-- HOA
What's special
- 225 days
- 325
- 9
Zillow last checked:
Listing updated:
Listed by:
The Zach Zeldner Team 303-501-4959,
Compass - Boulder,
Ethan Bullock 303-501-4959,
Compass - Boulder
Source: IRES as distributed by MLS GRID,MLS#: 1052786
Facts & features
Interior
Bedrooms & bathrooms
- Bedrooms: 5
- Bathrooms: 5
- Full bathrooms: 3
- 3/4 bathrooms: 1
- 1/2 bathrooms: 1
- Main level bathrooms: 1
Primary bedroom
- Description: Wood
- Features: Full Primary Bath, Luxury Features Primary Bath
- Level: Upper
- Area: 323 Square Feet
- Dimensions: 17 x 19
Bedroom 2
- Description: Wood
- Level: Upper
- Area: 182 Square Feet
- Dimensions: 14 x 13
Bedroom 3
- Description: Wood
- Level: Upper
- Area: 182 Square Feet
- Dimensions: 14 x 13
Bedroom 4
- Description: Wood
- Level: Upper
- Area: 182 Square Feet
- Dimensions: 14 x 13
Bedroom 5
- Description: Carpet
- Level: Basement
- Area: 270 Square Feet
- Dimensions: 18 x 15
Dining room
- Description: Wood
- Level: Main
- Area: 195 Square Feet
- Dimensions: 15 x 13
Family room
- Description: Wood
- Level: Main
- Area: 408 Square Feet
- Dimensions: 24 x 17
Kitchen
- Description: Wood
- Level: Main
- Area: 350 Square Feet
- Dimensions: 25 x 14
Laundry
- Description: Tile
- Level: Upper
- Area: 54 Square Feet
- Dimensions: 6 x 9
Living room
- Description: Wood
- Level: Main
- Area: 400 Square Feet
- Dimensions: 20 x 20
Recreation room
- Description: Carpet
- Level: Basement
- Area: 1320 Square Feet
- Dimensions: 40 x 33
Study
- Description: Wood
- Level: Upper
- Area: 253 Square Feet
- Dimensions: 23 x 11
Heating
- Zoned, Radiant, Humidity Control
Cooling
- Central Air
Appliances
- Included: Gas Range, Double Oven, Dishwasher, Refrigerator, Washer, Dryer, Microwave, Disposal
Features
- Eat-in Kitchen, Separate Dining Room, Open Floorplan, Pantry, Walk-In Closet(s), Kitchen Island, High Ceilings
- Flooring: Wood
- Windows: Window Coverings, Wood Frames
- Basement: Full,Partially Finished,Walk-Out Access
- Has fireplace: Yes
- Fireplace features: Gas, Living Room
Interior area
- Total structure area: 4,775
- Total interior livable area: 7,177 sqft
- Finished area above ground: 4,775
Video & virtual tour
Property
Parking
- Total spaces: 2
- Parking features: Attached
- Attached garage spaces: 2
- Details: Attached
Features
- Levels: Two
- Stories: 2
- Patio & porch: Patio, Deck
- Exterior features: Sprinkler System
- Spa features: Heated
- Fencing: Partial,Wood
- Has view: Yes
- View description: Hills
Lot
- Size: 10,724 Square Feet
- Features: Evergreen Trees, Deciduous Trees, Level, Paved, Curbs, Sidewalks
Details
- Parcel number: R0511527
- Zoning: SFR
- Special conditions: Private Owner
Construction
Type & style
- Home type: SingleFamily
- Property subtype: Single Family Residence
Materials
- Wood Siding, Wood Shingle, Painted/Stained
- Roof: Composition
Condition
- New construction: No
- Year built: 2007
Utilities & green energy
- Electric: Xcel
- Gas: Xcel
- Sewer: Public Sewer
- Utilities for property: Natural Gas Available, Electricity Available
Green energy
- Energy efficient items: Southern Exposure, Windows
Community & HOA
Community
- Security: Fire Alarm
- Subdivision: Newlands
HOA
- Has HOA: No
Location
- Region: Boulder
Financial & listing details
- Price per square foot: $697/sqft
- Tax assessed value: $6,473,700
- Annual tax amount: $38,579
- Date on market: 3/3/2026
- Listing terms: Cash,Conventional
- Exclusions: Owner's Personal Property
- Electric utility on property: Yes
Estimated market value
Not available
Estimated sales range
Not available
Not available
Price history
| Date | Event | Price |
|---|---|---|
| 5/3/2026 | Price change | $4,999,999-1.9%$697/sqft |
Source:  IRES as distributed by MLS GRID #1052786 Report a problem IRES as distributed by MLS GRID #1052786 Report a problem | ||
| 3/5/2026 | Listed for sale | $5,095,000-3.8%$710/sqft |
Source: IRES as distributed by MLS GRID #1052786 Report a problem | ||
| 11/21/2025 | Listing removed | $5,295,000$738/sqft |
Source: IRES as distributed by MLS GRID #1041463 Report a problem | ||
| 8/11/2025 | Price change | $5,295,000-11.7%$738/sqft |
Source: IRES as distributed by MLS GRID #1026271 Report a problem | ||
| 4/18/2025 | Price change | $5,995,000-4.1%$835/sqft |
Source: IRES as distributed by MLS GRID #1026271 Report a problem | ||
| 2/13/2025 | Listed for sale | $6,250,000+100.2%$871/sqft |
Source: IRES as distributed by MLS GRID #1026271 Report a problem | ||
| 8/11/2008 | Sold | $3,122,500+25.2%$435/sqft |
Source: Public Record Report a problem | ||
| 5/11/2008 | Listing removed | $2,495,000$348/sqft |
Source: Listhub #565617 Report a problem | ||
| 4/22/2008 | Listed for sale | $2,495,000$348/sqft |
Source: Listhub #565617 Report a problem | ||
Public tax history
| Year | Property taxes | Tax assessment |
|---|---|---|
| 2025 | $37,825 +1.8% | $404,606 -6.8% |
| 2024 | $37,169 +20.5% | $434,087 -1% |
| 2023 | $30,835 +4.9% | $438,297 +32% |
| 2022 | $29,403 +16.8% | $332,043 -2.8% |
| 2021 | $25,171 | $341,598 +18.1% |
| 2020 | $25,171 +6.4% | $289,167 |
| 2019 | $23,655 | $289,167 +6% |
| 2018 | $23,655 | $272,837 -9.5% |
| 2017 | $23,655 +21.1% | $301,637 +33.7% |
| 2016 | $19,535 +5.6% | $225,666 +31.3% |
| 2015 | $18,498 +28% | $171,856 |
| 2014 | $14,450 -1.4% | $171,856 -2.9% |
| 2013 | $14,657 +0.9% | $176,927 +1.1% |
| 2012 | $14,528 -0.1% | $174,960 |
| 2011 | $14,540 +7.1% | -- |
| 2010 | $13,577 +141.5% | $179,900 |
| 2009 | $5,622 -45.4% | $179,900 +104.7% |
| 2008 | $10,301 | $87,870 |
Find assessor info on the county website
Monthly payment
Est. payment
Payment breakdown
Explore the cost of this home by adjusting the details. Changes won't be saved.Climate risks
Neighborhood: Newlands
Nearby schools
Schools provided by the listing agent
- Elementary: Foothill
- Middle: Casey
- High: Boulder
Source: IRES as distributed by MLS GRID. This data may not be complete. We recommend contacting the local school district to confirm school assignments for this home.
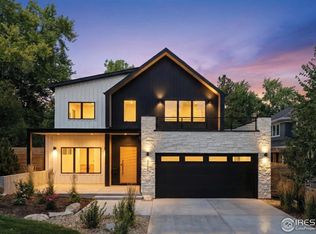
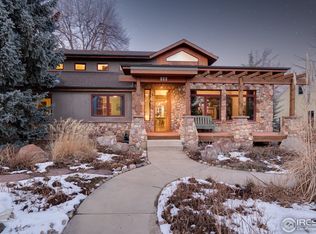
Similar homes
- $4,495,0004 bd4 ba5k sqft3746 Wonderland Hill Ave, Boulder, CO 80304For Sale
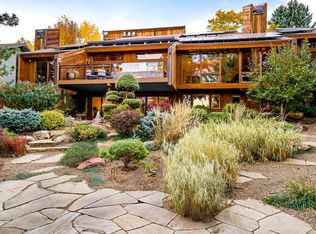
 MLS ID #1070382, R Tim Goodacre, milehimodern - Boulder. IRES as distributed by MLS GRID
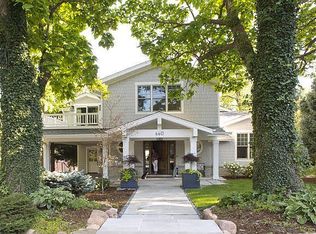
 - $5,200,0005 bd5 ba5.1k sqft660 Juniper Ave #A, Boulder, CO 80304For Sale By Owner
- $5,450,0005 bd4 ba6.1k sqft604 Mapleton Ave, Boulder, CO 80304For Sale
 MLS ID #1070270, Fred Dodds, WK Real Estate. IRES as distributed by MLS GRID
 - $4,999,0004 bd7 ba5.1k sqft50 Wildwood Ln, Boulder, CO 80304For Sale
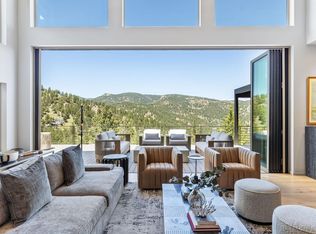 MLS ID #1063802, Cari Higgins, Compass - Boulder. IRES as distributed by MLS GRID
 - $4,950,0005 bd7 ba4.1k sqft536 Linden Park Dr, Boulder, CO 80304New ConstructionMLS ID #1065651, Sara Groem, Open Real Estate. IRES as distributed by MLS GRID
- $4,600,0006 bd6 ba7.4k sqft1480 Upland Ave, Boulder, CO 80304For SaleMLS ID #1064231, Joel Ripmaster, Madison & Company Properties - Boulder. IRES as distributed by MLS GRID
- $3,675,0005 bd6 ba6.1k sqft3135 11th St, Boulder, CO 80304For SaleMLS ID #1053294, Ryan Sondrup, NexStep Real Estate Group. IRES as distributed by MLS GRID
- $3,750,0005 bd6 ba3.7k sqft3716 Wonderland Hill Ave, Boulder, CO 80304For SaleMLS ID #1068047, Marybeth Emerson, The Agency - Boulder. IRES as distributed by MLS GRID
- $5,750,0004 bd6 ba4.2k sqft1145 Timber Ln, Boulder, CO 80304For SaleMLS ID #1069438, Patrick Brown, Compass - Boulder. IRES as distributed by MLS GRID
- $4,995,0004 bd4 ba3.7k sqft855 Circle Dr, Boulder, CO 80302For SaleMLS ID #1069304, The Zach Zeldner Team, Compass - Boulder. IRES as distributed by MLS GRID
- $4,999,9506 bd6 ba4.8k sqft2045 Alpine Dr, Boulder, CO 80304New ConstructionMLS ID #1063382, Roger Walker, Compass - Boulder. IRES as distributed by MLS GRID
- $4,650,0005 bd5 ba4.9k sqft745 Highland Ave, Boulder, CO 80302For SaleMLS ID #1063412, The Zach Zeldner Team, Compass - Boulder. IRES as distributed by MLS GRID
- $2,895,0005 bd4 ba4.4k sqft1550 Poplar Ave, Boulder, CO 80304For SaleMLS ID #1066515, Anne Wells, The Agency - Boulder. IRES as distributed by MLS GRID
- $4,395,0005 bd7 ba5.2k sqft601 15th St, Boulder, CO 80302For SaleMLS ID #1068587, Patrick Brown, Compass - Boulder. IRES as distributed by MLS GRID
- $6,750,0005 bd5 ba7.2k sqft2158 Tamarack Ave, Boulder, CO 80304For SaleMLS ID #1054359, Jennifer Egbert, milehimodern - Boulder. IRES as distributed by MLS GRID
- $3,250,0004 bd5 ba4.9k sqft1127 Juniper Ave, Boulder, CO 80304For SaleMLS ID #1065969, Anne Wells, The Agency - Boulder. IRES as distributed by MLS GRID
- $3,250,0006 bd5 ba4.2k sqft3150 18th St, Boulder, CO 80304For SaleMLS ID #1053622, Jennifer Egbert, milehimodern - Boulder. IRES as distributed by MLS GRID
- $3,650,0004 bd5 ba4.9k sqft1205 Meadow Ave, Boulder, CO 80304For SaleMLS ID #1051799, The Zach Zeldner Team, Compass - Boulder. IRES as distributed by MLS GRID
- $5,850,0005 bd5 ba6.6k sqft800 Grant Place, Boulder, CO 80302For Sale
 MLS ID #8894514, Heather Clayton, Redfin Corporation. REcolorado as distributed by MLS GRID
 - $6,895,0005 bd4 ba4.5k sqft700 Utica Ave, Boulder, CO 80304For SaleMLS ID #1069513, Stephen Remmert, Compass - Boulder. IRES as distributed by MLS GRID
