Set at the end of Highland Avenue on one of Mapleton Hill's quiet non-through streets, the historic Moorhead House occupies a private, elevated setting walking distance to Pearl Street shops and restaurants, Downtown Boulder, and the Mount Sanitas trails. Built in 1903 and thoughtfully restored, this 4,970 square foot landmark blends original character with modern updates across five bedrooms and five bathrooms. Behind gated grounds, mature landscaping, and a deep south-facing covered porch, the brick exterior, and architectural symmetry reflect more than a century of Boulder history. Inside, original woodwork, moldings, restored windows, quarter-sawn hardwood floors, leaded glass, and fireplaces remain central, while the renovation brought a remodeled kitchen with custom cabinetry, quartz countertops, pantry storage, and a large island that opens to the dining room and sitting area. The main floor also includes a front living room, dedicated office, powder room, mudroom, and access to a shaded rear brick patio. Upstairs, the primary suite offers restored hardwood floors, crown molding, a new dressing room with custom wardrobes, and an updated bathroom with radiant heat flooring, double sinks, a soaking tub, and walk-in shower. A secondary bedroom, study, and north-facing deck complete the level, with a private top-floor suite above featuring skylights, a fireplace, built-in storage, and treetop views. The lower level is a full height daylight level with substantial natural light and functional living spaces, including a recreation room with fireplace, a bedroom, remodeled bathroom with radiant heat, exercise room, laundry, and storage. The deep covered Ipe porch creates a true outdoor room above the gardens, and a detached oversized two-car garage plus a two-car parking pad offer rare convenience for Mapleton Hill. A meaningful piece of central Boulder's architectural history, restored and prepared for its next chapter.
For sale
$4,650,000
745 Highland Ave, Boulder, CO 80302
5beds
4,970sqft
Single Family Residence
Built in 1902
9,300 Square Feet Lot
$-- Zestimate®
$936/sqft
$-- HOA
What's special
- 106 days
- 396
- 25
Zillow last checked:
Listing updated:
Listed by:
The Zach Zeldner Team 720-480-7650,
Compass - Boulder,
Zachary Zeldner 720-480-7650,
Compass - Boulder
Source: IRES as distributed by MLS GRID,MLS#: 1063412
Facts & features
Interior
Bedrooms & bathrooms
- Bedrooms: 5
- Bathrooms: 5
- Full bathrooms: 3
- 3/4 bathrooms: 1
- 1/2 bathrooms: 1
- Main level bathrooms: 1
Primary bedroom
- Description: Hardwood
- Features: Full Primary Bath, Luxury Features Primary Bath
- Level: Upper
- Area: 154 Square Feet
- Dimensions: 14 x 11
Bedroom 2
- Description: Hardwood
- Level: Upper
- Area: 132 Square Feet
- Dimensions: 11 x 12
Bedroom 3
- Description: Hardwood
- Level: Upper
- Area: 100 Square Feet
- Dimensions: 10 x 10
Bedroom 4
- Description: Luxury Vinyl
- Level: Basement
- Area: 198 Square Feet
- Dimensions: 18 x 11
Bedroom 5
- Description: Wood
- Level: Additional
- Area: 306 Square Feet
- Dimensions: 18 x 17
Dining room
- Description: Wood
- Level: Main
- Area: 120 Square Feet
- Dimensions: 10 x 12
Family room
- Description: Wood
- Level: Main
- Area: 156 Square Feet
- Dimensions: 13 x 12
Kitchen
- Description: Hardwood
- Level: Main
- Area: 234 Square Feet
- Dimensions: 13 x 18
Laundry
- Description: Luxury Vinyl
- Level: Basement
- Area: 120 Square Feet
- Dimensions: 12 x 10
Living room
- Description: Wood
- Level: Main
- Area: 324 Square Feet
- Dimensions: 18 x 18
Recreation room
- Description: Luxury Vinyl
- Level: Basement
- Area: 336 Square Feet
- Dimensions: 21 x 16
Heating
- Forced Air, Baseboard, Zoned, Radiant
Cooling
- Central Air, Attic Fan, Whole House Fan
Appliances
- Included: Electric Range, Gas Range, Dishwasher, Refrigerator, Washer, Dryer, Microwave
Features
- Eat-in Kitchen, Separate Dining Room, Pantry, Walk-In Closet(s), Kitchen Island, Two Primary Suites, High Ceilings, Crown Molding
- Flooring: Wood
- Windows: Skylight(s), Window Coverings, Wood Frames, Bay or Bow Window
- Basement: Full,Partially Finished,Daylight
- Has fireplace: Yes
- Fireplace features: Gas, Living Room
Interior area
- Total structure area: 3,610
- Total interior livable area: 4,970 sqft
- Finished area above ground: 3,610
Video & virtual tour
Property
Parking
- Total spaces: 2
- Parking features: Detached
- Garage spaces: 2
- Details: Detached
Features
- Levels: Three Or More
- Stories: 3
- Patio & porch: Patio
- Exterior features: Sprinkler System, Balcony
- Fencing: Fenced,Wood
- Has view: Yes
- View description: Hills
Lot
- Size: 9,300 Square Feet
- Features: Corner Lot, Evergreen Trees, Deciduous Trees, Historic District
Details
- Parcel number: R0007455
- Zoning: SFR
- Special conditions: Private Owner
Construction
Type & style
- Home type: SingleFamily
- Property subtype: Single Family Residence
Materials
- Brick, Wood Shingle
- Roof: Composition
Condition
- New construction: No
- Year built: 1902
Utilities & green energy
- Electric: Xcel
- Gas: Xcel
- Sewer: Public Sewer
- Water: City
- Utilities for property: Natural Gas Available, Electricity Available
Green energy
- Energy efficient items: Southern Exposure
Community & HOA
Community
- Security: Security System
- Subdivision: Mapleton
HOA
- Has HOA: No
Location
- Region: Boulder
Financial & listing details
- Price per square foot: $936/sqft
- Tax assessed value: $4,919,000
- Annual tax amount: $25,741
- Date on market: 7/6/2026
- Listing terms: Cash,Conventional
- Exclusions: Owner's personal property
- Electric utility on property: Yes
Estimated market value
Not available
Estimated sales range
Not available
Not available
Price history
| Date | Event | Price |
|---|---|---|
| 7/8/2026 | Listed for sale | $4,650,000-6.1%$936/sqft |
Source:  IRES as distributed by MLS GRID #1063412 Report a problem IRES as distributed by MLS GRID #1063412 Report a problem | ||
| 6/19/2026 | Listing removed | $4,950,000$996/sqft |
Source: IRES as distributed by MLS GRID #1051837 Report a problem | ||
| 5/13/2026 | Price change | $4,950,000-5.7%$996/sqft |
Source: IRES as distributed by MLS GRID #1051837 Report a problem | ||
| 4/27/2026 | Price change | $5,250,000-4.5%$1,056/sqft |
Source: IRES as distributed by MLS GRID #1051837 Report a problem | ||
| 2/18/2026 | Listed for sale | $5,500,000$1,107/sqft |
Source: IRES as distributed by MLS GRID #1051837 Report a problem | ||
| 11/25/2025 | Listing removed | $5,500,000$1,107/sqft |
Source: IRES as distributed by MLS GRID #1045233 Report a problem | ||
| 10/7/2025 | Listed for sale | $5,500,000+83.3%$1,107/sqft |
Source: IRES as distributed by MLS GRID #1045233 Report a problem | ||
| 11/4/2020 | Sold | $3,000,000-3.2%$604/sqft |
Source: IRES as distributed by MLS GRID #920225 Report a problem | ||
| 9/18/2020 | Pending sale | $3,100,000$624/sqft |
Source: Colorado Landmark-Boulder #920225 Report a problem | ||
| 9/14/2020 | Price change | $3,100,000-10.3%$624/sqft |
Source: Colorado Landmark-Boulder #920225 Report a problem | ||
| 8/26/2020 | Price change | $3,455,000-1.1%$695/sqft |
Source: Colorado Landmark-Boulder #920225 Report a problem | ||
| 7/25/2020 | Price change | $3,495,000-2.8%$703/sqft |
Source: Colorado Landmark-Boulder #903029 Report a problem | ||
| 1/31/2020 | Listed for sale | $3,595,000+406.3%$723/sqft |
Source: Colorado Landmark-Boulder #903029 Report a problem | ||
| 11/1/1993 | Sold | $710,000$143/sqft |
Source: Public Record Report a problem | ||
Public tax history
| Year | Property taxes | Tax assessment |
|---|---|---|
| 2025 | $23,523 +1.8% | $307,438 +13.3% |
| 2024 | $23,115 -3.8% | $271,350 -18.6% |
| 2023 | $24,021 +4.9% | $333,501 +28.9% |
| 2022 | $22,905 +15.7% | $258,665 -5.3% |
| 2021 | $19,802 | $273,052 +20% |
| 2020 | $19,802 +11% | $227,492 |
| 2019 | $17,839 | $227,492 +10.6% |
| 2018 | $17,839 | $205,754 -9.5% |
| 2017 | $17,839 +11.4% | $227,473 +23% |
| 2016 | $16,012 +5.6% | $184,974 +30.8% |
| 2015 | $15,163 +27.5% | $141,458 |
| 2014 | $11,894 +2.5% | $141,458 |
| 2013 | $11,603 +0.9% | $141,458 +2.1% |
| 2012 | $11,501 +8.9% | $138,504 |
| 2011 | $10,560 +7.1% | -- |
| 2010 | $9,860 +2.6% | $130,650 |
| 2009 | $9,614 +3.5% | $130,650 -13% |
| 2008 | $9,286 +22% | $150,240 |
| 2007 | $7,611 +3.9% | $150,240 +26.2% |
| 2006 | $7,327 +8.6% | $119,090 |
| 2005 | $6,746 +0.7% | $119,090 +7.9% |
| 2004 | $6,698 -6.8% | $110,410 |
| 2003 | $7,190 +10.3% | $110,410 +7.2% |
| 2002 | $6,517 | $103,030 -90.8% |
| 2001 | -- | $1,126,000 |
Find assessor info on the county website
Monthly payment
Est. payment
Payment breakdown
Explore the cost of this home by adjusting the details. Changes won't be saved.Climate risks
Neighborhood: Mapleton Hill
Nearby schools
Schools provided by the listing agent
- Elementary: Whittier
- Middle: Casey
- High: Boulder
Source: IRES as distributed by MLS GRID. This data may not be complete. We recommend contacting the local school district to confirm school assignments for this home.
Similar homes
- $4,345,0004 bd3 ba3.2k sqft505 Pine St, Boulder, CO 80302For Sale

 MLS ID #1056413, Amy LaBorde, Compass - Boulder. IRES as distributed by MLS GRID
 - $4,250,0005 bd5 ba4.9k sqft1918 Pine St, Boulder, CO 80302New Construction
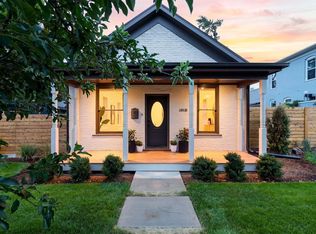 MLS ID #1063613, Sue Jo Puterbaugh, Live West Realty. IRES as distributed by MLS GRID
 - $4,395,0005 bd7 ba5.2k sqft601 15th St, Boulder, CO 80302For Sale
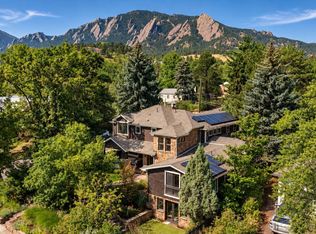 MLS ID #1068587, Patrick Brown, Compass - Boulder. IRES as distributed by MLS GRID
 - $4,995,0004 bd4 ba3.7k sqft855 Circle Dr, Boulder, CO 80302For Sale
 MLS ID #1069304, The Zach Zeldner Team, Compass - Boulder. IRES as distributed by MLS GRID
 - $3,950,0004 bd3 ba3.4k sqft2176 Knollwood Dr, Boulder, CO 80302For SaleMLS ID #1068389, R Tim Goodacre, milehimodern - Boulder. IRES as distributed by MLS GRID
- $3,490,0004 bd5 ba4.1k sqft2237 4th Street, Boulder, CO 80302For Sale
 MLS ID #1711515, Trenton Stringari, Genesis Realty. REcolorado as distributed by MLS GRID
 - $4,495,0004 bd4 ba5k sqft3746 Wonderland Hill Ave, Boulder, CO 80304For SaleMLS ID #1070382, R Tim Goodacre, milehimodern - Boulder. IRES as distributed by MLS GRID
- $3,500,0004 bd5 ba4.3k sqft2409 5th St, Boulder, CO 80304For SaleMLS ID #1066112, Elizabeth Friedlander, RE/MAX of Boulder, Inc. IRES as distributed by MLS GRID
- $3,900,0004 bd4 ba3.8k sqft770 6th St, Boulder, CO 80302For SaleMLS ID #1059851, John McElveen, milehimodern - Boulder. IRES as distributed by MLS GRID
- $4,750,0004 bd5 ba5.1k sqft2709 S Lakeridge Trl, Boulder, CO 80302For SaleMLS ID #1065805, The Zach Zeldner Team, Compass - Boulder. IRES as distributed by MLS GRID
- $4,600,0006 bd6 ba7.4k sqft1480 Upland Ave, Boulder, CO 80304For SaleMLS ID #1064231, Joel Ripmaster, Madison & Company Properties - Boulder. IRES as distributed by MLS GRID
- $5,850,0005 bd5 ba6.6k sqft800 Grant Place, Boulder, CO 80302For SaleMLS ID #8894514, Heather Clayton, Redfin Corporation. REcolorado as distributed by MLS GRID
- $4,999,9995 bd5 ba7.1k sqft521 Hawthorn Ave, Boulder, CO 80304For SaleMLS ID #1052786, The Zach Zeldner Team, Compass - Boulder. IRES as distributed by MLS GRID
- $4,950,0005 bd7 ba4.1k sqft536 Linden Park Dr, Boulder, CO 80304New ConstructionMLS ID #1065651, Sara Groem, Open Real Estate. IRES as distributed by MLS GRID
- $4,500,0005 bd4 ba4.2k sqft4795 Jay Rd, Boulder, CO 80301For SaleMLS ID #1058494, Steven King, Compass - Boulder. IRES as distributed by MLS GRID
- $3,450,0004 bd6 ba5.5k sqft2881 N Lakeridge Trl, Boulder, CO 80302For SaleMLS ID #1070797, The Bernardi Group, Coldwell Banker Realty-Boulder. IRES as distributed by MLS GRID
- $2,750,0004 bd3 ba2.6k sqft422 Arapahoe Ave, Boulder, CO 80302For SaleMLS ID #1068753, The Zach Zeldner Team, Compass - Boulder. IRES as distributed by MLS GRID
- $4,999,0004 bd7 ba5.1k sqft50 Wildwood Ln, Boulder, CO 80304For SaleMLS ID #1063802, Cari Higgins, Compass - Boulder. IRES as distributed by MLS GRID
- $3,750,0005 bd6 ba3.7k sqft3716 Wonderland Hill Ave, Boulder, CO 80304For SaleMLS ID #1068047, Marybeth Emerson, The Agency - Boulder. IRES as distributed by MLS GRID
