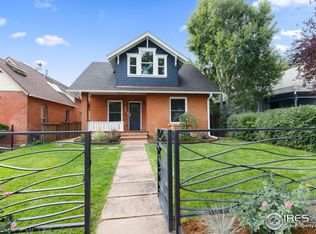
Set at the base of Flagstaff Mountain in one of Boulder's most desirable west-side neighborhoods, 422 Arapahoe Avenue is a completely renovated craftsman bungalow just blocks from Eben G Fine Park, the Boulder Creek Path, and the trails and open space that define this part of the city, with downtown Boulder only minutes away. Rebuilt from the studs, the home pairs its original character, including a covered front porch and gleaming wood floors, with new mechanical systems, wiring, plumbing, roof, and windows for lasting peace of mind. The kitchen has been finished with quartz countertops, custom cabinetry, peninsula seating, and a full Thermador appliance suite, opening easily to a dining area and a living room centered on a wood-burning fireplace. French doors lead out to a south-facing flagstone patio framed by native plantings, extending the main level into the backyard. Three bedrooms and three bathrooms are arranged across 1,432 finished square feet, plus a dedicated office for working from home. Two upstairs bedrooms share a spa-like bathroom finished in designer tile and polished chrome fixtures. Above the two-car garage, a newly built 515-square-foot studio with its own living room, bedroom, and bathroom adds flexibility for guests, a home gym, or a creative workspace, all set apart from the main house. The professionally landscaped backyard includes stone pathways, layered gardens, and multiple terraces for entertaining or spending time outside, with Flagstaff views visible throughout the property and mature trees lining the surrounding streets. With hiking trails at the end of the block, the Boulder Creek Path close by for running and biking, and downtown Boulder's shops, restaurants, and Pearl Street easily accessible on foot or by bike, 422 Arapahoe Avenue offers a move-in ready home in one of west Boulder's most established, close-knit, and sought-after settings.
For sale
$2,750,000
422 Arapahoe Ave, Boulder, CO 80302
4beds
2,643sqft
Single Family Residence
Built in 1900
7,165 Square Feet Lot
$-- Zestimate®
$1,040/sqft
$-- HOA
What's special
- 40 days
- 810
- 64
Zillow last checked:
Listing updated:
Listed by:
The Zach Zeldner Team 720-480-7650,
Compass - Boulder,
Zachary Zeldner 720-480-7650,
Compass - Boulder
Source: IRES as distributed by MLS GRID,MLS#: 1068753
Facts & features
Interior
Bedrooms & bathrooms
- Bedrooms: 4
- Bathrooms: 3
- Full bathrooms: 1
- 3/4 bathrooms: 1
- 1/2 bathrooms: 1
- Main level bathrooms: 1
Primary bedroom
- Description: Wood
- Features: Shared Primary Bath, Full Primary Bath
- Level: Upper
- Area: 110 Square Feet
- Dimensions: 11 x 10
Bedroom 2
- Description: Wood
- Level: Upper
- Area: 154 Square Feet
- Dimensions: 14 x 11
Bedroom 3
- Description: Wood
- Level: Main
- Area: 156 Square Feet
- Dimensions: 13 x 12
Bedroom 4
- Description: Wood
- Level: Additional
- Area: 90 Square Feet
- Dimensions: 9 x 10
Dining room
- Description: Wood
- Level: Main
- Area: 96 Square Feet
- Dimensions: 6 x 16
Kitchen
- Description: Wood
- Level: Main
- Area: 160 Square Feet
- Dimensions: 10 x 16
Laundry
- Description: Concrete
- Level: Basement
- Area: 198 Square Feet
- Dimensions: 9 x 22
Living room
- Description: Wood
- Level: Main
- Area: 168 Square Feet
- Dimensions: 14 x 12
Study
- Description: Wood
- Level: Upper
- Area: 108 Square Feet
- Dimensions: 9 x 12
Heating
- Forced Air
Cooling
- Central Air
Appliances
- Included: Gas Range, Dishwasher, Refrigerator, Washer, Dryer, Microwave
Features
- Eat-in Kitchen
- Flooring: Wood
- Doors: French Doors
- Windows: Window Coverings, Wood Frames
- Basement: Full,Unfinished
Interior area
- Total structure area: 1,947
- Total interior livable area: 2,643 sqft
- Finished area above ground: 1,947
Video & virtual tour
Property
Parking
- Total spaces: 2
- Parking features: Detached
- Garage spaces: 2
- Details: Detached
Features
- Levels: Two
- Stories: 2
- Patio & porch: Patio
- Exterior features: Sprinkler System
- Fencing: Fenced,Wood,Other
- Has view: Yes
- View description: Hills
Lot
- Size: 7,165 Square Feet
- Features: Deciduous Trees, Level
Details
- Parcel number: R0005033
- Zoning: SFR
- Special conditions: Private Owner
Construction
Type & style
- Home type: SingleFamily
- Property subtype: Single Family Residence
Materials
- Brick, Wood Siding
- Roof: Composition
Condition
- New construction: No
- Year built: 1900
Utilities & green energy
- Electric: XCEL
- Gas: XCEL
- Sewer: Public Sewer
- Utilities for property: Natural Gas Available, Electricity Available
Green energy
- Energy efficient items: Southern Exposure
Community & HOA
Community
- Security: Security System
- Subdivision: Highland Lawn
HOA
- Has HOA: No
Location
- Region: Boulder
Financial & listing details
- Price per square foot: $1,040/sqft
- Annual tax amount: $10,482
- Date on market: 9/15/2026
- Listing terms: Cash,Conventional
- Exclusions: Owner's personal property
- Electric utility on property: Yes
Estimated market value
Not available
Estimated sales range
Not available
Not available
Price history
| Date | Event | Price |
|---|---|---|
| 9/16/2026 | Listed for sale | $2,750,000+31%$1,040/sqft |
Source:  REcolorado as distributed by MLS GRID #IR1068753 Report a problem REcolorado as distributed by MLS GRID #IR1068753 Report a problem | ||
| 12/10/2021 | Sold | $2,100,000+100%$795/sqft |
Source:  IRES as distributed by MLS GRID #950160 Report a problem IRES as distributed by MLS GRID #950160 Report a problem | ||
| 9/9/2020 | Sold | $1,050,000$397/sqft |
Source: IRES as distributed by MLS GRID #922684 Report a problem | ||
Public tax history
Tax history is unavailable.
Monthly payment
Est. payment
Payment breakdown
Explore the cost of this home by adjusting the details. Changes won't be saved.Climate risks
Neighborhood: Flatirons
Nearby schools
Schools provided by the listing agent
- Elementary: Flatirons
- Middle: Manhattan
- High: Boulder
Source: IRES as distributed by MLS GRID. This data may not be complete. We recommend contacting the local school district to confirm school assignments for this home.

Similar homes
- $2,650,0004 bd1 ba2.1k sqft2003 Balsam Dr, Boulder, CO 80304For Sale
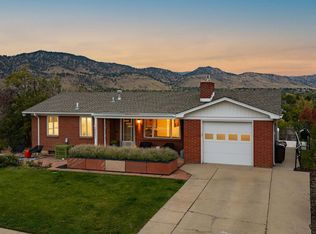
 MLS ID #1071062, The Zach Zeldner Team, Compass - Boulder. IRES as distributed by MLS GRID
 - $2,975,0004 bd4 ba3.2k sqft3123 3rd St, Boulder, CO 80304For Sale
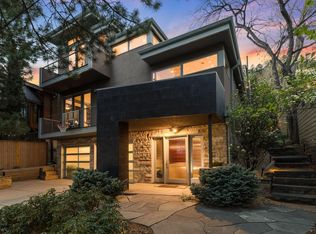 MLS ID #1066731, Stephen Remmert, Compass - Boulder. IRES as distributed by MLS GRID
 - $3,950,0004 bd3 ba3.4k sqft2176 Knollwood Dr, Boulder, CO 80302For Sale
 MLS ID #1068389, R Tim Goodacre, milehimodern - Boulder. IRES as distributed by MLS GRID
 - $2,687,5003 bd4 ba3.2k sqft815 16th St, Boulder, CO 80302For Sale
 MLS ID #1063539, The Bernardi Group, Coldwell Banker Realty-Boulder. IRES as distributed by MLS GRID
 - $2,450,5004 bd5 ba3.2k sqft1125 Maxwell Ave, Boulder, CO 80304For SaleMLS ID #1067914, Joe Bennell, The Colorado Group. IRES as distributed by MLS GRID
- $2,189,2003 bd3 ba3.3k sqft316 Pine Tree Ln, Boulder, CO 80304For SaleMLS ID #1070864, Debra Caplin, milehimodern - Boulder. IRES as distributed by MLS GRID
- $2,049,0004 bd4 ba3.2k sqft1550 Bluebell Avenue, Boulder, CO 80302For Sale
 MLS ID #8952427, Denise Cruz, The Old Country Real Estate Group LLC. REcolorado as distributed by MLS GRID
 - $2,695,0005 bd4 ba3.5k sqft3560 16th St, Boulder, CO 80304For SaleMLS ID #1068714, Angela Moss, 8z Real Estate. IRES as distributed by MLS GRID
- $1,600,0005 bd3 ba2.5k sqft873 9th St, Boulder, CO 80302For SaleMLS ID #1065009, Brenda Eisenga, Compass - Boulder. IRES as distributed by MLS GRID
- $2,295,0002 bd2 ba1.4k sqft601 Chautauqua Park, Boulder, CO 80302For SaleMLS ID #1063295, Joel Ripmaster, Madison & Company Properties - Boulder. IRES as distributed by MLS GRID
- $3,900,0004 bd4 ba3.8k sqft770 6th St, Boulder, CO 80302For SaleMLS ID #1059851, John McElveen, milehimodern - Boulder. IRES as distributed by MLS GRID
- $2,100,0002 bd2 ba1.4k sqft310 Morning Glory Dr, Boulder, CO 80302For SaleMLS ID #1062500, Stewart Ward, Compass - Boulder. IRES as distributed by MLS GRID
- $1,995,0003 bd4 ba2.6k sqft805 Dewey Ave, Boulder, CO 80304For SaleMLS ID #1066395, R Tim Goodacre, milehimodern - Boulder. IRES as distributed by MLS GRID
- $2,688,0004 bd4 ba3.5k sqft5273 Idylwild Trail, Boulder, CO 80301For SaleMLS ID #4195998, Angela Matzke, Equity Colorado Real Estate. REcolorado as distributed by MLS GRID
- $2,495,0003 bd3 ba2.1k sqft1525 Spruce St #B, Boulder, CO 80302New ConstructionMLS ID #1064959, Carrie Hill, Rocky Mountain RE Inc. IRES as distributed by MLS GRID
- $2,985,0004 bd4 ba3.5k sqft2920 Lafayette Dr, Boulder, CO 80305For SaleMLS ID #1057758, R Tim Goodacre, milehimodern - Boulder. IRES as distributed by MLS GRID
- $3,245,0003 bd4 ba3.8k sqft575 Reed Ranch Rd, Boulder, CO 80302For SaleMLS ID #1063379, Stewart Ward, Compass - Boulder. IRES as distributed by MLS GRID
- $1,800,0005 bd3 ba2.8k sqft2230 20th Street, Boulder, CO 80302For SaleMLS ID #4381238, Margo Obrzut, HomeSmart. REcolorado as distributed by MLS GRID
- $1,595,0003 bd3 ba1.8k sqft2025 18th St, Boulder, CO 80302For SaleMLS ID #1062086, Deanna Franco, milehimodern - Boulder. IRES as distributed by MLS GRID
- $2,200,0003 bd4 ba2.9k sqft5695 Sunshine Canyon Dr, Boulder, CO 80302For SaleMLS ID #1063903, Hawk Vanek, LIV Sotheby's Intl Realty. IRES as distributed by MLS GRID
