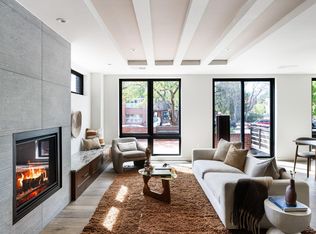
Welcome home to The Terraces on Spruce Street, a new-construction boutique condominium building located in downtown Boulder. This is a rare opportunity to own a lock-and-leave home-one of only six in the building-located in the highly sought-after Whittier neighborhood. At The Terraces, you are just steps from the vibrant Pearl Street Mall and all of Boulder's iconic cultural amenities. Located around the corner from the Boulder Theater and next door to E-Town Hall, the Terraces will be a central hub for the 2027 Sundance Film Festival action. Spanning 2,191 square feet, Unit B is a two-story residence with three bedrooms and three full baths. The home includes two primary entrances: one on the first floor and one on the second floor. For times when stairs are inconvenient, the building's elevator accesses the second-floor entry, which leads to a large laundry/mud room featuring a utility sink. As a corner unit, Unit B is bathed in natural light through its expansive windows and outdoor spaces. The kitchen, featuring a massive island, flows effortlessly into the main living area. Here, floor-to- ceiling French doors open to a private 334-square foot at-grade patio - an outdoor space perfect for entertaining and extending your living space outdoors. The thoughtful floor plan provides ultimate flexibility. The first floor includes a versatile bedroom with an ensuite bathroom, ideal for a professional home office, media room or guest suite. Upstairs, you will find two additional primary suites, each featuring ensuite bathrooms and walk-in closets. A second-story bonus room offers even more possibilities as a dedicated workout space or additional storage.
New construction
$2,495,000
1525 Spruce St #B, Boulder, CO 80302
3beds
2,191sqft
Single Family Residence
Built in 2026
-- sqft lot
$-- Zestimate®
$1,139/sqft
$721/mo HOA
What's special
Corner unitSecond-story bonus roomOutdoor spacesTwo primary entrancesFloor-to-ceiling french doors
- 64 days
- 444
- 18
Zillow last checked:
Listing updated:
Listed by:
Carrie Hill 303-530-0132,
Rocky Mountain RE Inc
Source: IRES as distributed by MLS GRID,MLS#: 1064959
Facts & features
Interior
Bedrooms & bathrooms
- Bedrooms: 3
- Bathrooms: 3
- Full bathrooms: 3
- Main level bathrooms: 1
Primary bedroom
- Description: Carpet
- Features: Full Primary Bath
- Level: Upper
- Area: 234 Square Feet
- Dimensions: 13 x 18
Bedroom 2
- Description: Carpet
- Level: Upper
- Area: 180 Square Feet
- Dimensions: 12 x 15
Bedroom 3
- Description: Wood
- Level: Main
- Area: 168 Square Feet
- Dimensions: 12 x 14
Dining room
- Description: Wood
- Level: Main
- Area: 180 Square Feet
- Dimensions: 15 x 12
Kitchen
- Description: Wood
- Level: Main
- Area: 210 Square Feet
- Dimensions: 15 x 14
Laundry
- Description: Vinyl
- Level: Upper
- Area: 96 Square Feet
- Dimensions: 6 x 16
Living room
- Description: Wood
- Level: Main
- Area: 195 Square Feet
- Dimensions: 15 x 13
Study
- Description: Carpet
- Level: Upper
- Area: 80 Square Feet
- Dimensions: 10 x 8
Heating
- Forced Air, Heat Pump
Cooling
- Central Air, Ceiling Fan(s)
Appliances
- Included: Electric Range, Dishwasher, Refrigerator, Washer, Dryer, Microwave, Freezer, Disposal
- Laundry: Sink, Washer/Dryer Hookup
Features
- Open Floorplan, Pantry, Walk-In Closet(s), Jack & Jill Bathroom, Kitchen Island, Two Primary Suites
- Flooring: Wood
- Doors: French Doors
- Basement: None
Interior area
- Total structure area: 2,191
- Total interior livable area: 2,191 sqft
- Finished area above ground: 2,191
Property
Parking
- Total spaces: 2
- Parking features: Off Street
- Garage spaces: 2
- Details: Off Street
Accessibility
- Accessibility features: Near Bus, Main Floor Bath, Accessible Bedroom, Stall Shower, Accessible Elevator Installed
Features
- Levels: Two
- Stories: 2
- Patio & porch: Patio, Enclosed
- Exterior features: Balcony
- Fencing: Fenced,Wood
- Has view: Yes
- View description: Hills
Lot
- Features: Historic District, City Limits, Paved, Curbs, Gutters, Sidewalks, Street Light, Alley
Details
- Zoning: RES
- Special conditions: Builder
Construction
Type & style
- Home type: SingleFamily
- Architectural style: Contemporary
- Property subtype: Single Family Residence
- Attached to another structure: Yes
Materials
- Frame, Brick, Metal Siding, Stucco
- Roof: Rubber
Condition
- New construction: Yes
- Year built: 2026
Details
- Builder name: Deneuve Construction
Utilities & green energy
- Electric: Xcel
- Gas: Xcel
- Sewer: Public Sewer
- Water: City
- Utilities for property: Natural Gas Available, Electricity Available, High Speed Avail
Green energy
- Energy efficient items: Windows, High Efficiency Furnace, Energy Rated
Community & HOA
Community
- Features: Extra Storage, Security Building, Elevator, Trail(s)
- Security: Fire Sprinkler System, Fire Alarm
- Subdivision: The Terraces Condominiums
HOA
- Has HOA: Yes
- Services included: Common Amenities, Trash, Snow Removal, Maintenance Grounds, Security, Management, Utilities, Exterior Maintenance, Water, Insurance, Sewer
- HOA fee: $721 monthly
- HOA name: The Terraces
- HOA phone: 720-810-4626
Location
- Region: Boulder
Financial & listing details
- Price per square foot: $1,139/sqft
- Annual tax amount: $3,157
- Date on market: 7/24/2026
- Listing terms: Cash,Conventional
- Electric utility on property: Yes
- Road surface type: Asphalt, Concrete
Estimated market value
Not available
Estimated sales range
Not available
Not available
Price history
| Date | Event | Price |
|---|---|---|
| 7/24/2026 | Listed for sale | $2,495,000$1,139/sqft |
Source:  REcolorado as distributed by MLS GRID #IR1064959 Report a problem REcolorado as distributed by MLS GRID #IR1064959 Report a problem | ||
Public tax history
Tax history is unavailable.
Monthly payment
Est. payment
Payment breakdown
Explore the cost of this home by adjusting the details. Changes won't be saved.Climate risks
Neighborhood: Whittier
Nearby schools
Schools provided by the listing agent
- Elementary: Whittier
- Middle: Casey
- High: Boulder
Source: IRES as distributed by MLS GRID. This data may not be complete. We recommend contacting the local school district to confirm school assignments for this home.

Similar homes
- $2,500,0003 bd4 ba2.3k sqft2540 Spruce St #A, Boulder, CO 80302New Construction

 MLS ID #1068082, Patrick Brown, Compass - Boulder. IRES as distributed by MLS GRID
 - $2,750,0004 bd3 ba2.6k sqft422 Arapahoe Ave, Boulder, CO 80302For Sale
 MLS ID #1068753, The Zach Zeldner Team, Compass - Boulder. IRES as distributed by MLS GRID
 - $2,270,0003 bd3 ba2.3k sqft553 Pearl St, Boulder, CO 80302For Sale
 MLS ID #1060202, Barb Passalacqua, milehimodern - Boulder. IRES as distributed by MLS GRID
 - $2,400,0003 bd3 ba2.3k sqft2051 26th St #E, Boulder, CO 80302New Construction
 MLS ID #1068065, Jay Hebb, The Agency - Boulder. IRES as distributed by MLS GRID
 - $2,395,0004 bd3 ba3.2k sqft497 Arapahoe Ave, Boulder, CO 80302For SaleMLS ID #1062364, Lynn Ryan, milehimodern - Boulder. IRES as distributed by MLS GRID
- $2,850,0003 bd4 ba2.9k sqft379 W Arapahoe Ln, Boulder, CO 80302For SaleMLS ID #1056052, Jennifer Egbert, milehimodern - Boulder. IRES as distributed by MLS GRID
- $1,860,0003 bd4 ba2.1k sqft2455 Walnut St, Boulder, CO 80302For SaleMLS ID #1068774, Deanna Franco, milehimodern - Boulder. IRES as distributed by MLS GRID
- $1,595,0003 bd3 ba1.8k sqft2025 18th St, Boulder, CO 80302For SaleMLS ID #1062086, Deanna Franco, milehimodern - Boulder. IRES as distributed by MLS GRID
- $1,495,0003 bd3 ba2k sqft2238 16th St, Boulder, CO 80302For SaleMLS ID #1068496, Lynn Ryan, milehimodern - Boulder. IRES as distributed by MLS GRID
- $2,149,0004 bd4 ba3.2k sqft1550 Bluebell Avenue, Boulder, CO 80302For Sale
 MLS ID #8952427, Denise Cruz, The Old Country Real Estate Group LLC. REcolorado as distributed by MLS GRID
 - $2,687,5003 bd4 ba3.2k sqft815 16th St, Boulder, CO 80302For SaleMLS ID #1063539, The Bernardi Group, Coldwell Banker Realty-Boulder. IRES as distributed by MLS GRID
- $1,995,0003 bd4 ba2.6k sqft805 Dewey Ave, Boulder, CO 80304For SaleMLS ID #1066395, R Tim Goodacre, milehimodern - Boulder. IRES as distributed by MLS GRID
- $2,100,0002 bd2 ba1.4k sqft310 Morning Glory Dr, Boulder, CO 80302For SaleMLS ID #1062500, Stewart Ward, Compass - Boulder. IRES as distributed by MLS GRID
- $2,184,0003 bd4 ba2k sqft2120 Folsom St, Boulder, CO 80302For SaleMLS ID #1054799, Stephen Remmert, Compass - Boulder. IRES as distributed by MLS GRID
- $1,875,0003 bd3 ba2.2k sqft2870 18th St, Boulder, CO 80304For SaleMLS ID #1066417, Connie Kraska, LIV Sotheby's Intl Realty. IRES as distributed by MLS GRID
- $2,625,2504 bd5 ba3.2k sqft1125 Maxwell Ave, Boulder, CO 80304For SaleMLS ID #1067914, Joe Bennell, The Colorado Group. IRES as distributed by MLS GRID
- $2,200,0003 bd4 ba2.9k sqft5695 Sunshine Canyon Dr, Boulder, CO 80302For SaleMLS ID #1063903, Hawk Vanek, LIV Sotheby's Intl Realty. IRES as distributed by MLS GRID
- $2,100,0003 bd4 ba2.1k sqft2475 Walnut St, Boulder, CO 80302For SaleMLS ID #1052834, Tamila Pryimak, Coldwell Banker Realty-Boulder. IRES as distributed by MLS GRID
- $1,699,0002 bd2 ba1.7k sqft1333 Pine St #4, Boulder, CO 80302For SaleMLS ID #1067535, Tom Kahn, RE/MAX Alliance-Boulder. IRES as distributed by MLS GRID
