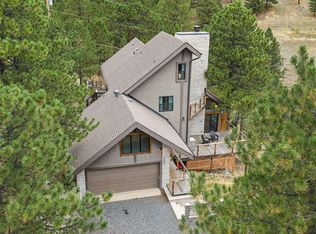
Welcome to your dream Mid-Century Modern Close-in Mountain Home with main-level primary suite, panoramic views, and wraparound deck. This thoughtfully and extensively updated home is nestled in the Boulder foothills within the coveted Pine Brook Hills community. Enjoy sought after one-level living with a spacious vaulted primary suite with en-suite bathroom and generous closets. The entire main level has vaulted ceilings with an open plan layout, connecting the kitchen, dining and living rooms. The panoramic windows and wraparound deck provide seamless indoor-outdoor living and provide a treehouse-like feel. Walls of windows flood the upper level with light and offer expansive views east toward Boulder Reservoir. Hardwood floors flow throughout the main level, which features a living room with a wood-burning fireplace and a chef's kitchen with custom cabinetry, a large island, and a pass-through window opening onto the deck. It's the perfect setup for year-round entertaining! The walk-out lower level offers three additional bedrooms, a built-in desk and workspace, an office, and flexible space ideal for a second living room, media room or den. The attached, oversized, high-clearance garage provides plenty of room for vehicles and outdoor gear. Major upgrades include roof, septic system, mechanical systems, and updated insulation all completed in 2021/2022. Just 5 minutes to Broadway. Located on a BVSD school bus route and Boulder County maintained roads. Please see the brochure in the Documents section for a complete list of updates and upgrades.
For sale
$2,300,000
2322 Linden Dr, Boulder, CO 80304
4beds
2,732sqft
Single Family Residence
Built in 1968
1.36 Acres Lot
$-- Zestimate®
$842/sqft
$10/mo HOA
What's special
Panoramic viewsAttached oversized high-clearance garageWraparound deckMain-level primary suiteLarge islandVaulted ceilingsThree additional bedrooms
- 11 days
- 1,054
- 71
Likely to sell faster than
Zillow last checked:
Listing updated:
Listed by:
Sylvia Andrejczuk 303-775-7602,
Homestead Real Estate, LLC
Source: IRES as distributed by MLS GRID,MLS#: 1071540
Facts & features
Interior
Bedrooms & bathrooms
- Bedrooms: 4
- Bathrooms: 3
- Full bathrooms: 1
- 3/4 bathrooms: 1
- 1/2 bathrooms: 1
- Main level bathrooms: 2
Primary bedroom
- Description: Wood
- Features: 3/4 Primary Bath
- Level: Main
- Area: 288 Square Feet
- Dimensions: 16 x 18
Bedroom 2
- Description: Wood
- Level: Lower
- Area: 170 Square Feet
- Dimensions: 10 x 17
Bedroom 3
- Description: Carpet
- Level: Lower
- Area: 126 Square Feet
- Dimensions: 9 x 14
Bedroom 4
- Description: Wood
- Level: Lower
- Area: 91 Square Feet
- Dimensions: 7 x 13
Dining room
- Description: Wood
- Level: Main
- Area: 90 Square Feet
- Dimensions: 9 x 10
Kitchen
- Description: Wood
- Level: Main
- Area: 132 Square Feet
- Dimensions: 11 x 12
Laundry
- Description: Tile
- Level: Lower
- Area: 60 Square Feet
- Dimensions: 6 x 10
Living room
- Description: Wood
- Level: Main
- Area: 323 Square Feet
- Dimensions: 17 x 19
Recreation room
- Description: Carpet
- Level: Lower
- Area: 300 Square Feet
- Dimensions: 15 x 20
Study
- Description: Carpet
- Level: Lower
- Area: 72 Square Feet
- Dimensions: 8 x 9
Heating
- Baseboard, Radiant
Cooling
- Evaporative Cooling, Ceiling Fan(s)
Appliances
- Included: Gas Range, Self Cleaning Oven, Dishwasher, Refrigerator, Washer, Dryer, Trash Compactor
Features
- Eat-in Kitchen, Cathedral Ceiling(s), Open Floorplan, Kitchen Island, High Ceilings, Beamed Ceilings
- Flooring: Wood
- Basement: Full,Partially Finished,Walk-Out Access,Built-In Radon
- Has fireplace: Yes
- Fireplace features: Living Room
Interior area
- Total structure area: 1,366
- Total interior livable area: 2,732 sqft
- Finished area above ground: 1,366
Property
Parking
- Total spaces: 2
- Parking features: Garage Door Opener, Attached
- Attached garage spaces: 2
- Details: Attached
Accessibility
- Accessibility features: Main Floor Bath, Accessible Bedroom
Features
- Levels: Two
- Stories: 2
- Patio & porch: Deck
- Fencing: Partial,Wood
- Has view: Yes
- View description: Plains View, City
Lot
- Size: 1.36 Acres
- Features: Wooded, Evergreen Trees, Level, Rolling Slope, Sloped, Steep Slope, Paved, Fire Hydrant within 500 Feet
Details
- Additional structures: Storage
- Parcel number: R0034770
- Zoning: F
- Special conditions: Private Owner
Construction
Type & style
- Home type: SingleFamily
- Property subtype: Single Family Residence
Materials
- Frame
- Roof: Composition
Condition
- New construction: No
- Year built: 1968
Utilities & green energy
- Electric: xcel
- Gas: xcel
- Sewer: Septic Tank, Septic Field
- Utilities for property: Natural Gas Available, Electricity Available, Wood/Coal, Cable Available, Satellite Avail, High Speed Avail
Community & HOA
Community
- Security: Fire Alarm
- Subdivision: Pine Brook Hills 1
HOA
- Has HOA: Yes
- HOA fee: $125 annually
- HOA name: Pine Brook Hills
Location
- Region: Boulder
Financial & listing details
- Price per square foot: $842/sqft
- Tax assessed value: $1,713,800
- Annual tax amount: $10,544
- Date on market: 11/2/2026
- Listing terms: Cash,Conventional
- Exclusions: Swing set in backyard
- Electric utility on property: Yes
- Road surface type: Asphalt
Estimated market value
Not available
Estimated sales range
Not available
Not available
Price history
| Date | Event | Price |
|---|---|---|
| 11/2/2026 | Listed for sale | $2,300,000+0.9%$842/sqft |
Source:  REcolorado as distributed by MLS GRID #IR1071540 Report a problem | ||
| 5/13/2022 | Sold | $2,280,000+23.2%$835/sqft |
Source:  IRES as distributed by MLS GRID #962851 Report a problem | ||
| 4/19/2022 | Pending sale | $1,850,000$677/sqft |
Source: IRES as distributed by MLS GRID #962851 Report a problem | ||
| 4/14/2022 | Listed for sale | $1,850,000+68.2%$677/sqft |
Source: IRES as distributed by MLS GRID #962851 Report a problem | ||
| 5/17/2021 | Sold | $1,100,000$403/sqft |
Source: Public Record Report a problem | ||
Public tax history
| Year | Property taxes | Tax assessment |
|---|---|---|
| 2025 | $10,512 +1.7% | $107,113 -10.5% |
| 2024 | $10,339 +87.7% | $119,709 -1% |
| 2023 | $5,507 +19.8% | $120,870 +113.6% |
| 2022 | $4,597 +17.1% | $56,587 -2.8% |
| 2021 | $3,925 | $58,215 +17.5% |
| 2020 | $3,925 +9.1% | $49,542 |
| 2019 | $3,597 | $49,542 +8.1% |
| 2018 | $3,597 | $45,850 -9.5% |
| 2017 | $3,597 -0.3% | $50,690 +8.5% |
| 2016 | $3,608 +5.2% | $46,709 +9% |
| 2015 | $3,428 -7.3% | $42,865 |
| 2014 | $3,699 +20.2% | $42,865 |
| 2013 | $3,077 -16.5% | $42,865 +4.6% |
| 2012 | $3,687 +1.1% | $40,994 |
| 2011 | $3,646 +5.8% | -- |
| 2010 | $3,448 +1% | $41,550 |
| 2009 | $3,414 +2.5% | $41,550 -27% |
| 2008 | $3,331 +16.5% | $56,930 |
| 2007 | $2,860 -16.1% | $56,930 +16.6% |
| 2006 | $3,409 +12% | $48,810 |
| 2005 | $3,043 +11.2% | $48,810 +9.9% |
| 2004 | $2,737 +40.1% | $44,400 |
| 2003 | $1,954 -18.2% | $44,400 |
| 2002 | $2,389 | -- |
| 2001 | -- | $400,000 |
Find assessor info on the county website
Monthly payment
Est. payment
Payment breakdown
Explore the cost of this home by adjusting the details. Changes won't be saved.Climate risks
Neighborhood: 80304
Nearby schools
Schools provided by the listing agent
- Elementary: Foothill
- Middle: Centennial
- High: Boulder
Source: IRES as distributed by MLS GRID. This data may not be complete. We recommend contacting the local school district to confirm school assignments for this home.

Similar homes
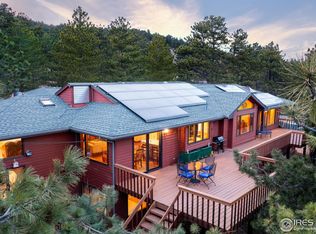
- $2,189,2003 bd3 ba3.3k sqft316 Pine Tree Ln, Boulder, CO 80304For Sale

 MLS ID #1070864, Debra Caplin, milehimodern - Boulder. IRES as distributed by MLS GRID
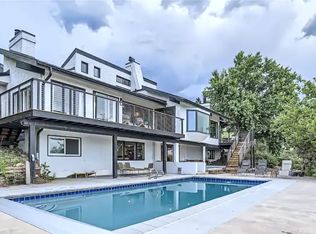
- $1,350,0004 bd3 ba2.9k sqft76 Pine Tree Ln, Boulder, CO 80304For Sale
 MLS ID #1058461, John Pezzuti, Pezzuti And Associates LLC. IRES as distributed by MLS GRID
- $1,850,0004 bd4 ba2.4k sqft1284 Elder Ave, Boulder, CO 80304For Sale
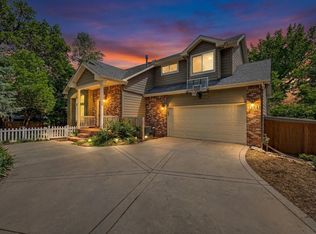 MLS ID #1071798, Brett Sawyer, Kentwood Real Estate Boulder Valley. IRES as distributed by MLS GRID
- $1,350,0004 bd3 ba2.2k sqft194 N Cedar Brook Rd, Boulder, CO 80304For Sale
 MLS ID #1058457, Daniel Garbe, Compass - Boulder. IRES as distributed by MLS GRID
- $1,995,0004 bd3 ba4k sqft2790 Lee Hill Dr, Boulder, CO 80302For SaleMLS ID #1064588, Liz Forster, Compass - Boulder. IRES as distributed by MLS GRID
- $1,450,0004 bd3 ba2.5k sqft1780 Redwood Ave, Boulder, CO 80304For SaleMLS ID #1071780, Ben Cooper, Group Mulberry. IRES as distributed by MLS GRID
- $2,350,0004 bd3 ba3.4k sqft6923 Hunter Pl, Boulder, CO 80301For SaleMLS ID #1068896, Barbara McIntyre, Barbara McIntyre Independent. IRES as distributed by MLS GRID
- $1,950,0003 bd3 ba2.8k sqft1265 Sumac Ave, Boulder, CO 80304For SaleMLS ID #1067296, Stewart Ward, Compass - Boulder. IRES as distributed by MLS GRID
- $2,200,0003 bd4 ba2.9k sqft5695 Sunshine Canyon Dr, Boulder, CO 80302For SaleMLS ID #1063903, Hawk Vanek, LIV Sotheby's Intl Realty. IRES as distributed by MLS GRID
- $1,995,0003 bd4 ba2.6k sqft805 Dewey Ave, Boulder, CO 80304For SaleMLS ID #1066395, R Tim Goodacre, milehimodern - Boulder. IRES as distributed by MLS GRID
- $1,350,0004 bd2 ba2k sqft3875 15th St, Boulder, CO 80304For SaleMLS ID #1071666, The Zach Zeldner Team, Compass - Boulder. IRES as distributed by MLS GRID
- $2,549,0004 bd4 ba3.5k sqft5273 Idylwild Trail, Boulder, CO 80301For Sale
 MLS ID #4195998, Angela Matzke, Equity Colorado Real Estate. REcolorado as distributed by MLS GRID
- $2,295,0003 bd3 ba3.7k sqft8929 Tahoe Ln, Boulder, CO 80301For SaleMLS ID #1062880, Mark Brigham, RE/MAX of Boulder, Inc. IRES as distributed by MLS GRID
- $2,600,0004 bd3 ba2.6k sqft422 Arapahoe Ave, Boulder, CO 80302For SaleMLS ID #1068753, The Zach Zeldner Team, Compass - Boulder. IRES as distributed by MLS GRID
- $2,200,0002 bd3 ba2.7k sqft1440 Reed Ranch Rd, Boulder, CO 80302For SaleMLS ID #1032930, Ryan Bass, Compass - Boulder. IRES as distributed by MLS GRID
- $1,299,0003 bd3 ba2.9k sqft6252 Olde Stage Road, Boulder, CO 80302For SaleMLS ID #3261460, Laura Melquist, Real Broker, LLC DBA Real. REcolorado as distributed by MLS GRID
- $1,200,0005 bd4 ba3.8k sqft6186 Sunshine Canyon Drive, Boulder, CO 80302For SaleMLS ID #9920568, Jeptha Sheene, Compass Colorado, LLC - Boulder. REcolorado as distributed by MLS GRID
- $3,195,0004 bd4 ba3.8k sqft3021 Jefferson St, Boulder, CO 80304For SaleMLS ID #1071458, Amy Gilbride, Compass - Boulder. IRES as distributed by MLS GRID
- $3,250,0003 bd4 ba3.1k sqft3633 Broadway St, Boulder, CO 80304For SaleMLS ID #1067771, The Zach Zeldner Team, Compass - Boulder. IRES as distributed by MLS GRID
- $1,985,0005 bd4 ba3.4k sqft6539 Stearns Ave, Boulder, CO 80303For SaleMLS ID #1071420, Thom Sandrock, Sandrock Real Estate. IRES as distributed by MLS GRID
