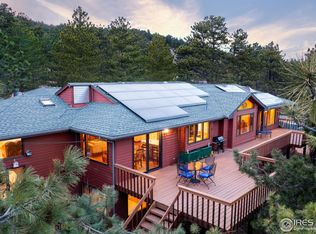
Escape the city and come live the tranquil mountain life in style in coveted upper Pine Brook Hills. This like-new three level turn key home lives large, having been taken down to the studs and completely rebuilt with great attention to structural detail and quality. The main floor has an open flowing layout where walls of windows bathe the rooms with light and provide jaw dropping views. The wraparound deck and two sets of Panoramic doors offer a seamless indoor-outdoor living experience. The chefs kitchen has a massive island, walk-in pantry, five piece kitchen package and custom wood cabinets. The kitchen connects to the dining and great rooms with 15 foot vaulted ceilings on one side and a secondary living room with a wet bar and wood burning fireplace on the other. The lower level has a 4th bedroom, 3/4 bath, wet bar, an office/yoga room/studio and laundry room, making for an ideal private guest suite with its own entrance. The oversized 2 car attached garage with EV charger and new epoxy floor opens onto a flex space that can serve as an additional drop zone/ media/rec room. Hardwood floors throughout the main level, new roof, new septic, new mechanical, electrical, plumbing systems, new insulation, and new 6.48kw Solar PV (owned). Roof and window warranties are transferable. 5 minutes to Broadway, on BVSD bus route. County plows the roads. Please see brochure in Documents section for full list of upgrades.
Sold for $2,600,000
$2,600,000
2315 Linden Dr, Boulder, CO 80304
4beds
3,192sqft
Single Family Residence
Built in 1975
1.04 Acres Lot
$2,518,100 Zestimate®
$815/sqft
$6,214 Estimated rent
Home value
$2,518,100
$2.34M - $2.72M
$6,214/mo
Zestimate® history
Owner options
List your home for rent
$6,214/mo
Rent Zestimate®
Find your next renter with Zillow Rental Manager. Plus, with online applications, you can quickly screen prospective tenants – for free.
$6,214/mo
Rent Zestimate®
Refinance and save
$15,972/mo
Est. payment
Refinancing to a lower rate could help reduce your monthly payments and save thousands over the life of the loan.
$15,972/mo
Est. payment
Explore your selling options
Work with a Zillow partner agent
Leverage their expertise and Zillow's premium Showcase listings to get your home seen by more buyers.
Get startedList with your own agent
Get your home in front of millions of buyers by listing it on Zillow.
Learn how to do itSell it yourself
Take full control of how buyers see your home on Zillow by listing For Sale by Owner (FSBO).
List your homeWhat's special
Zillow last checked:
Listing updated:
Listed by:
Sylvia Andrejczuk 303-775-7602,
Homestead Real Estate, LLC
Bought with:
Zachary Zeldner, 40045064
Compass - Boulder
Source: IRES as distributed by MLS GRID,MLS#: 1021365
Facts & features
Interior
Bedrooms & bathrooms
- Bedrooms: 4
- Bathrooms: 4
- Full bathrooms: 1
- 3/4 bathrooms: 2
- 1/2 bathrooms: 1
- Main level bathrooms: 1
Primary bedroom
- Description: Carpet
- Features: 3/4 Primary Bath
- Level: Upper
- Area: 210 Square Feet
- Dimensions: 15 x 14
Bedroom 2
- Description: Carpet
- Level: Upper
- Area: 143 Square Feet
- Dimensions: 13 x 11
Bedroom 3
- Description: Carpet
- Level: Upper
- Area: 221 Square Feet
- Dimensions: 17 x 13
Bedroom 4
- Description: Engineered Hardwood
- Level: Lower
- Area: 96 Square Feet
- Dimensions: 12 x 8
Dining room
- Description: Wood
- Level: Main
- Area: 144 Square Feet
- Dimensions: 12 x 12
Family room
- Description: Wood
- Level: Main
- Area: 361 Square Feet
- Dimensions: 19 x 19
Great room
- Description: Wood
- Level: Main
- Area: 480 Square Feet
- Dimensions: 20 x 24
Kitchen
- Description: Wood
- Level: Main
- Area: 240 Square Feet
- Dimensions: 12 x 20
Laundry
- Description: Tile
- Level: Lower
- Area: 56 Square Feet
- Dimensions: 8 x 7
Living room
- Description: Wood
- Level: Main
- Area: 480 Square Feet
- Dimensions: 20 x 24
Recreation room
- Description: Engineered Hardwood
- Level: Lower
- Area: 144 Square Feet
- Dimensions: 12 x 12
Study
- Description: Engineered Hardwood
- Level: Lower
- Area: 42 Square Feet
- Dimensions: 7 x 6
Heating
- Baseboard, Wood Stove, Zoned, Radiant, Humidity Control
Cooling
- Wall/Window Unit(s)
Appliances
- Included: Electric Range, Gas Range, Down Draft, Self Cleaning Oven, Double Oven, Dishwasher, Refrigerator, Bar Fridge, Washer, Dryer, Microwave, Trash Compactor, Freezer
- Laundry: Washer/Dryer Hookup
Features
- Eat-in Kitchen, Separate Dining Room, Cathedral Ceiling(s), Open Floorplan, Pantry, Natural Woodwork, Walk-In Closet(s), Wet Bar, Kitchen Island, High Ceilings
- Flooring: Wood
- Doors: 6-Panel Doors
- Windows: Skylight(s), Wood Frames
- Basement: Partially Finished,Walk-Out Access,Daylight,Built-In Radon
- Has fireplace: Yes
- Fireplace features: Living Room
Interior area
- Total structure area: 2,400
- Total interior livable area: 3,192 sqft
- Finished area above ground: 2,400
Property
Parking
- Total spaces: 2
- Parking features: Garage Door Opener
- Attached garage spaces: 2
- Details: Attached
Features
- Levels: Three Or More
- Stories: 3
- Patio & porch: Patio, Deck
- Exterior features: Balcony
- Has view: Yes
- View description: Plains View, City
Lot
- Size: 1.04 Acres
- Features: Wooded, Native Plants, Rolling Slope, Fire Hydrant within 500 Feet
Details
- Parcel number: R0034913
- Zoning: F
- Special conditions: Private Owner
Construction
Type & style
- Home type: SingleFamily
- Architectural style: Contemporary
- Property subtype: Single Family Residence
Materials
- Frame, Brick, Stucco, Painted/Stained
- Foundation: Pillar/Post/Pier
- Roof: Composition
Condition
- New construction: No
- Year built: 1975
Details
- Builder name: Sloan Construction
Utilities & green energy
- Electric: Photovoltaics Seller Owned
- Sewer: Septic Tank, Septic Field
- Water: District
- Utilities for property: Electricity Available, Wood/Coal, High Speed Avail
Green energy
- Energy efficient items: Southern Exposure, Windows
Community & HOA
Community
- Security: Fire Sprinkler System, Fire Alarm
- Subdivision: Pine Brook Hills
HOA
- Has HOA: Yes
- HOA fee: $75 annually
- HOA name: Pine Brook Hills HOA
Location
- Region: Boulder
Financial & listing details
- Price per square foot: $815/sqft
- Tax assessed value: $1,700,600
- Annual tax amount: $8,233
- Date on market: 10/26/2024
- Listing terms: Cash,Conventional
- Electric utility on property: Yes
- Road surface type: Asphalt
Price history
| Date | Event | Price |
|---|---|---|
| 12/20/2024 | Sold | $2,600,000-8.8%$815/sqft |
Source:  IRES as distributed by MLS GRID #1021365 Report a problem IRES as distributed by MLS GRID #1021365 Report a problem | ||
| 11/15/2024 | Pending sale | $2,850,000$893/sqft |
Source:  REcolorado as distributed by MLS GRID #IR1021365 Report a problem REcolorado as distributed by MLS GRID #IR1021365 Report a problem | ||
| 11/11/2024 | Listing removed | $16,500$5/sqft |
Source: Zillow Rentals Report a problem | ||
| 10/26/2024 | Listed for sale | $2,850,000-8.1%$893/sqft |
Source: IRES as distributed by MLS GRID #1021365 Report a problem | ||
| 9/25/2024 | Listed for rent | $16,500+65%$5/sqft |
Source: Zillow Rentals Report a problem | ||
| 9/16/2024 | Listing removed | $3,100,000$971/sqft |
Source: IRES as distributed by MLS GRID #1002633 Report a problem | ||
| 9/14/2024 | Listed for sale | $3,100,000-7.5%$971/sqft |
Source: IRES as distributed by MLS GRID #1002633 Report a problem | ||
| 9/5/2024 | Listing removed | $3,350,000$1,049/sqft |
Source: IRES as distributed by MLS GRID #1002633 Report a problem | ||
| 7/22/2024 | Listed for sale | $3,350,000$1,049/sqft |
Source: IRES as distributed by MLS GRID #1002633 Report a problem | ||
| 7/22/2024 | Listing removed | -- |
Source: Zillow Rentals Report a problem | ||
| 7/10/2024 | Listed for rent | $10,000$3/sqft |
Source: Zillow Rentals Report a problem | ||
| 7/10/2024 | Listing removed | -- |
Source: IRES as distributed by MLS GRID #1002633 Report a problem | ||
| 4/19/2024 | Price change | $3,350,000-4.3%$1,049/sqft |
Source: IRES as distributed by MLS GRID #1002633 Report a problem | ||
| 2/3/2024 | Listed for sale | $3,500,000$1,096/sqft |
Source: IRES as distributed by MLS GRID #1002633 Report a problem | ||
| 1/30/2024 | Listing removed | $3,500,000$1,096/sqft |
Source: IRES as distributed by MLS GRID #1001837 Report a problem | ||
| 1/19/2024 | Listed for sale | $3,500,000+150.7%$1,096/sqft |
Source: IRES as distributed by MLS GRID #1001837 Report a problem | ||
| 11/21/2022 | Sold | $1,396,000$437/sqft |
Source: Public Record Report a problem | ||
Public tax history
| Year | Property taxes | Tax assessment |
|---|---|---|
| 2025 | $7,664 +1.7% | $106,288 +20.4% |
| 2024 | $7,538 +22.4% | $88,279 -1% |
| 2023 | $6,161 +5.1% | $89,135 +26.9% |
| 2022 | $5,863 +24.1% | $70,257 -2.8% |
| 2021 | $4,726 | $72,279 +24.2% |
| 2020 | $4,726 +12% | $58,187 |
| 2019 | $4,219 | $58,187 +10.8% |
| 2018 | $4,219 | $52,538 -9.5% |
| 2017 | $4,219 +6.5% | $58,084 +15% |
| 2016 | $3,962 +5.2% | $50,514 +2% |
| 2015 | $3,765 -13% | $49,527 |
| 2014 | $4,326 +19.5% | $49,527 |
| 2013 | $3,619 -14% | $49,527 +5.8% |
| 2012 | $4,209 -0.9% | $46,805 |
| 2011 | $4,249 +5.8% | -- |
| 2010 | $4,018 -7.8% | $48,430 |
| 2009 | $4,357 +2.5% | $48,430 -20.6% |
| 2008 | $4,250 +17.1% | $60,980 |
| 2007 | $3,628 +3.2% | $60,980 +21.2% |
| 2006 | $3,514 +5.4% | $50,320 |
| 2005 | $3,334 +11.2% | $50,320 +3.4% |
| 2004 | $2,999 +6.6% | $48,650 |
| 2003 | $2,813 +9% | $48,650 +23% |
| 2002 | $2,580 | $39,540 -90.8% |
| 2001 | -- | $432,100 |
Find assessor info on the county website
Neighborhood: 80304
Nearby homes
- $2,145,0004 bd3 ba4k sqft2371 Linden Dr, Boulder, CO 80304Sold
- $1,400,0003 bd3 ba3.1k sqft2433 Linden Dr, Boulder, CO 80304Sold

- $1,705,9004 bd4 ba3.3k sqft2300 Linden Dr, Boulder, CO 80304Off Market

- $922,7003 bd2 ba1.1k sqft2263 Linden Dr, Boulder, CO 80304Off Market
- $1,251,2004 bd4 ba5.1k sqft0 Linden Dr, Boulder, CO 80304Off Market
- $1,354,8003 bd2 ba1.7k sqft2424 Linden Dr, Boulder, CO 80304Off Market
- $2,071,8003 bd2 ba1.3k sqft2322 Linden Dr, Boulder, CO 80304Off Market
- $1,818,3004 bd3 ba2.4k sqft2491 Linden Dr, Boulder, CO 80304Off Market
Nearby schools
GreatSchools rating
- 8/10Foothill Elementary SchoolGrades: K-5Distance: 1.9 mi
- 7/10Centennial Middle SchoolGrades: 6-8Distance: 2.5 mi
- 10/10Boulder High SchoolGrades: 9-12Distance: 3.3 mi
Schools provided by the listing agent
- Elementary: Foothill
- Middle: Centennial
- High: Boulder
Source: IRES as distributed by MLS GRID. This data may not be complete. We recommend contacting the local school district to confirm school assignments for this home.
Get a cash offer in 3 minutes
Find out how much your home could sell for in as little as 3 minutes with a no-obligation cash offer.
Estimated market value
$2,518,100
Get a cash offer in 3 minutes
Find out how much your home could sell for in as little as 3 minutes with a no-obligation cash offer.
Estimated market value
$2,518,100
- Colorado
- Boulder County
- Boulder
- 80304
- 2315 Linden Dr
Nearby cities
Nearby neighborhoods
Nearby zip codes
Other Boulder Topics
