Skip main navigation
Sold for $1,400,000
  • $1,400,000

    2433 Linden Dr, Boulder, CO 80304

    3beds
    3,151sqft
    Single Family Residence
    Built in 1966
    1.29 Acres Lot
    $1,389,600 Zestimate®
    $444/sqft
    $6,130 Estimated rent

    Home value

    $1,389,600

    $1.29M - $1.49M

    $6,130/mo

    Zestimate® history
    Loading
    Loading...

    Owner options

    List your home for rent

    $6,130/mo

    Rent Zestimate®

    Find your next renter with Zillow Rental Manager. Plus, with online applications, you can quickly screen prospective tenants – for free.

    Learn more

    $6,130/mo

    Rent Zestimate®

    Refinance and save

    $6,662/mo

    Est. payment

    Refinancing to a lower rate could help reduce your monthly payments and save thousands over the life of the loan.

    See today's rates

    $6,662/mo

    Est. payment

    Explore your selling options

    Work with a Zillow partner agent

    Leverage their expertise and Zillow's premium Showcase listings to get your home seen by more buyers.

    Get started

    List with your own agent

    Get your home in front of millions of buyers by listing it on Zillow.

    Learn how to do it

    Sell it yourself

    Take full control of how buyers see your home on Zillow by listing For Sale by Owner (FSBO).

    List your home

    What's special

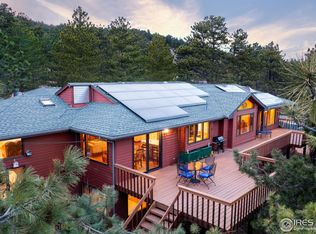
    Please call for information. Welcome to best value and location available in Pine Brook Hills! Escape where mountain serenity meets unmatched convenience! Just a 4-minute drive from Broadway and 10 minutes to Pearl St! This ranch-style home offers a walk-out basement with the perfect blend of peaceful retreat and city access.Enjoy easy main floor living with a primary suite and laundry all on one level. The primary bedroom offers 2 closets, a spa like bathroom, and a secluded office! Freshly refinished hardwood floors, brand new paint inside and out, and fully renovated bathrooms and basement add modern comfort and style while also providing flexible living and entertaining spaces.Cozy up by one of two fireplaces (gas upstairs and wood burning lower level) or soak in the twinkling city lights of downtown Boulder from your deck. The kitchen is ready for your personal touch and creativity. Bonus features include a 2 car attached garage that is large enough to act as a 4 car tandem garage with two additional workshop areas that are perfect for hobbies, gear, or projects. There is ample storage inside and out. The backyard pump track that just needs a quick refresh to be ready for fun.This is your chance to own a mountain-view home with city proximity! Wildfire partners was completed in 2021, the roof was replaced in 2020, and septic smart will be started once the home is under contract!

    Zillow last checked:

    Listing updated:

    Listed by:

    Mary Herre 303-990-7282,

    Live West Realty

    Bought with:

    Elizabeth Krejcik, 100094943

    Altos Realty Advisors, Inc.

    Source: IRES as distributed by MLS GRID,MLS#: 1037274MLS Logo

    Facts & features

    Interior

    Bedrooms & bathrooms
    • Bedrooms: 3
    • Bathrooms: 3
    • Full bathrooms: 2
    • 1/2 bathrooms: 1
    • Main level bathrooms: 2
    Rooms
    • Room types: Media Room
    Primary bedroom
    • Description: Wood
    • Features: Full Primary Bath, 5 Piece Primary Bath
    • Level: Main
    • Area: 180 Square Feet
    • Dimensions: 12 x 15
    Bedroom 2
    • Description: Vinyl
    • Level: Lower
    • Area: 182 Square Feet
    • Dimensions: 13 x 14
    Bedroom 3
    • Description: Luxury Vinyl
    • Level: Lower
    • Area: 195 Square Feet
    • Dimensions: 13 x 15
    Bedroom 4
    • Description: Other
    Bedroom 5
    • Description: None
    Dining room
    • Description: Wood
    • Level: Main
    • Area: 156 Square Feet
    • Dimensions: 13 x 12
    Kitchen
    • Description: Wood
    • Level: Main
    • Area: 195 Square Feet
    • Dimensions: 15 x 13
    Living room
    • Description: Wood
    • Level: Main
    • Area: 255 Square Feet
    • Dimensions: 15 x 17
    Recreation room
    • Description: Carpet
    • Level: Lower
    • Area: 273 Square Feet
    • Dimensions: 13 x 21
    Study
    • Description: Wood
    • Level: Main
    • Area: 165 Square Feet
    • Dimensions: 11 x 15
    Heating
    • Baseboard
    Cooling
    • Ceiling Fan(s)
    Appliances
    • Included: Electric Range, Dishwasher, Refrigerator, Microwave, Disposal
    • Laundry: Washer/Dryer Hookup
    Features
    • Separate Dining Room, Open Floorplan, Workshop, Pantry, Walk-In Closet(s), Kitchen Island, Theatre Room, Split Bedroom Plan
    • Flooring: Wood
    • Windows: Skylight(s), Window Coverings
    • Basement: Full,Walk-Out Access
    • Has fireplace: Yes
    • Fireplace features: Two or More
    Interior area
    • Total structure area: 1,658
    • Total interior livable area: 3,151 sqft
    • Finished area above ground: 1,658

    Property

    Parking
    • Total spaces: 2
    • Parking features: Garage Door Opener, Attached, Oversized, Tandem
    • Attached garage spaces: 2
    • Details: Attached
    Accessibility
    • Accessibility features: Level Lot, Main Floor Bath, Accessible Bedroom, Stall Shower, Main Level Laundry
    Features
    • Levels: One
    • Stories: 1
    • Patio & porch: Patio, Deck
    • Exterior features: Balcony
    • Spa features: Bath
    • Has view: Yes
    • View description: City
    Lot
    • Size: 1.29 Acres
    • Features: Unincorporated, Paved
    Details
    • Parcel number: R0034930
    • Zoning: F
    • Special conditions: Private Owner

    Construction

    Type & style
    • Home type: SingleFamily
    • Architectural style: Contemporary
    • Property subtype: Single Family Residence
    Materials
    • Frame
    • Roof: Composition
    Condition
    • New construction: No
    • Year built: 1966

    Utilities & green energy

    • Water: District
    • Utilities for property: Natural Gas Available, Electricity Available

    Community & HOA

    Community
    • Security: Fire Alarm
    • Subdivision: Pine Brook Hills 2
    HOA
    • Has HOA: Yes
    • Services included: Management
    • HOA fee: $125 annually
    • HOA name: Pine Brook Hills
    Location
    • Region: Boulder

    Financial & listing details

    • Price per square foot: $444/sqft
    • Tax assessed value: $1,164,900
    • Annual tax amount: $7,127
    • Date on market: 1/20/2026
    • Listing terms: Cash,Conventional,FHA,VA Loan
    • Exclusions: Personal belongings and staging items
    • Electric utility on property: Yes
    • Road surface type: Asphalt

    Price history

    DateEventPrice
    2/6/2026Sold$1,400,000-3.4%$444/sqft
    Source: IRES as distributed by MLS GRID #1037274 Report a problem
    1/20/2026Pending sale$1,450,000$460/sqft
    Source: REcolorado as distributed by MLS GRID #IR1037274 Report a problem
    11/19/2025Listing removed$1,450,000$460/sqft
    Source: IRES as distributed by MLS GRID #1037274 Report a problem
    10/14/2025Pending sale$1,450,000$460/sqft
    Source: REcolorado as distributed by MLS GRID #IR1037274 Report a problem
    7/30/2025Price change$1,450,000-3%$460/sqft
    Source: REcolorado as distributed by MLS GRID #IR1037274 Report a problem
    6/21/2025Listed for sale$1,495,000+160%$474/sqft
    Source: IRES as distributed by MLS GRID #1037274 Report a problem
    7/15/2008Sold$575,000-4%$182/sqft
    Source: Public Record Report a problem
    4/23/2008Listed for sale$599,000$190/sqft
    Source: Rubloff Chicago Real Estate #566098 Report a problem

    Public tax history

    YearProperty taxesTax assessment
    2025$7,127 +1.7%$72,807 -11.6%
    2024$7,011 +13.5%$82,356 -1%
    2023$6,174 +5.1%$83,155 +31.1%
    2022$5,876 +16.1%$63,446 -2.8%
    2021$5,062 $65,272 +19.4%
    2020$5,062 +5.6%$54,669
    2019$4,792 $54,669 +6.2%
    2018$4,792 $51,494 -9.5%
    2017$4,792 -1.5%$56,930 +9%
    2016$4,864 +5.2%$52,241 +11%
    2015$4,622 -4.2%$47,043
    2014$4,824 +11.8%$47,043
    2013$4,316 +3.6%$47,043 +1.5%
    2012$4,166 +3.7%$46,328
    2011$4,016 +5.8%--
    2010$3,798 +14.9%$45,770 -8.6%
    2009$3,304 +2.5%$50,100 -9.6%
    2008$3,223 +18.6%$55,390
    2007$2,718 -16.9%$55,390 +18.2%
    2006$3,272 +3.9%$46,850
    2005$3,150 +11.2%$46,850 +2%
    2004$2,833 -9.4%$45,950
    2003$3,129 +9%$45,950 +4.5%
    2002$2,869 $43,970 -90.9%
    2001-- $480,600
    Find assessor info on the county website

    Neighborhood: 80304

    Nearby schools

    GreatSchools rating
    Schools provided by the listing agent
    • Elementary: Foothill
    • Middle: Centennial
    • High: Boulder

    Source: IRES as distributed by MLS GRID. This data may not be complete. We recommend contacting the local school district to confirm school assignments for this home.

    Get a cash offer in 3 minutes
    Find out how much your home could sell for in as little as 3 minutes with a no-obligation cash offer.
    Estimated market value
    $1,389,600
    Get a cash offer in 3 minutes
    Find out how much your home could sell for in as little as 3 minutes with a no-obligation cash offer.
    Estimated market value
    $1,389,600