Your idyllic Boulder retreat awaits in this beautifully designed, meticulously maintained 4BD/3BA nestled in Boulder's desirable Pine Brook Hills. Featuring a verdant 1.1-acre lot with a flat driveway, an expansive layout, and a separate studio, this once-in-a-lifetime sanctuary offers the tranquility of in-town mountain living with Boulder amenities five minutes away. Inside, you'll find vaulted ceilings with skylights, refinished natural oak floors, and extensive updates. Abundant updated windows look out to nature and wide-open vistas for unrivaled privacy. The elegant layout flows from the foyer to the formal dining room on to a vaulted living room with a wood-burning fireplace. To the right of the entry, the renovated kitchen offers upscale appliances alongside an inviting family room and breakfast area. Along the entire floor, you'll find a two-level deck perfect for grilling and stargazing overlooking the Boulder Valley and sparkling city lights. Luxurious accommodations begin with the main-floor owner's suite, featuring a custom walk-in closet, fireplace & updated spa bathroom with a steam shower, soaking tub, Toto washlet, updated vanity and heated floors. A large sunroom leads to the home's carpeted lower level, where three spacious and bright secondary bedrooms & updated bath surround a massive rec room/media lounge. Large storage rooms en sure you'll have plenty of space for belongings. Throughout the mostly flat 1.1-acre property, a wide variety of flora and fauna create a delightful backdrop, while the landscape offers more than 75 varieties of perennials, annuals & vegetables. A large dog enclosure & a cat door between the house & garage attend to pets. Parking is abundant with a long flat driveway & 2-car garage w/workbench and storage, plus a detached 2 car garage (currently being used as a studio) w/heat & electricity. Snow-plowed route, just 200 yards from the fire station, five minutes from Broadway, & 10 minutes from Pearl Street and Downtown.
Sold for $2,145,000
$2,145,000
2371 Linden Dr, Boulder, CO 80304
4beds
4,090sqft
Single Family Residence
Built in 1987
1.14 Acres Lot
$2,239,100 Zestimate®
$524/sqft
$6,753 Estimated rent
Home value
$2,239,100
$2.04M - $2.46M
$6,753/mo
Zestimate® history
Owner options
List your home for rent
$6,753/mo
Rent Zestimate®
Find your next renter with Zillow Rental Manager. Plus, with online applications, you can quickly screen prospective tenants – for free.
$6,753/mo
Rent Zestimate®
Refinance and save
$10,091/mo
Est. payment
Refinancing to a lower rate could help reduce your monthly payments and save thousands over the life of the loan.
$10,091/mo
Est. payment
Explore your selling options
Work with a Zillow partner agent
Leverage their expertise and Zillow's premium Showcase listings to get your home seen by more buyers.
Get startedList with your own agent
Get your home in front of millions of buyers by listing it on Zillow.
Learn how to do itSell it yourself
Take full control of how buyers see your home on Zillow by listing For Sale by Owner (FSBO).
List your homeWhat's special
Zillow last checked:
Listing updated:
Listed by:
Firuzeh Saidi 303-523-9289,
Compass - Boulder,
Brandi Numedahl 303-931-8203,
Compass - Boulder
Bought with:
Barb Passalacqua, 100051426
milehimodern - Boulder
Source: IRES as distributed by MLS GRID,MLS#: 1007153
Facts & features
Interior
Bedrooms & bathrooms
- Bedrooms: 4
- Bathrooms: 3
- Full bathrooms: 2
- 1/2 bathrooms: 1
- Main level bathrooms: 2
Primary bedroom
- Description: Hardwood
- Features: Luxury Features Primary Bath, 5 Piece Primary Bath
- Level: Main
- Area: 266 Square Feet
- Dimensions: 14 x 19
Bedroom 2
- Description: Carpet
- Level: Lower
- Area: 198 Square Feet
- Dimensions: 11 x 18
Bedroom 3
- Description: Carpet
- Level: Lower
- Area: 176 Square Feet
- Dimensions: 11 x 16
Bedroom 4
- Description: Carpet
- Level: Lower
- Area: 180 Square Feet
- Dimensions: 12 x 15
Dining room
- Description: Hardwood
- Level: Main
- Area: 285 Square Feet
- Dimensions: 15 x 19
Family room
- Description: Hardwood
- Level: Main
- Area: 266 Square Feet
- Dimensions: 14 x 19
Kitchen
- Description: Hardwood
- Level: Main
- Area: 336 Square Feet
- Dimensions: 12 x 28
Laundry
- Description: Other
- Level: Main
- Area: 27 Square Feet
- Dimensions: 3 x 9
Living room
- Description: Hardwood
- Level: Main
- Area: 483 Square Feet
- Dimensions: 21 x 23
Recreation room
- Description: Carpet
- Level: Lower
- Area: 392 Square Feet
- Dimensions: 14 x 28
Heating
- Forced Air, Baseboard
Appliances
- Included: Electric Range, Self Cleaning Oven, Double Oven, Dishwasher, Refrigerator, Microwave, Disposal
- Laundry: Sink, Washer/Dryer Hookup
Features
- Eat-in Kitchen, Separate Dining Room, Cathedral Ceiling(s), Open Floorplan, Pantry, Natural Woodwork, Walk-In Closet(s)
- Flooring: Wood
- Windows: Window Coverings, Wood Frames
- Basement: Partial,Partially Finished,Daylight
- Has fireplace: Yes
- Fireplace features: Two or More, Gas, Living Room, Bedroom
Interior area
- Total structure area: 4,057
- Total interior livable area: 4,090 sqft
- Finished area above ground: 4,057
Property
Parking
- Total spaces: 4
- Parking features: Garage Door Opener
- Attached garage spaces: 4
- Details: Attached
Features
- Levels: One,Tri-Level,Raised Ranch
- Stories: 1
- Patio & porch: Patio
- Exterior features: Balcony
- Spa features: Bath
- Has view: Yes
- View description: Plains View, City
Lot
- Size: 1.14 Acres
- Features: Wooded, Evergreen Trees, Deciduous Trees, Native Plants, Rolling Slope, Sloped, Rock Outcropping, Paved, Fire Hydrant within 500 Feet
Details
- Additional structures: Storage
- Parcel number: R0034911
- Zoning: RES
- Special conditions: Private Owner
Construction
Type & style
- Home type: SingleFamily
- Property subtype: Single Family Residence
Materials
- Frame, Wood Siding, Cedar
- Foundation: Slab
- Roof: Composition
Condition
- New construction: No
- Year built: 1987
Utilities & green energy
- Electric: Xcel Energy
- Gas: Xcel Energy
- Sewer: Septic Tank
- Water: District
- Utilities for property: Natural Gas Available, Electricity Available, Cable Available, Satellite Avail, High Speed Avail
Green energy
- Energy efficient items: Windows
Community & HOA
Community
- Security: Fire Alarm
- Subdivision: Pine Brook Hills 2
HOA
- Has HOA: Yes
- HOA fee: $75 annually
- HOA name: Pine Brook Hills
Location
- Region: Boulder
Financial & listing details
- Price per square foot: $524/sqft
- Tax assessed value: $1,859,100
- Annual tax amount: $10,307
- Date on market: 4/15/2024
- Electric utility on property: Yes
- Road surface type: Asphalt
Price history
| Date | Event | Price |
|---|---|---|
| 5/24/2024 | Sold | $2,145,000-2.1%$524/sqft |
Source:  IRES as distributed by MLS GRID #1007153 Report a problem IRES as distributed by MLS GRID #1007153 Report a problem | ||
| 5/1/2024 | Pending sale | $2,190,000$535/sqft |
Source:  REcolorado as distributed by MLS GRID #IR1007153 Report a problem REcolorado as distributed by MLS GRID #IR1007153 Report a problem | ||
| 4/15/2024 | Listed for sale | $2,190,000+259%$535/sqft |
Source: IRES as distributed by MLS GRID #1007153 Report a problem | ||
| 8/4/1997 | Sold | $610,000$149/sqft |
Source: Public Record Report a problem | ||
Public tax history
| Year | Property taxes | Tax assessment |
|---|---|---|
| 2025 | $9,773 +1.7% | $116,194 -1.7% |
| 2024 | $9,613 -6.7% | $118,255 -20% |
| 2023 | $10,307 +5.1% | $147,849 +31% |
| 2022 | $9,809 +22.9% | $112,861 -2.8% |
| 2021 | $7,982 | $116,109 +24.4% |
| 2020 | $7,982 -3% | $93,351 |
| 2019 | $8,225 | $93,351 +5.6% |
| 2018 | $8,225 | $88,380 -9.5% |
| 2017 | $8,225 +3.4% | $97,709 +14.3% |
| 2016 | $7,958 +5.2% | $85,467 +19.3% |
| 2015 | $7,562 +5.9% | $71,640 |
| 2014 | $7,140 +9.4% | $71,640 -15.1% |
| 2013 | $6,525 +3.6% | $84,344 +20.4% |
| 2012 | $6,299 -1.7% | $70,048 |
| 2011 | $6,408 +5.8% | -- |
| 2010 | $6,060 +5.2% | $73,030 |
| 2009 | $5,759 +2.5% | $73,030 -9.4% |
| 2008 | $5,617 -12.1% | $80,590 |
| 2007 | $6,390 +3.2% | $80,590 -9.1% |
| 2006 | $6,190 +12.7% | $88,640 |
| 2005 | $5,490 +11.2% | $88,640 +10.7% |
| 2004 | $4,938 -4.5% | $80,100 |
| 2003 | $5,173 +9% | $80,100 +10.2% |
| 2002 | $4,744 | $72,710 -90.8% |
| 2001 | -- | $794,600 |
Find assessor info on the county website
Neighborhood: 80304
Nearby homes
- $2,600,0004 bd4 ba3.1k sqft2315 Linden Dr, Boulder, CO 80304Sold

- $1,400,0003 bd3 ba3.1k sqft2433 Linden Dr, Boulder, CO 80304Sold

- $1,313,5003 bd2 ba1.7k sqft2424 Linden Dr, Boulder, CO 80304Off Market
- $1,090,3003 bd3 ba2.2k sqft2350 Linden Dr, Boulder, CO 80304Off Market
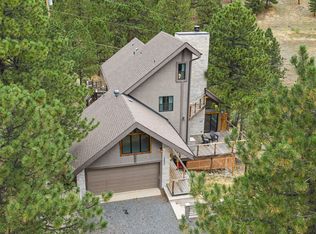
- $2,043,2003 bd2 ba1.3k sqft2322 Linden Dr, Boulder, CO 80304Off Market
- $1,590,0004 bd3 ba3k sqft2394 Linden Dr, Boulder, CO 80304Sold
- $1,629,4004 bd4 ba3.3k sqft2300 Linden Dr, Boulder, CO 80304Off Market
- $1,276,9004 bd4 ba5.1k sqft0 Linden Dr, Boulder, CO 80304Off Market
Nearby schools
GreatSchools rating
- 9/10Foothill Elementary SchoolGrades: K-5Distance: 2 mi
- 6/10Centennial Middle SchoolGrades: 6-8Distance: 2.5 mi
- 9/10Boulder High SchoolGrades: 9-12Distance: 3.4 mi
Schools provided by the listing agent
- Elementary: Foothill
- Middle: Centennial
- High: Boulder
Source: IRES as distributed by MLS GRID. This data may not be complete. We recommend contacting the local school district to confirm school assignments for this home.
Get a cash offer in 3 minutes
Find out how much your home could sell for in as little as 3 minutes with a no-obligation cash offer.
Estimated market value
$2,239,100
Get a cash offer in 3 minutes
Find out how much your home could sell for in as little as 3 minutes with a no-obligation cash offer.
Estimated market value
$2,239,100
- Colorado
- Boulder County
- Boulder
- 80304
- 2371 Linden Dr
