Skip main navigation
Accepting backups
  • Price cut: $100K (6/26)
    $1,295,000

    3132 Linden Dr, Boulder, CO 80304

    3beds
    2,401sqft
    : 
    Loading
    Get pre-qualified
    Single Family Residence
    Built in 1968
    1.98 Acres Lot
    $1,233,900 Zestimate®
    $539/sqft
    $10/mo HOA

    What's special

    Stone fireplaceHot tubStorage shedHigh end amenitiesSolid surface countertopsCustom cabinetrySoaring ceilings
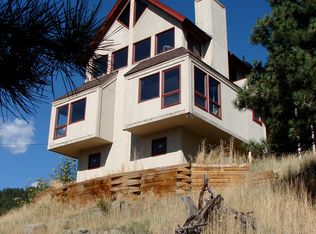
    Serene mountain retreat just minutes to the heart of downtown Boulder. Scenic views from every room. Stunning and extensive remodeling featured in this architecturally gorgeous home. High end amenities- Custom cabinetry and tile work, solid surface countertops, and much more. Three bedroom suites, each offer a private bath plus an additional guest bathroom. Impressive living room with large updated windows, soaring ceilings and stone fireplace. Spacious family room with builtins, fireplace and vaulted wooden ceilings. Beautiful hardwood flooring throughout most of the main level. Vast outdoor living space with over 1500 square feet of updated high end composite decking and hot tub. Enjoy the stone patio area off the family room for additional outdoor space. 2 car garage and storage shed. Very private 1.98 acres including almost an acre that is fenced. Pine Brook Hills offers natural gas and it's own water source and reservoir. Only 4 miles to enjoy all that downtown Boulder has to offer. Dining, shopping theatre and more for that perfect mix of mountain living and city conveniences. Preferred lender is offer a 5.5% 7 year ARM for qualified buyers. Please call for details.
    101 days
    |
    1,892
    |
    144
    |

    Zillow last checked:

    Listing updated:

    Listed by:

    Lydia Waskul 303-981-8432,

    RE/MAX of Boulder, Inc

    Source: IRES as distributed by MLS GRID,MLS#: 1056044MLS Logo

      Facts & features

      Interior

      Bedrooms & bathrooms
      • Bedrooms: 3
      • Bathrooms: 4
      • Full bathrooms: 2
      • 3/4 bathrooms: 1
      • 1/2 bathrooms: 1
      • Main level bathrooms: 2
      Primary bedroom
      • Description: Carpet
      • Features: Full Primary Bath
      • Level: Main
      • Area: 198 Square Feet
      • Dimensions: 11 x 18
      Bedroom 2
      • Description: Carpet
      • Level: Upper
      • Area: 247 Square Feet
      • Dimensions: 13 x 19
      Bedroom 3
      • Description: Tile
      • Level: Basement
      • Area: 256 Square Feet
      • Dimensions: 16 x 16
      Dining room
      • Description: Wood
      • Level: Main
      • Area: 105 Square Feet
      • Dimensions: 7 x 15
      Kitchen
      • Description: Wood
      • Level: Main
      • Area: 120 Square Feet
      • Dimensions: 10 x 12
      Living room
      • Description: Wood
      • Level: Main
      • Area: 408 Square Feet
      • Dimensions: 17 x 24
      Heating
      • Forced Air
      Cooling
      • Central Air, Ceiling Fan(s)
      Appliances
      • Included: Gas Range, Dishwasher, Refrigerator, Washer, Dryer, Microwave, Disposal
      Features
      • Separate Dining Room, Cathedral Ceiling(s), Open Floorplan, Walk-In Closet(s), High Ceilings
      • Flooring: Wood
      • Windows: Window Coverings
      • Basement: Daylight
      • Has fireplace: Yes
      • Fireplace features: Two or More, Gas, Living Room, Family Room
      Interior area
      • Total structure area: 1,799
      • Total interior livable area: 2,401 sqft
      • Finished area above ground: 1,799

      Property

      Parking
      • Total spaces: 2
      • Parking features: RV Access/Parking, Attached
      • Attached garage spaces: 2
      • Details: Attached
      Features
      • Levels: Two
      • Stories: 2
      • Patio & porch: Patio, Deck
      • Spa features: Bath, Heated
      • Fencing: Fenced,Chain Link
      • Has view: Yes
      • View description: Hills, Plains View, City
      Lot
      • Size: 1.98 Acres
      • Features: Wooded, Evergreen Trees, Native Plants, Rolling Slope, Rock Outcropping, Paved
      Details
      • Additional structures: Storage
      • Parcel number: R0034742
      • Zoning: F
      • Special conditions: Private Owner

      Construction

      Type & style
      • Home type: SingleFamily
      • Property subtype: Single Family Residence
      Materials
      • Frame
      • Roof: Composition
      Condition
      • New construction: No
      • Year built: 1968

      Utilities & green energy

      • Electric: Xcel
      • Gas: Xcel
      • Sewer: Septic Tank
      • Water: District
      • Utilities for property: Natural Gas Available, Electricity Available, High Speed Avail

      Community & HOA

      Community
      • Security: Fire Alarm
      • Subdivision: Pine Brook Hills 1
      HOA
      • Has HOA: Yes
      • HOA fee: $125 annually
      • HOA name: Pine Brook
      Location
      • Region: Boulder

      Financial & listing details

      • Price per square foot: $539/sqft
      • Tax assessed value: $1,530,000
      • Annual tax amount: $9,413
      • Date on market: 4/9/2026
      • Listing terms: Cash,Conventional
      • Exclusions: Sellers personal possessions.
      • Electric utility on property: Yes

        Estimated market value

        $1,233,900

        $1.17M - $1.30M

        $5,492/mo

        Price history

        DateEventPrice
        7/10/2026Pending sale$1,295,000$539/sqft
        Source: REcolorado as distributed by MLS GRID #IR1056044 Report a problem
        6/26/2026Price change$1,295,000-7.2%$539/sqft
        Source: REcolorado as distributed by MLS GRID #IR1056044 Report a problem
        6/1/2026Price change$1,395,000-6.7%$581/sqft
        Source: REcolorado as distributed by MLS GRID #IR1056044 Report a problem
        5/8/2026Price change$1,495,000-3.5%$623/sqft
        Source: IRES as distributed by MLS GRID #1056044 Report a problem
        4/9/2026Listed for sale$1,550,000+91.4%$646/sqft
        Source: IRES as distributed by MLS GRID #1056044 Report a problem
        1/28/2021Listing removed--
        Source: Zillow Rental Manager Report a problem
        1/24/2021Listed for rent$5,000$2/sqft
        Source: Zillow Rental Manager Report a problem
        9/3/2014Sold$810,000$337/sqft
        Source: IRES as distributed by MLS GRID #741990 Report a problem
        7/16/2014Listed for sale$810,000+5.5%$337/sqft
        Source: RE/MAX OF BOULDER INC #741990 Report a problem
        8/9/2013Sold$768,000-0.9%$320/sqft
        Source: IRES as distributed by MLS GRID #710855 Report a problem
        7/21/2013Price change$775,000-3%$323/sqft
        Source: RE/MAX OF BOULDER INC #710855 Report a problem
        6/13/2013Listed for sale$799,000+8.2%$333/sqft
        Source: RE/MAX of Boulder #710855 Report a problem
        1/20/2006Sold$738,300+67.8%$307/sqft
        Source: Public Record Report a problem
        2/12/2002Sold$440,000+55.5%$183/sqft
        Source: Public Record Report a problem
        10/3/1997Sold$283,000$118/sqft
        Source: Public Record Report a problem

        Public tax history

        YearProperty taxesTax assessment
        2025$9,184 +1.7%$95,625 -9%
        2024$9,033 +6.5%$105,056 -11.7%
        2023$8,481 +5.1%$119,030 +36.6%
        2022$8,071 +19.3%$87,146 -2.8%
        2021$6,764 $89,654 +22.7%
        2020$6,764 +3.4%$73,044
        2019$6,539 $73,044 +4%
        2018$6,539 $70,265 -9.5%
        2017$6,539 +8.4%$77,681 +19.9%
        2016$6,033 +5.2%$64,795 +3.5%
        2015$5,733 -8.8%$62,605
        2014$6,288 +16.6%$62,605
        2013$5,391 +3.6%$62,605 +8.2%
        2012$5,204 +0.3%$57,870
        2011$5,187 +5.8%--
        2010$4,905 +7.6%$59,110
        2009$4,560 +2.5%$59,110 -7.4%
        2008$4,448 +17.1%$63,830
        2007$3,797 +27.1%$63,830 +49.2%
        2006$2,987 +11.9%$42,780
        2005$2,670 +11.2%$42,780 +9.8%
        2004$2,401 -4.4%$38,960
        2003$2,512 +9%$38,960 +10.4%
        2002$2,303 $35,300 -90.9%
        2001-- $385,800
        Find assessor info on the county website

        Monthly payment

        Est. payment

        Payment breakdown

        Explore the cost of this home by adjusting the details. Changes won't be saved.
        All calculations are estimates and provided by Zillow, Inc. for informational purposes only. Actual amounts may vary.
        HOA fees may include property taxes on listings classified as Co-Ops. Contact the listing agent and/or owner for fee details.
        Mortgage interest rates are dependent on a number of factors, including credit score, down payment, and repayment length. Interest rate data provided by Zillow Group Marketplace, Inc. as of 1/1/1970 from various mortgage lenders with which we have lead or other similar arrangements; the Estimated Payment is an average of those rates.
        See how much you could borrow to make a competitive offer.

        Climate risks

        Neighborhood: 80304

        Getting around

        0 / 100
        Car-Dependent
        0 / 100
        No Nearby Transit
        26 / 100
        Somewhat Bikeable

        Nearby schools

        GreatSchools rating
        Schools provided by the listing agent
        • Elementary: Foothill
        • Middle: Centennial
        • High: Boulder

        Source: IRES as distributed by MLS GRID. This data may not be complete. We recommend contacting the local school district to confirm school assignments for this home.

        A local agent can set up tours, give advice and negotiate with sellers.

        Browse local experts

        Similar homes