Skip main navigation
Sold for $2,700,000
  • $2,700,000

    2900 Linden Dr, Boulder, CO 80304

    3beds
    5,123sqft
    Single Family Residence
    Built in 1999
    1.63 Acres Lot
    $2,866,600 Zestimate®
    $527/sqft
    $7,964 Estimated rent

    Home value

    $2,866,600

    $2.64M - $3.12M

    $7,964/mo

    Zestimate® history
    Loading
    Loading...

    Owner options

    List your home for rent

    $7,964/mo

    Rent Zestimate®

    Find your next renter with Zillow Rental Manager. Plus, with online applications, you can quickly screen prospective tenants – for free.

    Learn more

    $7,964/mo

    Rent Zestimate®

    Refinance and save

    $12,682/mo

    Est. payment

    Refinancing to a lower rate could help reduce your monthly payments and save thousands over the life of the loan.

    See today's rates

    $12,682/mo

    Est. payment

    Explore your selling options

    Work with a Zillow partner agent

    Leverage their expertise and Zillow's premium Showcase listings to get your home seen by more buyers.

    Get started

    List with your own agent

    Get your home in front of millions of buyers by listing it on Zillow.

    Learn how to do it

    Sell it yourself

    Take full control of how buyers see your home on Zillow by listing For Sale by Owner (FSBO).

    List your home

    What's special

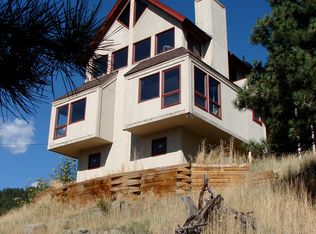
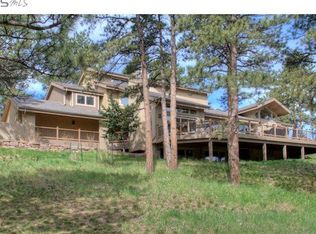
    The interior of this stunning property boasts breathtaking city/valley views from every window. Full remodel down to studs in 2015. Striking craftsmanship quality mahogany woodwork and custom doors, hand-forged steel ironwork, 3 fireplaces and hickory floors. Chef's kitchen with walk-in pantry, Thermador appliances, custom walnut cabinets, and large island with ample seating surrounded by spectacular views. Large family room with stone fireplace surround and built-in cabinetry. Formal dining and living areas with floor-to-ceiling windows. Spacious master suite with fireplace and access to private deck. Master bath features large soaking tub, dual vanities, steam shower and his/hers walk-in closets. Two lower-level bedrooms share a Jack-n-Jill bathroom. Lower living room area has walk-out exterior access to a large patio, complete with a wet bar featuring a backlit onyx countertop, beverage cooler, ice maker, and dishwasher. Large lower office with patio access, ample file storage and built-ins. Exterior has beautiful spiral staircase, multiple sitting areas, a gas fireplace and a hot tub. Coveted, convenient and private location in Pine Brook Hills, just a 4-mile drive to downtown.

    Zillow last checked:

    Listing updated:

    Listed by:

    Carly Mayer carlymayer@gmail.com,

    Compass - Boulder

    Bought with:

    Gretchen Heine, 100076551

    milehimodern - Boulder

    Source: IRES as distributed by MLS GRID,MLS#: 988393MLS Logo

    Facts & features

    Interior

    Bedrooms & bathrooms
    • Bedrooms: 3
    • Bathrooms: 3
    • Full bathrooms: 2
    • 1/2 bathrooms: 1
    • Main level bathrooms: 2
    Primary bedroom
    • Description: Wood
    • Features: Luxury Features Primary Bath, 5 Piece Primary Bath
    • Level: Main
    • Area: 340 Square Feet
    • Dimensions: 17 x 20
    Bedroom 2
    • Description: Wood
    • Level: Lower
    • Area: 168 Square Feet
    • Dimensions: 12 x 14
    Bedroom 3
    • Description: Wood
    • Level: Lower
    • Area: 196 Square Feet
    • Dimensions: 14 x 14
    Dining room
    • Description: Wood
    • Level: Main
    Family room
    • Description: Wood
    • Area: 357 Square Feet
    • Dimensions: 21 x 17
    Kitchen
    • Description: Wood
    • Level: Main
    • Area: 275 Square Feet
    • Dimensions: 25 x 11
    Laundry
    • Description: Tile
    • Level: Main
    • Area: 99 Square Feet
    • Dimensions: 9 x 11
    Living room
    • Description: Wood
    • Level: Main
    • Area: 255 Square Feet
    • Dimensions: 17 x 15
    Recreation room
    • Description: Tile
    • Level: Lower
    • Area: 456 Square Feet
    • Dimensions: 19 x 24
    Study
    • Description: Tile
    • Level: Lower
    • Area: 285 Square Feet
    • Dimensions: 15 x 19
    Heating
    • Forced Air
    Cooling
    • Ceiling Fan(s)
    Appliances
    • Included: Gas Range, Dishwasher, Refrigerator, Washer, Dryer, Microwave, Disposal
    • Laundry: Washer/Dryer Hookup
    Features
    • Eat-in Kitchen, Separate Dining Room, Cathedral Ceiling(s), Open Floorplan, Pantry, Walk-In Closet(s), Wet Bar, Jack & Jill Bathroom, Kitchen Island
    • Flooring: Wood
    • Windows: Wood Frames
    • Basement: Partially Finished,Walk-Out Access
    • Has fireplace: Yes
    • Fireplace features: Two or More, Gas, Gas Log, Living Room, Family Room, Bedroom
    Interior area
    • Total structure area: 4,753
    • Total interior livable area: 5,123 sqft
    • Finished area above ground: 4,753

    Property

    Parking
    • Total spaces: 3
    • Parking features: Garage - Attached
    • Attached garage spaces: 3
    • Details: Attached
    Accessibility
    • Accessibility features: Level Lot
    Features
    • Levels: One
    • Stories: 1
    • Patio & porch: Patio, Deck
    • Fencing: Electric
    • Has view: Yes
    • View description: City
    Lot
    • Size: 1.63 Acres
    • Features: Wooded, Evergreen Trees, Level, Rock Outcropping, Paved
    Details
    • Parcel number: R0034781
    • Zoning: F
    • Special conditions: Private Owner

    Construction

    Type & style
    • Home type: SingleFamily
    • Property subtype: Single Family Residence
    Materials
    • Frame, Stone, Stucco, Cedar
    • Roof: Tile
    Condition
    • New construction: No
    • Year built: 1999

    Utilities & green energy

    • Electric: Xcel
    • Gas: Xcel
    • Water: District
    • Utilities for property: Natural Gas Available, Electricity Available
    Green energy
    • Energy efficient items: Windows

    Community & HOA

    Community
    • Security: Fire Alarm
    • Subdivision: Pine Brook Hills
    HOA
    • Has HOA: Yes
    • Services included: Common Amenities
    • HOA fee: $75 annually
    • HOA name: Pine Brook Hills HOA
    Location
    • Region: Boulder

    Financial & listing details

    • Price per square foot: $527/sqft
    • Tax assessed value: $2,678,500
    • Annual tax amount: $13,295
    • Date on market: 5/24/2023
    • Listing terms: Cash,Conventional
    • Exclusions: sellers personal belongings
    • Electric utility on property: Yes
    • Road surface type: Asphalt

    Price history

    DateEventPrice
    10/27/2023Sold$2,700,000-14.3%$527/sqft
    Source: IRES as distributed by MLS GRID #988393 Report a problem
    9/17/2023Pending sale$3,150,000$615/sqft
    Source: REcolorado as distributed by MLS GRID #IR988393 Report a problem
    8/3/2023Price change$3,150,000-7.4%$615/sqft
    Source: IRES as distributed by MLS GRID #988393 Report a problem
    5/31/2023Listed for sale$3,400,000+101.3%$664/sqft
    Source: IRES as distributed by MLS GRID #988393 Report a problem
    5/2/2014Sold$1,689,000$330/sqft
    Source: IRES as distributed by MLS GRID #731085 Report a problem
    3/29/2014Listed for sale$1,689,000+35.8%$330/sqft
    Source: Accent Properties #731085 Report a problem
    6/11/2007Sold$1,244,160+506.9%$243/sqft
    Source: Public Record Report a problem
    11/12/1997Sold$205,000$40/sqft
    Source: Public Record Report a problem
    4/16/1996Sold$205,000$40/sqft
    Source: Public Record Report a problem

    Public tax history

    YearProperty taxesTax assessment
    2025$15,789 +1.7%$167,406 -5.9%
    2024$15,531 +16.8%$177,965 -1%
    2023$13,295 +5.1%$179,692 +31.5%
    2022$12,652 +6.4%$136,610 -2.8%
    2021$11,888 $140,540 +9.5%
    2020$11,888 -12.5%$128,386
    2019$13,580 $128,386 -12%
    2018$13,580 $145,930 -9.5%
    2017$13,580 -8.4%$161,333 +19.2%
    2016$14,823 +23.8%$135,320 +44.7%
    2015$11,972 +30.2%$93,490
    2014$9,196 +11.9%$93,490
    2013$8,216 +3.6%$93,490 +6%
    2012$7,932 +1.8%$88,196
    2011$7,794 +5.8%--
    2010$7,371 -1%$88,830
    2009$7,445 +2.5%$88,830 -14.7%
    2008$7,262 +13.3%$104,190
    2007$6,409 +3.2%$104,190 +17.2%
    2006$6,208 +12.2%$88,900
    2005$5,535 +11.2%$88,900 +10.1%
    2004$4,979 +1.2%$80,770
    2003$4,922 +9%$80,770 +16.8%
    2002$4,513 $69,160 -90.9%
    2001-- $755,900
    Find assessor info on the county website

    Neighborhood: 80304

    Nearby schools

    GreatSchools rating
    Schools provided by the listing agent
    • Elementary: Foothill
    • Middle: Centennial
    • High: Boulder

    Source: IRES as distributed by MLS GRID. This data may not be complete. We recommend contacting the local school district to confirm school assignments for this home.

    Get a cash offer in 3 minutes
    Find out how much your home could sell for in as little as 3 minutes with a no-obligation cash offer.
    Estimated market value
    $2,866,600
    Get a cash offer in 3 minutes
    Find out how much your home could sell for in as little as 3 minutes with a no-obligation cash offer.
    Estimated market value
    $2,866,600