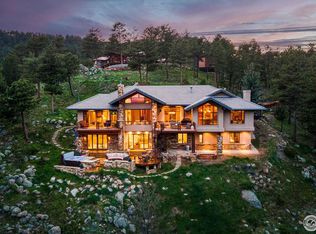
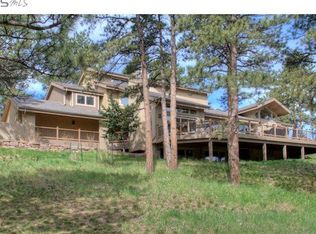
Just minutes from Broadway yet tucked into the peaceful beauty of Pine Brook Hills, this fully remodeled mountain retreat offers the best of both worlds-quick access to Boulder paired with privacy, tranquility, and natural surroundings. Could be offered furnished for a seamless move-in experience, the home is thoughtfully curated to complement its mountain-modern aesthetic. From arrival, the quality of updates is evident. The exterior features new stucco, while three private decks provide abundant sunlight and fresh mountain air. New retaining walls and French drains add function and peace of mind, and winter access is reliable with roads plowed early as part of a school bus route. Inside, the home has been reimagined with timeless style and modern comfort. Brand new white oak hardwood floors have been installed throughout the main level, creating warmth and continuity across the open living spaces. Brand-new windows fill the home with natural light, while a wood-burning fireplace and private office nook enhance everyday living. The remodeled kitchen offers sleek finishes, generous counter space, and an inviting layout ideal for gathering.The flexible floor plan includes an additional main-level primary suite with ensuite bath, ideal for single-level living or guests. The upper-level room may also function as a primary suite or private guest retreat with its own entrance. Additional bedrooms are located downstairs, remaining naturally cool in the summer. Four fireplaces throughout the home add warmth and ambiance to multiple living spaces.A spa-inspired bathroom with a clawfoot tub offers a relaxing escape, while expansive decks, private patios, and serene outdoor areas extend the lifestyle even further.Blending modern finishes with authentic mountain charm, 2990 Linden Drive offers unmatched privacy just minutes from the heart of Boulder.
312 days
|
231
|
17
|
Zillow last checked:
Listing updated:
Listed by:
Heather Groff303-443-6161,
LIV Sotheby's Intl Realty
Source: IRES as distributed by MLS GRID,MLS#: 1043472
Facts & features
Interior
Bedrooms & bathrooms
Bedrooms: 4
Bathrooms: 4
Full bathrooms: 1
3/4 bathrooms: 3
Main level bathrooms: 1
Primary bedroom
Description: Luxury Vinyl
Features: 3/4 Primary Bath, Full Primary Bath, Tub+Shower Primary
Level: Lower
Area: 400 Square Feet
Dimensions: 20 x 20
Bedroom 2
Description: Luxury Vinyl
Level: Lower
Area: 210 Square Feet
Dimensions: 15 x 14
Bedroom 3
Description: Luxury Vinyl
Level: Lower
Area: 234 Square Feet
Dimensions: 18 x 13
Bedroom 4
Description: Wood
Level: Main
Area: 360 Square Feet
Dimensions: 20 x 18
Dining room
Description: Luxury Vinyl
Level: Main
Area: 225 Square Feet
Dimensions: 15 x 15
Family room
Description: Luxury Vinyl
Level: Lower
Area: 168 Square Feet
Dimensions: 14 x 12
Great room
Description: Luxury Vinyl
Kitchen
Description: Luxury Vinyl
Level: Main
Area: 320 Square Feet
Dimensions: 20 x 16
Laundry
Description: Luxury Vinyl
Level: Main
Area: 60 Square Feet
Dimensions: 6 x 10
Living room
Description: Luxury Vinyl
Level: Main
Area: 896 Square Feet
Dimensions: 28 x 32
Recreation room
Description: Luxury Vinyl
Level: Lower
Area: 168 Square Feet
Dimensions: 14 x 12
Study
Description: Luxury Vinyl
Level: Main
Area: 90 Square Feet
Dimensions: 10 x 9
Heating
Hot Water, Baseboard, Wood Stove, 2 or more Heat Sources
Eat-in Kitchen, Separate Dining Room, Cathedral Ceiling(s), Open Floorplan, Pantry, Walk-In Closet(s), Kitchen Island, Two Primary Suites, High Ceilings
Flooring: Wood
Windows: Skylight(s), Window Coverings
Basement: Full,Partially Finished,Walk-Out Access
Has fireplace: Yes
Fireplace features: Free Standing, Two or More, Living Room, Family Room, Bedroom, Basement
Explore the cost of this home by adjusting the details. Changes won't be saved.
Principal & interest
$1,547
Mortgage insurance
$0
Property taxes
$170
Home insurance
$105
HOA fees
$0
Utilities
Not included
All calculations are estimates and provided by Zillow, Inc. for informational purposes only. Actual amounts may vary.
HOA fees may include property taxes on listings classified as Co-Ops. Contact the listing agent and/or owner for fee details.
Mortgage interest rates are dependent on a number of factors, including credit score, down payment, and repayment length. Interest rate data provided by Zillow Group Marketplace, Inc. as of 1/1/1970 from various mortgage lenders with which we have lead or other similar arrangements; the Estimated Payment is an average of those rates.
See how much you could borrow to make a competitive offer.
Source: IRES as distributed by MLS GRID. This data may not be complete. We recommend contacting the local school district to confirm school assignments for this home.