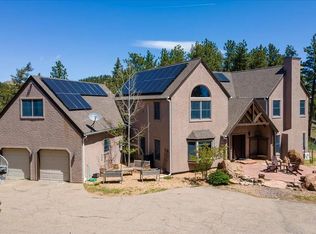
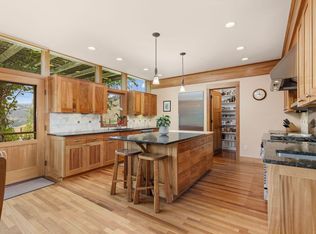
Welcome to 36 acres of serene mountain living and breathtaking views in this unique residence with an extraordinary fusion of artistic elegance. Perfectly situated on picturesque meadows, rolling hills, and striking rock formations, this home offers views out to the city and plains below. The architectural design echoes the charm of urban lofts, showcasing exposed I-beams and steel roof joists, all beautifully offset by meticulously sourced antiques from around the globe. Among its distinctive interior elements are doors imported from India and a 19th-century Buenos Aires bistro, reclaimed hardwood floors from an old racquetball court, and salvaged glass window panes, each adding to its storied character. Indulgent features abound, including a Japanese soaking tub, a charming outdoor shower with stunning views over the meadow to the city below, and a cozy Swedish wood-burning stove. Embrace versatility and easy entertaining with bi-fold glass walls from the kitchen onto the deck equipped with a built-in bar, wall-integrated bunk beds, and a convertible dining/pool table. State-of-the-art sustainability is ensured with Solar PV and radiant heating systems. Enhancing its allure is an expansive three-bay garage and a separate guest suite/studio above with a glass garage door that opens onto a deck for additional outdoor enjoyment. Located in a gated community, this property promises unparalleled peaceful privacy and expansive natural vistas, creating an idyllic retreat for relaxation while remaining just a 12-minute drive to restaurants and coffee shops and 15 minutes to Lucky's market.
For sale
Price cut: $90K (8/14)
$2,200,000
1440 Reed Ranch Rd, Boulder, CO 80302
2beds
2,778sqft
Single Family Residence
Built in 2010
36.24 Acres Lot
$-- Zestimate®
$792/sqft
$208/mo HOA
What's special
Salvaged glass window panesBreathtaking viewsWall-integrated bunk bedsJapanese soaking tubExpansive three-bay garageCozy swedish wood-burning stove
- 499 days
- 232
- 20
Zillow last checked:
Listing updated:
Listed by:
Ryan Bass 207-650-1732,
Compass - Boulder
Source: IRES as distributed by MLS GRID,MLS#: 1032930
Facts & features
Interior
Bedrooms & bathrooms
- Bedrooms: 2
- Bathrooms: 3
- Full bathrooms: 1
- 3/4 bathrooms: 1
- 1/2 bathrooms: 1
- Main level bathrooms: 1
Primary bedroom
- Description: Wood
- Features: Full Primary Bath, Luxury Features Primary Bath, 5 Piece Primary Bath, Bidet
- Level: Upper
- Area: 378 Square Feet
- Dimensions: 18 x 21
Bedroom 2
- Description: Wood
- Level: Additional
- Area: 360 Square Feet
- Dimensions: 18 x 20
Kitchen
- Description: Concrete
- Level: Main
- Area: 476 Square Feet
- Dimensions: 14 x 34
Laundry
- Description: Wood
- Level: Upper
- Area: 21 Square Feet
- Dimensions: 3 x 7
Living room
- Description: Wood
- Level: Main
- Area: 256 Square Feet
- Dimensions: 16 x 16
Study
- Description: Wood
- Level: Upper
- Area: 117 Square Feet
- Dimensions: 13 x 9
Heating
- Hot Water, Baseboard, Wood Stove, Radiant, 2 or more Heat Sources
Cooling
- Central Air
Appliances
- Included: Electric Range, Self Cleaning Oven, Double Oven, Dishwasher, Refrigerator, Washer, Dryer, Microwave, Gas Bar-B-Q, Water Softener Owned, Disposal, Solar Hot Water
- Laundry: Washer/Dryer Hookup
Features
- Eat-in Kitchen, Open Floorplan, Kitchen Island, High Ceilings, Beamed Ceilings, In-Law Floorplan
- Flooring: Wood
- Windows: Window Coverings
- Basement: None
- Has fireplace: Yes
- Fireplace features: Living Room
Interior area
- Total structure area: 2,778
- Total interior livable area: 2,778 sqft
- Finished area above ground: 2,778
Property
Parking
- Total spaces: 3
- Parking features: Garage Door Opener, RV Access/Parking, Detached, Heated Garage, Oversized
- Garage spaces: 3
- Details: Detached
Features
- Levels: Two
- Stories: 2
- Patio & porch: Deck
- Exterior features: Balcony
- Has view: Yes
- View description: Hills, Plains View, City
Lot
- Size: 36.24 Acres
- Features: Wooded, Evergreen Trees, Deciduous Trees, Native Plants, Rolling Slope, Sloped, Steep Slope, Rock Outcropping, Meadow, Unincorporated, Paved, Gutters
Details
- Parcel number: R0034511
- Zoning: F
- Special conditions: Private Owner
- Horses can be raised: Yes
- Horse amenities: Zoning Appropriate for 2 Horses
Construction
Type & style
- Home type: SingleFamily
- Architectural style: Legal Conforming,Contemporary
- Property subtype: Single Family Residence
Materials
- Metal Siding, Stucco, Concrete
- Roof: Rubber,Flat
Condition
- New construction: No
- Year built: 2010
Utilities & green energy
- Electric: Xcel, Photovoltaics Seller Owned
- Sewer: Septic Tank
- Water: Well
- Utilities for property: Electricity Available, High Speed Avail
Green energy
- Energy efficient items: Southern Exposure, Windows
Community & HOA
Community
- Features: Gated
- Security: Fire Alarm, Security Gate
- Subdivision: Foothills
HOA
- Has HOA: Yes
- Services included: Snow Removal, Security, Utilities
- HOA fee: $2,500 annually
- HOA name: Meadow Glen
Location
- Region: Boulder
Financial & listing details
- Price per square foot: $792/sqft
- Tax assessed value: $2,502,300
- Annual tax amount: $13,958
- Date on market: 5/2/2025
- Listing terms: Cash,Conventional
- Exclusions: staging items and seller's personal property
- Electric utility on property: Yes
- Road surface type: Asphalt, Concrete
Estimated market value
Not available
Estimated sales range
Not available
Not available
Price history
| Date | Event | Price |
|---|---|---|
| 8/14/2026 | Price change | $2,200,000-3.9%$792/sqft |
Source:  IRES as distributed by MLS GRID #1032930 Report a problem IRES as distributed by MLS GRID #1032930 Report a problem | ||
| 5/28/2026 | Price change | $2,290,000-4.2%$824/sqft |
Source: IRES as distributed by MLS GRID #1032930 Report a problem | ||
| 5/8/2026 | Price change | $2,390,000-0.4%$860/sqft |
Source: IRES as distributed by MLS GRID #1032930 Report a problem | ||
| 7/17/2025 | Price change | $2,400,000-4%$864/sqft |
Source:  REcolorado as distributed by MLS GRID #IR1032930 Report a problem REcolorado as distributed by MLS GRID #IR1032930 Report a problem | ||
| 5/2/2025 | Listed for sale | $2,500,000+13.6%$900/sqft |
Source: REcolorado as distributed by MLS GRID #IR1032930 Report a problem | ||
| 6/16/2021 | Sold | $2,200,000+18.9%$792/sqft |
Source: IRES as distributed by MLS GRID #941428 Report a problem | ||
| 5/30/2021 | Listed for sale | $1,850,000+19.4%$666/sqft |
Source: IRES as distributed by MLS GRID #941428 Report a problem | ||
| 9/14/2018 | Sold | $1,550,000-8.3%$558/sqft |
Source: IRES as distributed by MLS GRID #850179 Report a problem | ||
| 5/15/2018 | Listed for sale | $1,691,000-13.3%$609/sqft |
Source: Colorado Landmark-Boulder #850179 Report a problem | ||
| 11/14/2017 | Listing removed | $1,950,000$702/sqft |
Source: 8z Real Estate #823449 Report a problem | ||
| 9/16/2017 | Price change | $1,950,000-14.8%$702/sqft |
Source: 8z Real Estate #823449 Report a problem | ||
| 8/23/2017 | Price change | $2,290,000-11.6%$824/sqft |
Source: 8z Real Estate #823449 Report a problem | ||
| 7/20/2017 | Price change | $2,590,000-4.1%$932/sqft |
Source: 8z Real Estate #823449 Report a problem | ||
| 6/15/2017 | Listed for sale | $2,700,000+575%$972/sqft |
Source: 8z Real Estate #823449 Report a problem | ||
| 11/20/2007 | Sold | $400,000$144/sqft |
Source: Public Record Report a problem | ||
Public tax history
| Year | Property taxes | Tax assessment |
|---|---|---|
| 2025 | $13,958 +1.8% | $156,394 -5.8% |
| 2024 | $13,710 +20.6% | $166,080 -1% |
| 2023 | $11,370 +5.5% | $167,691 +34.1% |
| 2022 | $10,781 +26.4% | $125,037 -2.8% |
| 2021 | $8,532 | $128,636 +27.8% |
| 2020 | $8,532 +23.5% | $100,636 |
| 2019 | $6,911 | $100,636 +23% |
| 2018 | $6,911 | $81,850 -9.5% |
| 2017 | $6,911 +18.9% | $90,489 +31.2% |
| 2016 | $5,814 +5.8% | $68,965 +12.1% |
| 2015 | $5,497 +15.2% | $61,530 +5.5% |
| 2014 | $4,772 +2.6% | $58,323 |
| 2013 | $4,652 +51% | $58,323 +47.8% |
| 2012 | $3,080 -65.8% | $39,465 |
| 2011 | $8,996 +12.7% | -- |
| 2008 | $7,984 -19.2% | $116,000 -17.3% |
| 2007 | $9,884 +3.7% | $140,210 +0.1% |
| 2006 | $9,535 +1.8% | $140,070 |
| 2005 | $9,370 +0.5% | $140,070 +0.5% |
| 2004 | $9,321 +3.6% | $139,400 |
| 2003 | $8,995 +10.2% | $139,400 |
| 2002 | $8,165 | -- |
| 2001 | -- | $462,000 |
Find assessor info on the county website
Monthly payment
Est. payment
Payment breakdown
Explore the cost of this home by adjusting the details. Changes won't be saved.Climate risks
Neighborhood: 80302
Nearby schools
Schools provided by the listing agent
- Elementary: Foothill
- Middle: Centennial
- High: Boulder
Source: IRES as distributed by MLS GRID. This data may not be complete. We recommend contacting the local school district to confirm school assignments for this home.
Similar homes
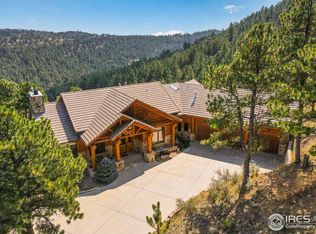
- $2,200,0003 bd4 ba2.9k sqft5695 Sunshine Canyon Dr, Boulder, CO 80302For Sale
 MLS ID #1063903, Hawk Vanek, LIV Sotheby's Intl Realty. IRES as distributed by MLS GRID
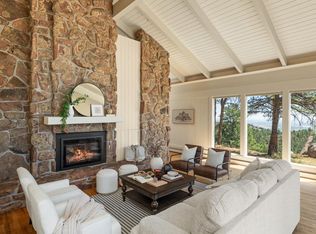
 - $2,195,0004 bd3 ba4k sqft2790 Lee Hill Dr, Boulder, CO 80302For Sale
 MLS ID #1064588, Liz Forster, Compass - Boulder. IRES as distributed by MLS GRID
 - $2,150,0005 bd3 ba3.8k sqft2729 S Lakeridge Trl, Boulder, CO 80302For Sale
 MLS ID #1063606, The Zach Zeldner Team, Compass - Boulder. IRES as distributed by MLS GRID
 - $3,245,0003 bd4 ba3.8k sqft575 Reed Ranch Rd, Boulder, CO 80302For Sale
 MLS ID #1063379, Stewart Ward, Compass - Boulder. IRES as distributed by MLS GRID
 - $2,189,2003 bd3 ba3.3k sqft316 Pine Tree Ln, Boulder, CO 80304For SaleMLS ID #1066982, Debra Caplin, milehimodern - Boulder. IRES as distributed by MLS GRID
- $2,295,0005 bd4 ba3k sqft227 Balsam Ln, Boulder, CO 80304For SaleMLS ID #1066824, Gretchen Heine, milehimodern - Boulder. IRES as distributed by MLS GRID
- $1,699,0003 bd3 ba2.9k sqft8473 Stoneridge Ter, Boulder, CO 80302For SaleMLS ID #1062526, Jennifer Burke, Compass - Boulder. IRES as distributed by MLS GRID
- $1,100,0003 bd3 ba2.9k sqft526 Brook Rd, Boulder, CO 80302For SaleMLS ID #1067663, Brian Delaney, Delaney Realty Group. IRES as distributed by MLS GRID
- $1,415,0003 bd2 ba2.3k sqft6709 Olde Stage Rd, Boulder, CO 80302For SaleMLS ID #1059910, Noelle Lopez, Equity Colorado-Front Range. IRES as distributed by MLS GRID
- $1,990,0003 bd5 ba4.1k sqft660 S Peak Rd, Boulder, CO 80302For SaleMLS ID #1068021, James Thomas, RE/MAX Alliance-Boulder. IRES as distributed by MLS GRID
- $2,100,0002 bd2 ba1.4k sqft310 Morning Glory Dr, Boulder, CO 80302For SaleMLS ID #1062500, Stewart Ward, Compass - Boulder. IRES as distributed by MLS GRID
- $2,100,0003 bd3 ba2.8k sqft1265 Sumac Ave, Boulder, CO 80304For SaleMLS ID #1067296, Stewart Ward, Compass - Boulder. IRES as distributed by MLS GRID
- $1,150,0003 bd3 ba2.2k sqft118 Crooked Spur, Boulder, CO 80302For SaleMLS ID #1066316, The Bernardi Group, Coldwell Banker Realty-Boulder. IRES as distributed by MLS GRID
- $1,240,0004 bd3 ba4k sqft7267 Olde Stage Rd, Boulder, CO 80302For SaleMLS ID #1061731, Mark Hochhauser, Homestead Real Estate, LLC. IRES as distributed by MLS GRID
- $1,749,0003 bd3 ba3.5k sqft6722 Flagstaff Rd, Boulder, CO 80302For SaleMLS ID #1065524, Eric Farran, Real. IRES as distributed by MLS GRID
- $2,150,0005 bd3 ba3.6k sqft4963 Kelso Rd, Boulder, CO 80301For SaleMLS ID #1050534, Brie Fowler, The Agency - Boulder. IRES as distributed by MLS GRID
- $2,199,0004 bd4 ba3.2k sqft1550 Bluebell Avenue, Boulder, CO 80302For Sale
 MLS ID #8952427, Denise Cruz, The Old Country Real Estate Group LLC. REcolorado as distributed by MLS GRID
 - $1,795,0003 bd3 ba3.6k sqft1006 Kneale Rd, Eldorado Springs, CO 80025For SaleMLS ID #1055296, Bruce Drogsvold, WK Real Estate. IRES as distributed by MLS GRID
- $1,650,0002 bd3 ba2.2k sqft865 N Cedar Brook Rd, Boulder, CO 80304For SaleMLS ID #1060374, Shannon McGuire, Madison & Company Properties - Boulder. IRES as distributed by MLS GRID
- $1,495,0004 bd4 ba3.8k sqft716 Brook Rd, Boulder, CO 80302For SaleMLS ID #1065883, Ardee Imerman, WK Real Estate. IRES as distributed by MLS GRID
