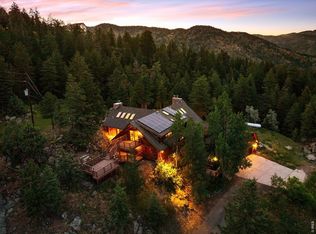
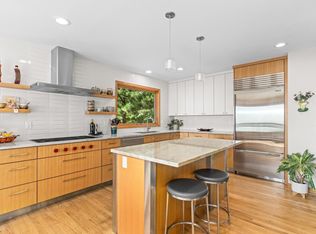
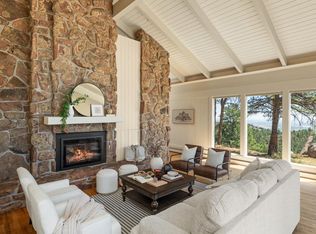
** NEW PRICE ** Commanding panoramic mountain and city views from atop 14+ private acres, this extraordinary gated estate offers a rare opportunity to own a true mountain sanctuary just 15 minutes from downtown Boulder. Located within the exclusive Reed Ranch community, this timeless post-and-beam residence blends refined mountain elegance with unmatched privacy. Walls of windows and soaring ceilings flood the home with natural light while perfectly framing breathtaking vistas in every direction — from golden sunrises over the foothills to the sparkling city lights of Boulder below. Designed for elevated living and exceptional entertaining, the main level showcases a gourmet chef’s kitchen featuring slab granite countertops, stainless steel appliances, gas cooktop, oversized island with seating, and designer pendant lighting. The adjacent great room offers dramatic fireplace and seamlessly flowing into formal living and dining spaces ideal for hosting intimate gatherings or large-scale celebrations. Upstairs, vaulted ceilings continue throughout the private quarters. The luxurious primary suite offers a spa-inspired five-piece bath, a serene retreat at the end of the day. Additional bedrooms and an open loft provide flexible accommodation for family and guests. Separate guest suite above the garage includes its own living area, bedroom, & bath, perfect for extended stays, multigenerational living, or home office retreat. Step outside into your private Colorado resort. Expansive patios, a hot tub beneath endless skies, and a secluded hilltop overlook create an unparalleled setting for relaxation. With over 14 acres of pristine land surrounding you, the property offers extraordinary seclusion without sacrificing convenience. Whether as a full-time residence or an exceptional second home in the mountains, this estate delivers the ultimate Boulder lifestyle, privacy, luxury, & effortless access to world-class dining, culture, and outdoor recreation just minutes away.
Pending
Price cut: $25K (9/5)
$1,674,000
1057 Reed Ranch Road, Boulder, CO 80302
4beds
3,925sqft
Single Family Residence
Built in 1995
14.77 Acres Lot
$-- Zestimate®
$426/sqft
$200/mo HOA
What's special
- 177 days
- 818
- 33
Zillow last checked:
Listing updated:
Listed by:
Heather Kirchhoff 303-667-3652 Heather@hkrealestateteam.com,
HK Real Estate
Source: REcolorado as distributed by MLS GRID,MLS#: 6340280
Facts & features
Interior
Bedrooms & bathrooms
- Bedrooms: 4
- Bathrooms: 4
- Full bathrooms: 2
- 3/4 bathrooms: 1
- 1/4 bathrooms: 1
- Main level bathrooms: 1
Bedroom
- Description: This Versatile Adu Flex Space: Offering The Perfect Blend Of Comfort, Functionality, And Rustic Charm—ideal For Extended Family, Guests, Rental Income, Or A Private Retreat. Adu Above Garage
- Level: Upper
- Area: 180 Square Feet
- Dimensions: 9 x 20
Bedroom
- Description: 2nd Upstairs Bedroom
- Level: Upper
- Area: 180 Square Feet
- Dimensions: 12 x 15
Bedroom
- Description: 3rd Upstairs Bedroom
- Level: Upper
- Area: 150 Square Feet
- Dimensions: 10 x 15
Bedroom
- Description: This Expansive Primary Bedroom Is A Serene Mountain Retreat, Combining Impressive Scale With Warm, Natural Finishes And Sweeping Views
- Features: Primary Suite
- Level: Upper
- Area: 285 Square Feet
- Dimensions: 19 x 15
Bathroom
- Description: West Wing Adu 3/4 Bathroom - Fully Equipped
- Level: Upper
- Area: 40 Square Feet
- Dimensions: 8 x 5
Bathroom
- Description: Full Bathroom Upstairs
- Level: Upper
- Area: 176 Square Feet
- Dimensions: 11 x 16
Bathroom
- Description: Full Bathroom Upstairs
- Features: En Suite Bathroom
- Level: Upper
- Area: 135 Square Feet
- Dimensions: 9 x 15
Bathroom
- Description: Main Floor Powder Bathroom
- Level: Main
- Area: 28 Square Feet
- Dimensions: 7 x 4
Bonus room
- Description: This Bonus Area Functions Beautifully As A Home Bar, Entertainment Lounge, Or Multi-Purpose Gathering Space—combining Rustic Elegance With Everyday Comfort
- Level: Main
Dining room
- Description: Ideally Situated Beside The Kitchen, With A Refined Separation From The Family Room.
- Level: Main
- Area: 156 Square Feet
- Dimensions: 13 x 12
Family room
- Description: Soaring, Light-Filled Spaces With An Open Design That Captures The Essence Of Luxury Mountain Living.
- Level: Main
- Area: 285 Square Feet
- Dimensions: 19 x 15
Kitchen
- Description: Chef-Inspired Gourmet Kitchen With Stainless Steel Appliances, Complemented By Contemporary Pendant Lighting Throughout.
- Level: Main
- Area: 304 Square Feet
- Dimensions: 16 x 19
Kitchen
- Description: West Wing Adu Area Kitchenette
- Level: Upper
- Area: 810 Square Feet
- Dimensions: 90 x 9
Laundry
- Description: Massive Laundry/Mud Room & Separate Entrance For Adu
- Level: Main
- Area: 170 Square Feet
- Dimensions: 10 x 17
Loft
- Description: Versatile Open Loft Showcasing Vaulted Ceilings, Panoramic Windows And Airy Ambiance
- Level: Upper
- Area: 224 Square Feet
- Dimensions: 14 x 16
Office
- Description: Sophisticated Workspace Framed By Breathtaking Alpine Vistas
- Level: Main
- Area: 285 Square Feet
- Dimensions: 19 x 15
Heating
- Active Solar, Baseboard
Cooling
- Air Conditioning-Room, Central Air
Appliances
- Included: Bar Fridge, Convection Oven, Cooktop, Dishwasher, Disposal, Double Oven, Microwave, Range, Range Hood, Refrigerator, Self Cleaning Oven
Features
- Built-in Features, Ceiling Fan(s), Eat-in Kitchen, Entrance Foyer, Five Piece Bath, Granite Counters, High Ceilings, High Speed Internet, Kitchen Island, Open Floorplan, Pantry, Primary Suite, Smoke Free, Vaulted Ceiling(s), Walk-In Closet(s), Wet Bar
- Flooring: Carpet, Tile, Wood
- Windows: Bay Window(s), Double Pane Windows, Window Coverings, Window Treatments
- Has basement: No
- Number of fireplaces: 1
- Fireplace features: Family Room
Interior area
- Total structure area: 3,925
- Total interior livable area: 3,925 sqft
- Finished area above ground: 3,925
Video & virtual tour
Property
Parking
- Total spaces: 2
- Parking features: Concrete, Oversized, Storage
- Attached garage spaces: 2
Features
- Levels: Two
- Stories: 2
- Patio & porch: Front Porch, Patio
- Exterior features: Barbecue, Dog Run, Fire Pit, Garden, Lighting, Private Yard, Rain Gutters, Smart Irrigation
- Has spa: Yes
- Spa features: Spa/Hot Tub, Heated
- Fencing: None
- Has view: Yes
- View description: City, Meadow, Mountain(s), Plains, Valley
Lot
- Size: 14.77 Acres
- Features: Fire Mitigation, Foothills, Landscaped, Many Trees, Meadow, Mountainous, Open Space, Steep Slope, Suitable For Grazing
- Residential vegetation: Wooded
Details
- Parcel number: R0034083
- Zoning: F
- Special conditions: Standard
Construction
Type & style
- Home type: SingleFamily
- Architectural style: Mountain Contemporary
- Property subtype: Single Family Residence
Materials
- Frame, Stucco
- Foundation: Concrete Perimeter
- Roof: Composition
Condition
- Updated/Remodeled
- Year built: 1995
Utilities & green energy
- Water: Private
- Utilities for property: Cable Available, Electricity Connected, Natural Gas Available, Natural Gas Connected
Green energy
- Energy efficient items: Roof
Community & HOA
Community
- Security: Carbon Monoxide Detector(s), Smoke Detector(s)
- Subdivision: Reed Ranch
HOA
- Has HOA: Yes
- Amenities included: Trail(s)
- Services included: Road Maintenance, Security, Snow Removal
- HOA fee: $2,400 annually
- HOA name: Meadow Glen Forest HOA
- HOA phone: 303-433-1336
Location
- Region: Boulder
Financial & listing details
- Price per square foot: $426/sqft
- Tax assessed value: $1,982,600
- Annual tax amount: $11,576
- Date on market: 3/21/2026
- Listing terms: 1031 Exchange,Cash,Conventional,Jumbo,Other
- Exclusions: Seller Personal Property And Any Items Not Outlined In Inclusions
- Ownership: Individual
- Electric utility on property: Yes
- Road surface type: Paved
Estimated market value
Not available
Estimated sales range
Not available
Not available
Price history
| Date | Event | Price |
|---|---|---|
| 9/11/2026 | Pending sale | $1,674,000$426/sqft |
Source:  REcolorado as distributed by MLS GRID #6340280 Report a problem REcolorado as distributed by MLS GRID #6340280 Report a problem | ||
| 9/5/2026 | Price change | $1,674,000-1.5%$426/sqft |
Source: REcolorado as distributed by MLS GRID #6340280 Report a problem | ||
| 7/10/2026 | Price change | $1,699,000-1.5%$433/sqft |
Source: REcolorado as distributed by MLS GRID #6340280 Report a problem | ||
| 5/20/2026 | Price change | $1,724,000-1.4%$439/sqft |
Source: REcolorado as distributed by MLS GRID #6340280 Report a problem | ||
| 3/27/2026 | Price change | $1,749,000-2.8%$446/sqft |
Source: REcolorado as distributed by MLS GRID #6340280 Report a problem | ||
| 2/21/2026 | Listed for sale | $1,799,000-2.5%$458/sqft |
Source:  IRES as distributed by MLS GRID #1052151 Report a problem IRES as distributed by MLS GRID #1052151 Report a problem | ||
| 10/1/2025 | Listing removed | $1,845,000$470/sqft |
Source: IRES as distributed by MLS GRID #1034292 Report a problem | ||
| 7/21/2025 | Price change | $1,845,000-0.3%$470/sqft |
Source: IRES as distributed by MLS GRID #1034292 Report a problem | ||
| 5/16/2025 | Listed for sale | $1,850,000+10.4%$471/sqft |
Source: IRES as distributed by MLS GRID #1034292 Report a problem | ||
| 4/24/2024 | Sold | $1,675,000-4.3%$427/sqft |
Source: IRES as distributed by MLS GRID #982685 Report a problem | ||
| 3/16/2024 | Pending sale | $1,750,000$446/sqft |
Source: REcolorado as distributed by MLS GRID #9719171 Report a problem | ||
| 11/15/2023 | Price change | $1,750,000-2.8%$446/sqft |
Source: IRES as distributed by MLS GRID #982685 Report a problem | ||
| 9/6/2023 | Price change | $1,800,000-4%$459/sqft |
Source: IRES as distributed by MLS GRID #982685 Report a problem | ||
| 7/13/2023 | Price change | $1,875,000-1.3%$478/sqft |
Source: REcolorado as distributed by MLS GRID #9719171 Report a problem | ||
| 6/29/2023 | Price change | $1,899,000-2.6%$484/sqft |
Source: IRES as distributed by MLS GRID #982685 Report a problem | ||
| 5/23/2023 | Price change | $1,950,000-4.9%$497/sqft |
Source: IRES as distributed by MLS GRID #982685 Report a problem | ||
| 5/10/2023 | Price change | $2,050,000-2.4%$522/sqft |
Source: IRES as distributed by MLS GRID #982685 Report a problem | ||
| 4/28/2023 | Listed for sale | $2,100,000$535/sqft |
Source: REcolorado as distributed by MLS GRID #IR982685 Report a problem | ||
| 4/24/2023 | Pending sale | $2,100,000$535/sqft |
Source: REcolorado as distributed by MLS GRID #IR982685 Report a problem | ||
| 3/1/2023 | Listed for sale | $2,100,000+92.7%$535/sqft |
Source: IRES as distributed by MLS GRID #982685 Report a problem | ||
| 3/21/2016 | Sold | $1,090,000-7.5%$278/sqft |
Source: Public Record Report a problem | ||
| 3/16/2016 | Listed for sale | $1,179,000$300/sqft |
Source: Coldwell Banker Residential Brokerage - Boulder #778432 Report a problem | ||
| 2/22/2016 | Pending sale | $1,179,000$300/sqft |
Source: Coldwell Banker Residential Brokerage - Boulder #778432 Report a problem | ||
| 10/31/2015 | Price change | $1,179,000-9.2%$300/sqft |
Source: Coldwell Banker Residential Brokerage - Boulder #778432 Report a problem | ||
| 2/26/2015 | Price change | $1,299,000-5.5%$331/sqft |
Source: LIV Sotheby's International Realty #726879 Report a problem | ||
| 2/5/2014 | Listed for sale | $1,375,000$350/sqft |
Source: Fuller Sotheby's International Realty #726879 Report a problem | ||
Public tax history
| Year | Property taxes | Tax assessment |
|---|---|---|
| 2025 | $11,290 +1.8% | $123,913 -8.2% |
| 2024 | $11,090 +15.3% | $135,039 -1% |
| 2023 | $9,620 +5.5% | $136,349 +28.9% |
| 2022 | $9,122 +29.5% | $105,793 -2.8% |
| 2021 | $7,043 | $108,838 +31% |
| 2020 | $7,043 +0.9% | $83,069 |
| 2019 | $6,980 | $83,069 +0.5% |
| 2018 | $6,980 | $82,663 -9.5% |
| 2017 | $6,980 +11.7% | $91,389 +23.3% |
| 2016 | $6,247 +5.8% | $74,108 +29.6% |
| 2015 | $5,907 +26.2% | $57,192 |
| 2014 | $4,679 -20.3% | $57,192 |
| 2013 | $5,872 +4.4% | $57,192 -20.6% |
| 2012 | $5,622 +5.1% | $72,038 |
| 2011 | $5,351 +6.7% | -- |
| 2010 | $5,015 -3.4% | $69,490 |
| 2009 | $5,194 +2.7% | $69,490 -17.7% |
| 2008 | $5,056 -5.5% | $84,440 |
| 2007 | $5,350 +3.7% | $84,440 -3.1% |
| 2006 | $5,162 +14.9% | $87,150 |
| 2005 | $4,492 +0.5% | $87,150 +13.5% |
| 2004 | $4,468 +1.4% | $76,800 |
| 2003 | $4,408 +10.2% | $76,800 |
| 2002 | $4,001 | -- |
| 2001 | -- | $717,600 |
Find assessor info on the county website
Monthly payment
Est. payment
Payment breakdown
Explore the cost of this home by adjusting the details. Changes won't be saved.Climate risks
Neighborhood: 80302
Nearby schools
Schools provided by the listing agent
- Elementary: Foothill
- Middle: Centennial
- High: Boulder
- District: Boulder Valley RE 2
Source: REcolorado as distributed by MLS GRID. This data may not be complete. We recommend contacting the local school district to confirm school assignments for this home.

Similar homes
- $1,750,0005 bd4 ba4.7k sqft172 Tall Pine Ln, Boulder, CO 80302For Sale
 MLS ID #1058536, Ann Cooper, RE/MAX of Boulder, Inc. IRES as distributed by MLS GRID
 - $1,495,0004 bd4 ba3.8k sqft716 Brook Rd, Boulder, CO 80302For Sale
 MLS ID #1065883, Ardee Imerman, WK Real Estate. IRES as distributed by MLS GRID
 - $2,195,0004 bd3 ba4k sqft2790 Lee Hill Dr, Boulder, CO 80302For Sale
 MLS ID #1064588, Liz Forster, Compass - Boulder. IRES as distributed by MLS GRID
 - $1,700,0004 bd4 ba3.1k sqft8418 Stirrup Ln, Longmont, CO 80503For Sale
 MLS ID #1068576, Matt Ladwig, The Agency - Boulder. IRES as distributed by MLS GRID
 - $1,749,0003 bd3 ba3.5k sqft6722 Flagstaff Rd, Boulder, CO 80302For SaleMLS ID #1065524, Eric Farran, Real. IRES as distributed by MLS GRID
- $1,585,0003 bd4 ba4k sqft65 Betasso Rd, Boulder, CO 80302For SaleMLS ID #1065677, Jimmy Keith, RE/MAX of Boulder, Inc. IRES as distributed by MLS GRID
- $1,600,0005 bd4 ba3.7k sqft114 Balsam Ln, Boulder, CO 80304For SaleMLS ID #1064931, Matt Ladwig, The Agency - Boulder. IRES as distributed by MLS GRID
- $1,600,0004 bd3 ba3.7k sqft335 Pine Tree Ln, Boulder, CO 80304For SaleMLS ID #1065335, Emelie Griffith, Compass - Boulder. IRES as distributed by MLS GRID
- $1,450,0004 bd3 ba2.6k sqft8444 Stoneridge Ter, Boulder, CO 80302For SaleMLS ID #1062111, Sage Swink, Berkshire Hathaway HomeServices Colorado Real Estate Erie. IRES as distributed by MLS GRID
- $1,795,0003 bd3 ba3.6k sqft1006 Kneale Road, Eldorado Springs, CO 80025For Sale
 MLS ID #IR1055296, Bruce Drogsvold, WK Real Estate. REcolorado as distributed by MLS GRID
 - $1,795,0003 bd3 ba3.6k sqft1006 Kneale Rd, Eldorado Springs, CO 80025For SaleMLS ID #1055296, Bruce Drogsvold, WK Real Estate. IRES as distributed by MLS GRID
- $1,100,0003 bd3 ba2.9k sqft526 Brook Rd, Boulder, CO 80302For SaleMLS ID #1067663, Brian Delaney, Delaney Realty Group. IRES as distributed by MLS GRID
- $2,200,0003 bd4 ba2.9k sqft5695 Sunshine Canyon Dr, Boulder, CO 80302For SaleMLS ID #1063903, Hawk Vanek, LIV Sotheby's Intl Realty. IRES as distributed by MLS GRID
- $1,425,0003 bd3 ba2.8k sqft2671 Crestridge Ct, Boulder, CO 80302For SaleMLS ID #1062975, Elisabeth White, eXp Realty LLC. IRES as distributed by MLS GRID
- $1,250,0004 bd3 ba2.8k sqft8324 W Fork Road, Boulder, CO 80302For SaleMLS ID #9518435, Susie Wargin, RE/MAX Alliance. REcolorado as distributed by MLS GRID
- $1,650,0007 bd4 ba3.9k sqft1800 Sumac Ave, Boulder, CO 80304For SaleMLS ID #1065759, The Bernardi Group, Coldwell Banker Realty-Boulder. IRES as distributed by MLS GRID
- $1,090,0003 bd3 ba2.8k sqft266 Peakview Rd, Boulder, CO 80302For SaleMLS ID #1064635, Denise Maslanka, RE/MAX of Boulder, Inc. IRES as distributed by MLS GRID
- $1,300,0003 bd4 ba2.8k sqft419 Wild Horse Cir, Boulder, CO 80304For SaleMLS ID #1066502, Gregory Pickett, Compass-Denver. IRES as distributed by MLS GRID
- $1,180,0004 bd3 ba5k sqft184 Chapman Rd, Boulder, CO 80302For SaleMLS ID #1064945, Darrin Frisby, Compass - Boulder. IRES as distributed by MLS GRID
- $1,120,0003 bd3 ba3.8k sqft124 Deer Trail Cir, Boulder, CO 80302For SaleMLS ID #1059085, Paige Soltas, milehimodern - Boulder. IRES as distributed by MLS GRID
