Welcome to 2790 Lee Hill Drive! A stunning hilltop retreat set behind a private gated entrance, just above Boulder on a four-acre/flat lot. This extraordinary residence offers a serene sense of privacy without sacrificing proximity. Just minutes from Broadway, this home was designed to blur the lines between the sprawling interior and the surrounding landscape. The expansive windows act as living canvases, framing panoramic views that stretch east across the plains to the Boulder Reservoir, south to Chautauqua and Boulder's Flatirons, with beautiful views in every direction. Whether you're watching a sunrise from the primary suite deck, or enjoying the evening glow of the Flatirons at sunset, the connection to nature is undeniable. Inside, the scale is both dramatic and inviting. The main living area features soaring vaulted ceilings, a massive double sided floor-to-ceiling stone fireplace, a gourmet chef's kitchen and multiple living and dining spaces to suit any needs. Exceptional craftsmanship is evident throughout, from the towering solid wood doors, moss rock accent walls, and the gorgeous, skylit, architectural hallway that creates a bright, gallery-like transition between living spaces. The main-floor primary suite is a true escape, complete with its own vaulted ceilings, stone fireplace, walk-in closet, and private deck with a hot tub - the perfect front-row seat to the Colorado skies. Two spacious secondary bedrooms on the main floor offer welcoming accommodations for family or guests, and the thoughtful arrangement of rooms creates privacy while maintaining easy connection to the home's central gathering spaces. Steps down from the kitchen, the light/bright lower level adds easy versatility, with a cozy den (ideal for a media room, game room, or creative maker space), plus a dedicated office, flex space or fourth bedroom. Schedule a private showing today, and come experience this one-of-a-kind home for yourself!
For sale
$2,195,000
2790 Lee Hill Dr, Boulder, CO 80302
4beds
4,022sqft
:
Get pre-qualified$11,542/mo
Single Family Residence
Built in 1970
4 Acres Lot
$-- Zestimate®
$546/sqft
$-- HOA
What's special
Panoramic viewsExceptional craftsmanshipMain-floor primary suitePrimary suite deckGorgeous skylit architectural hallwayCozy denSoaring vaulted ceilings
- 19 days |
- 864 |
- 75 |
Zillow last checked:
Listing updated:
Listed by:
Liz Forster 720-404-8048,
Compass - Boulder
Source: IRES as distributed by MLS GRID,MLS#: 1064588
Facts & features
Interior
Bedrooms & bathrooms
- Bedrooms: 4
- Bathrooms: 3
- Full bathrooms: 3
- Main level bathrooms: 3
Primary bedroom
- Description: Carpet
- Features: Full Primary Bath
- Level: Main
- Area: 280 Square Feet
- Dimensions: 14 x 20
Bedroom 2
- Description: Carpet
- Level: Main
- Area: 240 Square Feet
- Dimensions: 16 x 15
Bedroom 3
- Description: Carpet
- Level: Main
- Area: 240 Square Feet
- Dimensions: 16 x 15
Bedroom 4
- Level: Lower
- Area: 300 Square Feet
- Dimensions: 15 x 20
Dining room
- Description: Hardwood
- Level: Main
- Area: 238 Square Feet
- Dimensions: 14 x 17
Family room
- Description: Hardwood
- Level: Main
- Area: 420 Square Feet
- Dimensions: 21 x 20
Kitchen
- Description: Tile
- Level: Main
- Area: 216 Square Feet
- Dimensions: 18 x 12
Laundry
- Description: Tile
- Level: Main
- Area: 88 Square Feet
- Dimensions: 8 x 11
Living room
- Description: Hardwood
- Level: Main
- Area: 255 Square Feet
- Dimensions: 15 x 17
Recreation room
- Description: Carpet
- Level: Lower
- Area: 294 Square Feet
- Dimensions: 21 x 14
Heating
- Hot Water, Baseboard
Cooling
- Ceiling Fan(s)
Appliances
- Included: Gas Range, Dishwasher, Washer, Dryer, Microwave
- Laundry: Washer/Dryer Hookup
Features
- Separate Dining Room, Cathedral Ceiling(s), Open Floorplan, Walk-In Closet(s), Kitchen Island
- Flooring: Wood
- Windows: Skylight(s)
- Basement: Partial,Daylight
- Has fireplace: Yes
- Fireplace features: Two or More, Multi-Sided, Living Room, Family Room, Bedroom
Interior area
- Total structure area: 3,312
- Total interior livable area: 4,022 sqft
- Finished area above ground: 3,312
Property
Parking
- Total spaces: 2
- Parking features: Attached
- Attached garage spaces: 2
- Details: Attached
Accessibility
- Accessibility features: Level Lot, Main Floor Bath, Accessible Bedroom, Main Level Laundry
Features
- Levels: One
- Stories: 1
- Patio & porch: Patio, Deck
- Spa features: Heated
- Fencing: Partial
- Has view: Yes
- View description: Mountain(s), Plains View, City
Lot
- Size: 4 Acres
- Features: Corner Lot, Wooded, Evergreen Trees, Deciduous Trees, Level, Rock Outcropping
Details
- Additional structures: Storage
- Parcel number: R0033852
- Zoning: F
- Special conditions: Private Owner
Construction
Type & style
- Home type: SingleFamily
- Architectural style: Contemporary
- Property subtype: Single Family Residence
Materials
- Frame, Stone
- Roof: Tile
Condition
- New construction: No
- Year built: 1970
Utilities & green energy
- Electric: XCEL
- Gas: XCEL
- Sewer: Septic Tank
- Water: Well, Cistern
- Utilities for property: Electricity Available, Propane
Green energy
- Energy efficient items: Southern Exposure
Community & HOA
Community
- Security: Security Gate
- Subdivision: Foothills
HOA
- Has HOA: No
Location
- Region: Boulder
Financial & listing details
- Price per square foot: $546/sqft
- Tax assessed value: $1,955,600
- Annual tax amount: $11,418
- Date on market: 7/18/2026
- Listing terms: Cash,Conventional
- Exclusions: Seller's personal property and any staging items. To include: Dining room chandelier, large brass bell in the front entry, and (2) metal sculptures on the wall in the front entry.
- Electric utility on property: Yes
- Road surface type: Dirt

Liz Forster
(720) 404-8048
By pressing Contact Agent, you agree that the real estate professional identified above may call/text you about your search, which may involve use of automated means and pre-recorded/artificial voices. You don't need to consent as a condition of buying any property, goods, or services. Message/data rates may apply. You also agree to our Terms of Use. Zillow does not endorse any real estate professionals. We may share information about your recent and future site activity with your agent to help them understand what you're looking for in a home.
Estimated market value
Not available
Estimated sales range
Not available
Not available
Price history
| Date | Event | Price |
|---|---|---|
| 7/19/2026 | Listed for sale | $2,195,000+115.2%$546/sqft |
Source:  IRES as distributed by MLS GRID #1064588 Report a problem IRES as distributed by MLS GRID #1064588 Report a problem | ||
| 4/12/2005 | Sold | $1,020,000$254/sqft |
Source: Public Record Report a problem | ||
Public tax history
| Year | Property taxes | Tax assessment |
|---|---|---|
| 2025 | $11,381 +1.8% | $122,225 -10.2% |
| 2024 | $11,179 +19.1% | $136,097 -1% |
| 2023 | $9,383 +5.5% | $137,418 +33.2% |
| 2022 | $8,897 +17% | $103,193 -2.8% |
| 2021 | $7,603 | $106,163 +18.4% |
| 2020 | $7,603 +11.6% | $89,682 |
| 2019 | $6,811 | $89,682 +11.2% |
| 2018 | $6,811 | $80,669 -9.5% |
| 2017 | $6,811 -0.6% | $89,184 +9.7% |
| 2016 | $6,851 +5.8% | $81,271 +13.6% |
| 2015 | $6,478 +10.6% | $71,561 |
| 2014 | $5,855 -1.2% | $71,561 |
| 2013 | $5,923 +4.4% | $71,561 -1.5% |
| 2012 | $5,672 +5.3% | $72,675 |
| 2011 | $5,388 +6.7% | -- |
| 2010 | $5,049 -3.6% | $69,970 |
| 2009 | $5,238 +2.7% | $69,970 -17.8% |
| 2008 | $5,100 -7.2% | $85,160 |
| 2007 | $5,496 +3.7% | $85,160 -4.9% |
| 2006 | $5,302 +14.4% | $89,530 |
| 2005 | $4,635 +0.5% | $89,530 +13% |
| 2004 | $4,611 -3.8% | $79,260 |
| 2003 | $4,794 +10.2% | $79,260 +11% |
| 2002 | $4,352 | $71,410 -90.8% |
| 2001 | -- | $780,400 |
Find assessor info on the county website
Monthly payment
Est. payment
Payment breakdown
Explore the cost of this home by adjusting the details. Changes won't be saved.Climate risks
Neighborhood: 80302
Nearby schools
GreatSchools rating
- 8/10Foothill Elementary SchoolGrades: K-5Distance: 3.5 mi
- 7/10Centennial Middle SchoolGrades: 6-8Distance: 3.4 mi
- 10/10Boulder High SchoolGrades: 9-12Distance: 5.2 mi
Schools provided by the listing agent
- Elementary: Foothill
- Middle: Centennial
- High: Boulder
Source: IRES as distributed by MLS GRID. This data may not be complete. We recommend contacting the local school district to confirm school assignments for this home.
- $1,219,2005 bd4 ba1.9k sqft2798 Lee Hill Dr, Boulder, CO 80302Off Market
- $1,273,8002 bd2 ba2.4k sqft2792 Lee Hill Dr, Boulder, CO 80302Off Market

- $1,035,0002 bd2 ba4.6k sqft2796 Lee Hill Dr, Boulder, CO 80302Sold
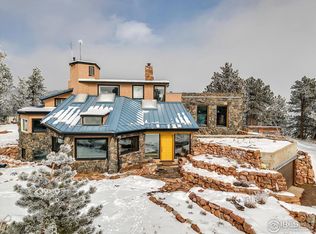
- $1,091,900-- bd-- ba-- sqft1268 Valley Ln, Boulder, CO 80302Off Market
- $1,174,7005 bd3 ba3.1k sqft2788 Lee Hill Dr, Boulder, CO 80302Off Market
- $1,555,5002 bd1 ba3.2k sqft1192 Valley Ln, Boulder, CO 80302Off Market
- $1,355,8003 bd3 ba2.4k sqft2754 Lee Hill Dr, Boulder, CO 80302Off Market
- $1,053,0003 bd2 ba2.1k sqft2794 Lee Hill Dr, Boulder, CO 80302Off Market
Similar homes
- $2,299,9994 bd4 ba3.9k sqft135 Poorman Rd, Boulder, CO 80302For Sale

 MLS ID #1056243, Tom Kahn, RE/MAX Alliance-Boulder. IRES as distributed by MLS GRID
 - $1,495,0004 bd4 ba3.8k sqft716 Brook Rd, Boulder, CO 80302For Sale
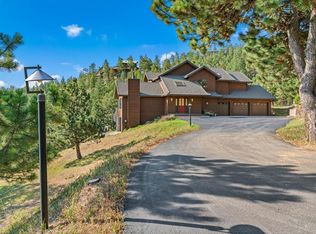 MLS ID #1065883, Ardee Imerman, WK Real Estate. IRES as distributed by MLS GRID
 - $2,495,0005 bd3 ba3.8k sqft2729 S Lakeridge Trl, Boulder, CO 80302For Sale
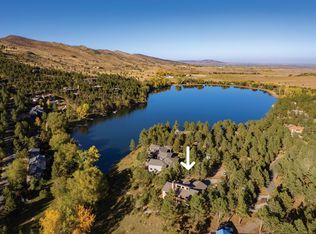 MLS ID #1063606, The Zach Zeldner Team, Compass - Boulder. IRES as distributed by MLS GRID
 - $1,749,0003 bd3 ba3.5k sqft6722 Flagstaff Rd, Boulder, CO 80302For Sale
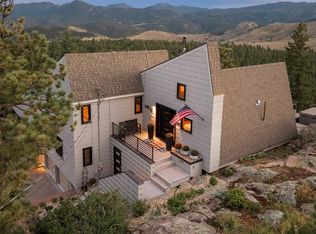 MLS ID #1065524, Eric Farran, Real. IRES as distributed by MLS GRID
 - $2,150,0005 bd3 ba3.6k sqft4963 Kelso Rd, Boulder, CO 80301For SaleMLS ID #1050534, Brie Fowler, The Agency - Boulder. IRES as distributed by MLS GRID
- $2,500,0005 bd4 ba2.9k sqft5695 Sunshine Canyon Dr, Boulder, CO 80302For SaleMLS ID #1063903, Hawk Vanek, LIV Sotheby's Intl Realty. IRES as distributed by MLS GRID
- $1,250,0004 bd3 ba4k sqft7267 Olde Stage Rd, Boulder, CO 80302For SaleMLS ID #1061731, Mark Hochhauser, Homestead Real Estate, LLC. IRES as distributed by MLS GRID
- $1,600,0004 bd3 ba3.7k sqft335 Pine Tree Ln, Boulder, CO 80304For SaleMLS ID #1065335, Emelie Griffith, Compass - Boulder. IRES as distributed by MLS GRID
- $1,699,0003 bd3 ba2.9k sqft8473 Stoneridge Ter, Boulder, CO 80302For SaleMLS ID #1062526, Jennifer Burke, Compass - Boulder. IRES as distributed by MLS GRID
- $2,275,0004 bd3 ba2.9k sqft93 Hawk Ln, Boulder, CO 80304For SaleMLS ID #1053847, Stephen Remmert, Compass - Boulder. IRES as distributed by MLS GRID
- $1,585,0003 bd4 ba4k sqft65 Betasso Rd, Boulder, CO 80302For SaleMLS ID #1065677, Jimmy Keith, RE/MAX of Boulder, Inc. IRES as distributed by MLS GRID
- $1,139,0003 bd3 ba2.8k sqft266 Peakview Rd, Boulder, CO 80302For SaleMLS ID #1064635, Denise Maslanka, RE/MAX of Boulder, Inc. IRES as distributed by MLS GRID
- $2,295,0005 bd4 ba3k sqft227 Balsam Ln, Boulder, CO 80304For SaleMLS ID #1055527, Gretchen Heine, milehimodern - Boulder. IRES as distributed by MLS GRID
- $2,999,9994 bd4 ba3.8k sqft153 Poorman Rd, Boulder, CO 80302For SaleMLS ID #1058205, Jon Hatch, Compass - Boulder. IRES as distributed by MLS GRID
- $1,750,0005 bd4 ba4.7k sqft172 Tall Pine Ln, Boulder, CO 80302For SaleMLS ID #1058536, Ann Cooper, RE/MAX of Boulder, Inc. IRES as distributed by MLS GRID
- $2,595,0005 bd5 ba5.3k sqft820 Peakview Rd, Boulder, CO 80302For SaleMLS ID #1055096, Summer Youngs, Property Colorado Inc. IRES as distributed by MLS GRID
- $2,595,0004 bd5 ba5k sqft5097 Flagstaff Rd, Boulder, CO 80302For SaleMLS ID #1053687, Gretchen Heine, milehimodern - Boulder. IRES as distributed by MLS GRID
- $1,850,0003 bd3 ba3.4k sqft485 Quail Circle, Boulder, CO 80304For Sale
 MLS ID #8640154, Alison Savant Kahn, Milehimodern. REcolorado as distributed by MLS GRID
 - $1,650,0007 bd4 ba3.9k sqft1800 Sumac Ave, Boulder, CO 80304For SaleMLS ID #1065759, The Bernardi Group, Coldwell Banker Realty-Boulder. IRES as distributed by MLS GRID
- $2,460,0003 bd3 ba4.3k sqft86 S Cedar Brook Rd, Boulder, CO 80304For SaleMLS ID #1060039, Kevin Byrne, Compass - Boulder. IRES as distributed by MLS GRID
